
Golf Course
Address
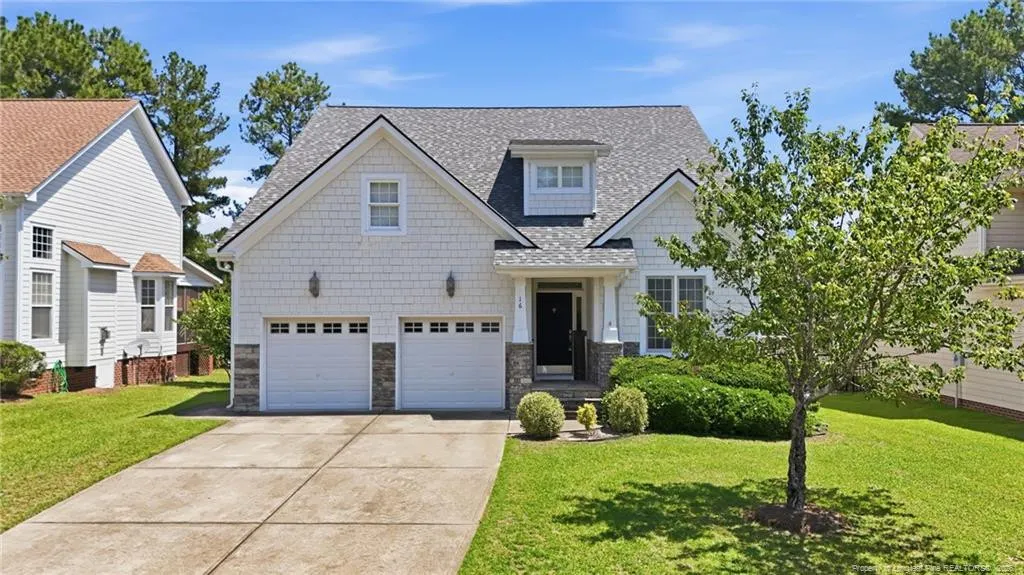
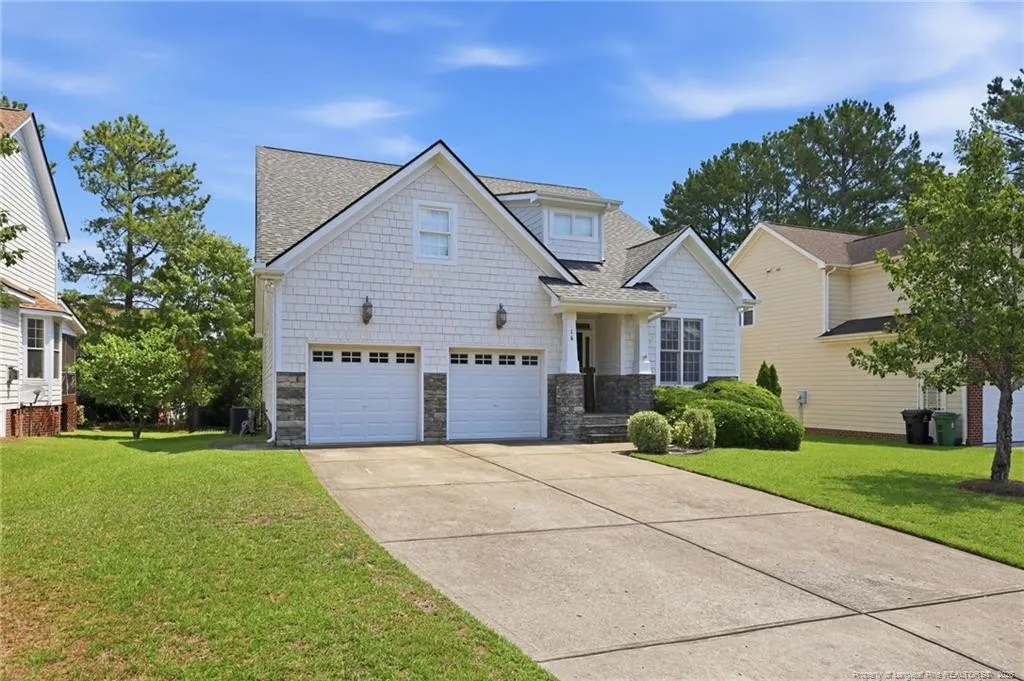
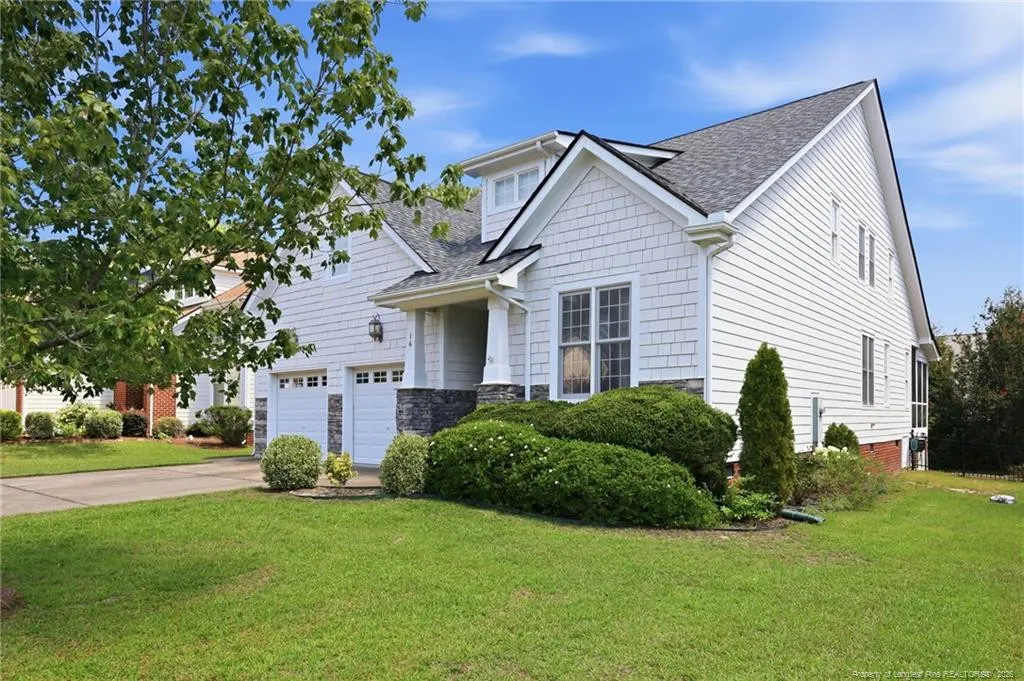
16 Cottswold Lane, Spring Lake, NC
Price
$ 449,999
Property Attributes
- MLS#768608
- TypeSingle Family
- Listing Status Active
- CountyHarnett
- CitySpring Lake
- NeighborhoodAnderson Creek Club
- Zip28390
- StyleSingle Family Residence
- Year Built2007
- Price$ 449,999
- Bedrooms5
- Full Bathrooms2
- Half Bathrooms1
- Sqr Footage3154
Data Source:
Triangle MLS (TMLS)
Property Description
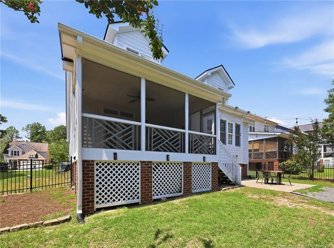
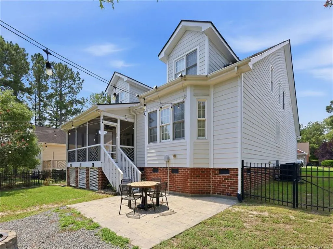
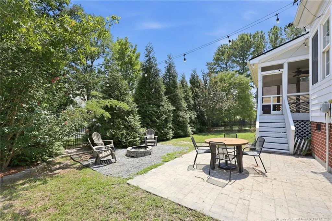
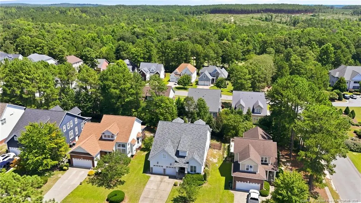
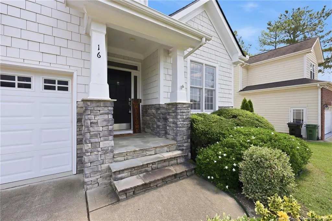
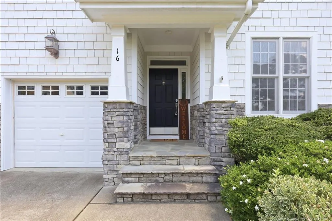
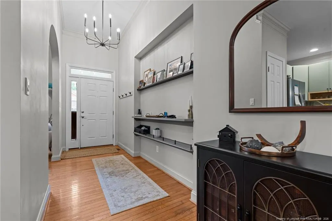
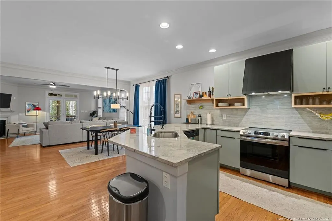
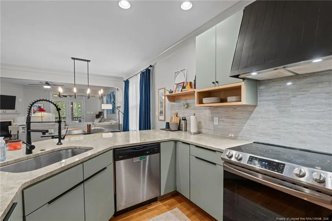
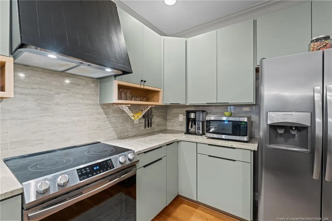
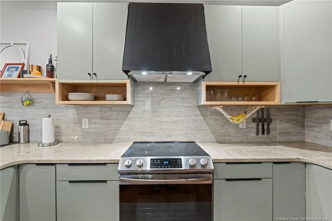
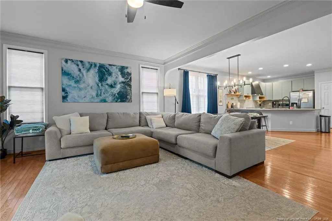
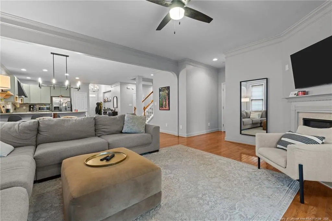
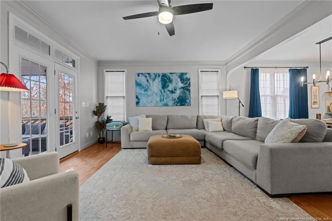
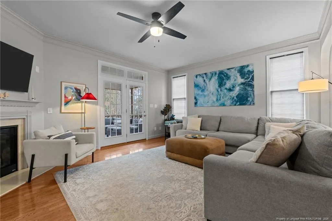
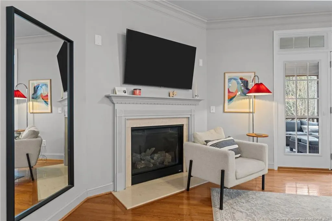
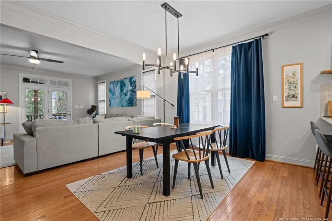
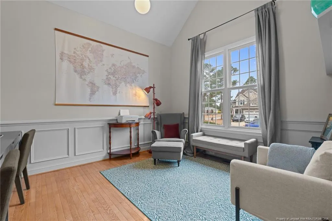
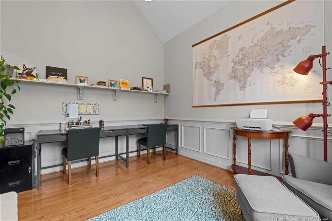
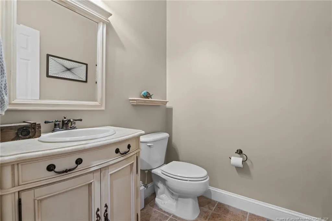
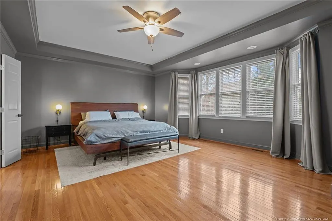
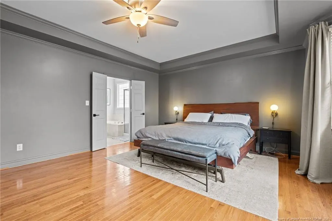
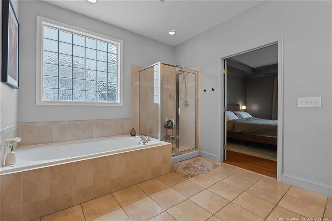
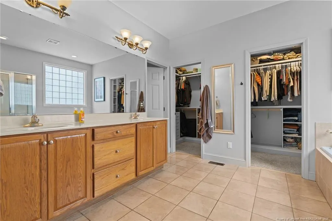
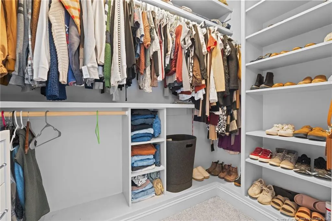
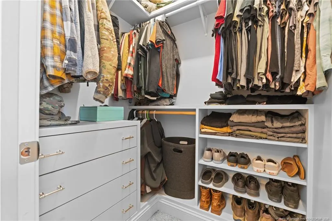
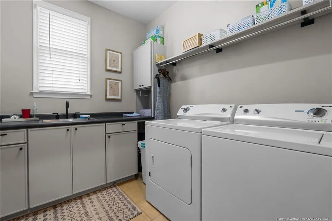
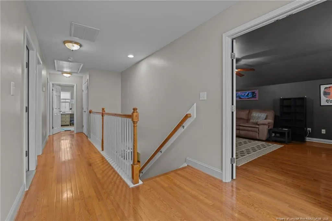
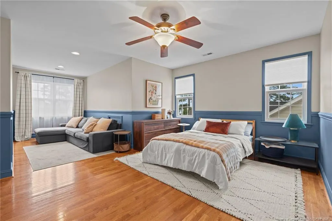
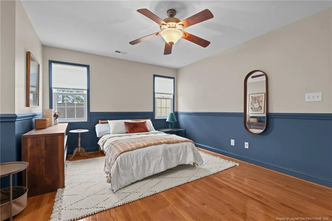
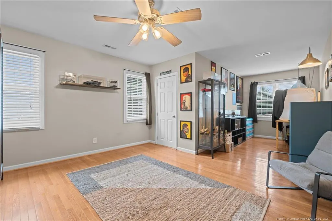
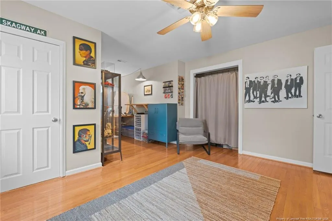
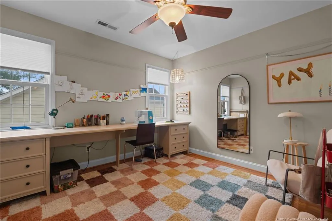
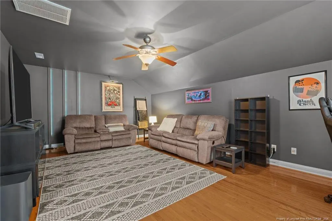
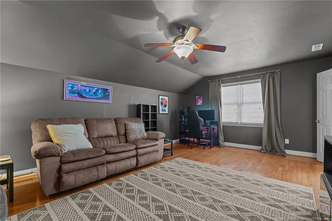
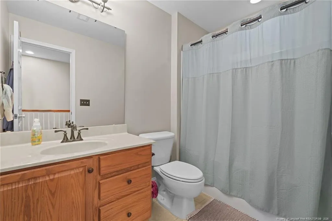
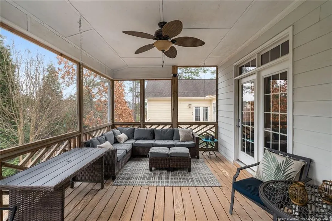
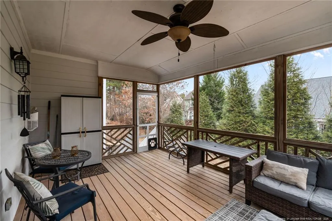
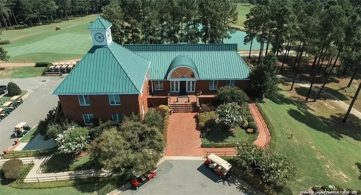
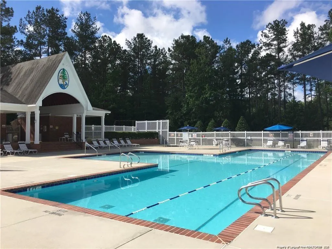
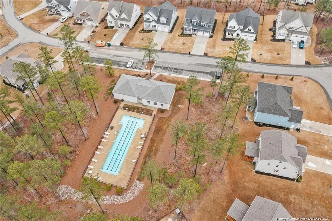
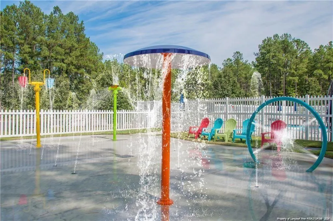
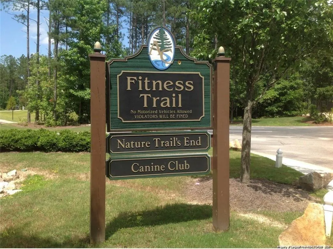
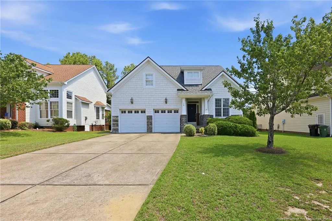
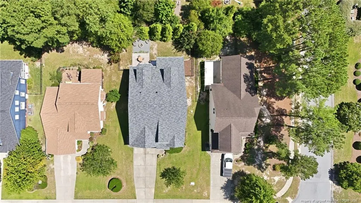
**VA Assumable rate 2.75%** Welcome to this well-maintained spacious home nestled in the gated golf community of Anderson Creek Club. Boasting a BRAND NEW ROOF, 4 bedrooms, 2.5 bathrooms, Bonus room, 2-car garage and fenced yard. With beautiful hardwoods throughout, the foyer is spacious offering a formal living room/office/playroom or dining at the front of the home. The kitchen features modern cabinets, SS appliances, beautiful counters and flows lovely into the dining nook and living room. The 1st floor houses a walk in laundry room with utility sink. The primary is on the 1st floor with an attached ensuite showcasing dual sinks, dual custom closets, stand up shower, soaker tub and closet toilet. The 2nd floor you will find 3 additional generous size bedrooms with ample closet space, a large bonus/media room (could be a 5th bedroom) and a full bathroom. The screened in back porch is perfect for relaxing and overlooking the fenced in backyard with fire pit. Storage closets galore to include walk in unfinished attic storage. Enjoy walks on the sidewalks around Carriage Square and all of the amenities this wonderful community has to offer. Including lawn care, 100MB internet, 24/7 security, pool/splash pad, clubhouse/gym/lap pool/tennis/volleyball/basketball/Pickle ball, dog park, canoes, paddle boats, trails & more. Located to shopping and dining with a 30 minute commute to Fort Bragg, an hour or so to RDU, less than an hour to Cary, Fuquay, Holly Springs. Come tour this gorgeous property.
| Price History | |
|---|---|
| 9/1/2026 | Listed $449,999 |
General Features
| Heating | Heat Pump |
|---|---|
| Cooling | Central Air,Electric |
| Utilities | Propane |
| Appliances | Cooktop,Dishwasher,Disposal,Microwave,Range |
| HOA Fee | 315 |
| Garage Spaces | 2 |
| Patio/Porch Features | Deck,Porch,Screened |
| Pool Features | Community |
| Construction Materials | Fiber Cement |
| Year Built | 2007 |
| Levels | Two |
| Property Subtype | Single Family Residence |
| Community Features | Clubhouse,Fitness Center,Golf,Pool,Sidewalks,Street Lights |
| Assoc Fee Paid Per | Monthly |
| County | Harnett |
| New Construction | false |
| Property Type | Residential |
| HOA | true |
| Attached Garage | true |
| Subdivision Name | Anderson Creek Club |
| Garage Y/N | true |
| Total Rooms | 9 |
| Full Baths | 2 |
| Status | Active |
| Directions | From Sanford, take Hwy 87S toward Spring Lake. Turn R at stop light onto Nursery Rd for, turn left to stay on Nursery Rd, turn right onto Ray Rd, take 1st left onto Anderson Creek Dr. turn right onto Barons Run E, turn R onto Whispering Pines, L onto Lamplighter, L onto Cottswold. Home is on the R side. |
| City | Spring Lake |
| Carport Y/N | false |
| Standard Status | Active |
Interior Features
| Interior Amenities | Ceiling Fan(s),Double Vanity,Primary Downstairs,Separate Shower,Storage,Walk-In Closet(s),Whirlpool Tub |
|---|---|
| Basement | Crawl Space |
| Flooring | Tile |
| Total Fireplaces | 1 |
| Fireplace Features | Prefabricated |
| Air Conditioning Y/N | true |
| Heating Y/N | true |
| Window Features | Window Treatments |
| Fireplace Y/N | true |
| Half Baths | 1 |
| Laundry Features | Main Level |
| Total Bedrooms | 5 |
| Total Baths | 3 |
Exterior Features
| Exterior Amenities | Playground |
|---|---|
| Parking Features | Attached |
| Lot Features | Level |
| Building Area Total | 3154 |
| Road Surface Type | Paved |
Amenities
- Foreclosure
- Views
- Short Sale
- New Construction
- Adult 55+
- Lease To Own
- No HOA Fees
- Furnished
- Primary On Main
- Air Conditioning
- Seller Finance
- Green
- Fixer Upper
- Horse
- Golf
- Fireplace
- Deck
- Garage
- Basement
- Pool
Property vs Single Family Average in 28390
Price
Year Built
In The Neighborhood
Just Listed
Spring Lake
$ 330,000
56 Skipping Pines Court
Spring Lake, NC 28390
- Type
- Single Family
- Size
- 2,000 SqFt
- Rooms
- 3 Beds + 2.5 Baths

Spring Lake
$ 465,000
135 Valley Stream Road
Spring Lake, NC 28390
- Type
- Single Family
- Size
- 3,119 SqFt
- Rooms
- 5 Beds + 3 Baths
Views
Spring Lake
$ 449,999
16 Cottswold Lane
Spring Lake, NC 28390
- Type
- Single Family
- Size
- 3,154 SqFt
- Rooms
- 5 Beds + 2.5 Baths
Spring Lake
$ 363,000
24 Glen Bend Court
Spring Lake, NC 28390
- Type
- Single Family
- Size
- 2,118 SqFt
- Rooms
- 4 Beds + 3 Baths
Reduced
Spring Lake
$ 324,900
176 Glenwood Court
Spring Lake, NC 28390
- Type
- Single Family
- Size
- 1,717 SqFt
- Rooms
- 3 Beds + 2 Baths
Spring Lake
$ 494,900
51 Valley Brook Lane
Spring Lake, NC 28390
- Type
- Single Family
- Size
- 3,180 SqFt
- Rooms
- 4 Beds + 3.5 Baths
Spring Lake
$ 360,000
1788 Micahs Way N
Spring Lake, NC 28390
- Type
- Single Family
- Size
- 2,268 SqFt
- Rooms
- 3 Beds + 3 Baths
Views
Spring Lake
$ 349,000
25 London Way
Spring Lake, NC 28390
- Type
- Single Family
- Size
- 1,855 SqFt
- Rooms
- 4 Beds + 2.5 Baths
Views
Spring Lake
$ 475,000
45 Orchard Falls Drive
Spring Lake, NC 28390
- Type
- Single Family
- Size
- 3,351 SqFt
- Rooms
- 4 Beds + 3.5 Baths
Reduced
Spring Lake
$ 414,900
95 Valley Brook Lane
Spring Lake, NC 28390
- Type
- Single Family
- Size
- 2,840 SqFt
- Rooms
- 4 Beds + 2.5 Baths
Views
Spring Lake
$ 549,900
302 Education Drive
Spring Lake, NC 28390
- Type
- Single Family
- Size
- 2,853 SqFt
- Rooms
- 4 Beds + 3.5 Baths
Water Views
Spring Lake
$ 634,000
271 Falling Water Road
Spring Lake, NC 28390
- Type
- Single Family
- Size
- 3,439 SqFt
- Rooms
- 4 Beds + 3 Baths
Spring Lake
$ 405,000
1639 Micahs Way
Spring Lake, NC 28390
- Type
- Single Family
- Size
- 2,878 SqFt
- Rooms
- 3 Beds + 3 Baths
 All information deemed reliable but not guaranteed. All properties are subject to prior sale, change or withdrawal. Neither listing broker(s) or information provider(s) shall be responsible for any typographical errors, misinformation, misprints and shall be held totally harmless. Listing(s) information is provided for consumer's personal, non-commercial use and may not be used for any purpose other than to identify prospective properties consumers may be interested in purchasing. The data relating
 © 2026 Longleaf Pines Association of Realtors MLS. All Rights Reserved. IDX information is provided exclusively for consumers' personal, non-commercial use and may not be used for any purpose other than to identify prospective properties consumers may be interested in purchasing. Information deemed reliable but not guaranteed. Properties marked with the IDX icon are provided courtesy of the Longleaf Pines Association of Realtors MLS, Inc., Internet Data Exchange (IDX).
 Information deemed reliable but not guaranteed.
Property information provided courtesy of the Internet Exchange Program of the Greenville Association of Realtors.
The information being provided is for consumers personal, non-commercial use and may not be used for any purpose other than to identify prospective properties consumers may be interested in purchasing.
Data is updated as of September 14, 2026 8:36 PM UTC
Information deemed reliable but not guaranteed.
Property information provided courtesy of the Internet Exchange Program of the Greenville Association of Realtors.
The information being provided is for consumers personal, non-commercial use and may not be used for any purpose other than to identify prospective properties consumers may be interested in purchasing.
Data is updated as of September 14, 2026 8:36 PM UTC
 © 2026 MLS of Goldsboro. All rights reserved. The data is deemed reliable but is not guaranteed accurate by the MLS. All properties are subject to prior sale, change or withdrawal. MLS of Goldsboro, the listing broker(s) nor information provider(s) shall be responsible for any typographical errors, misinformation, and misprints and shall be held totally harmless. Listing information is provided for consumers' personal, non-commercial use and may not be used for any purpose other than to identify
 The data relating to real estate for sale on this website comes in part from the (IDX)Internet Data Exchange Program of the Albemarle Area Association of Realtors, Multiple Listing Service. Real estate listings held by brokerage firms other than the Realtor owner of this website are marked with the Internet Data Exchange logo (IDX) or the Internet Data Exchange brief/thumbnail logo and detailed information about them includes the name of the listing firm.
Information on this website is provided
The data relating to real estate for sale on this website comes in part from the (IDX)Internet Data Exchange Program of the Albemarle Area Association of Realtors, Multiple Listing Service. Real estate listings held by brokerage firms other than the Realtor owner of this website are marked with the Internet Data Exchange logo (IDX) or the Internet Data Exchange brief/thumbnail logo and detailed information about them includes the name of the listing firm.
Information on this website is provided
 Copyright 2026 NCRMLS. All rights reserved. North Carolina Regional Multiple Listing Service, (NCRMLS), provides content displayed here on an as is basis and makes no representations or warranties regarding the provided content, including, but not limited to those of non-infringement, timeliness, accuracy, or completeness. Individuals and companies using information presented are responsible for verification and validation of information they utilize and present to their customers and clients. NCRMLS
