
Views - New Construction - Golf Course - Primary on Main
Address
302 Education Drive, Spring Lake, NC
Price
$ 549,900
Property Attributes
- MLS#LP767201
- TypeSingle Family
- Listing Status Active
- CountyHarnett
- CitySpring Lake
- AreaHarnett
- NeighborhoodAnderson Creek Club
- Zip28390
- Style
- Year Built2026
- Price$ 549,900
- Bedrooms4
- Full Bathrooms3
- Half Bathrooms1
- Sqr Footage2853
- Lot Size0.24 Acres
Data Source:
Triangle MLS (TMLS)
Property Description
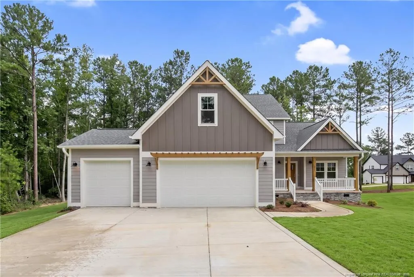
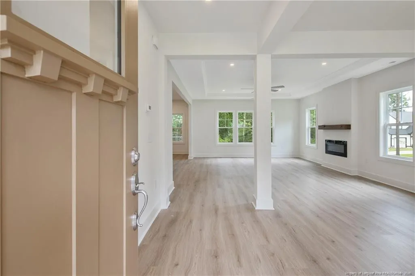
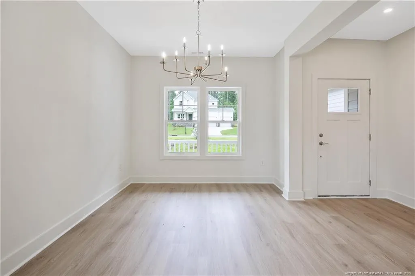
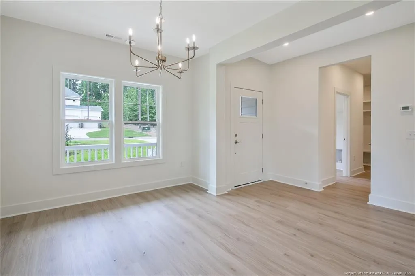
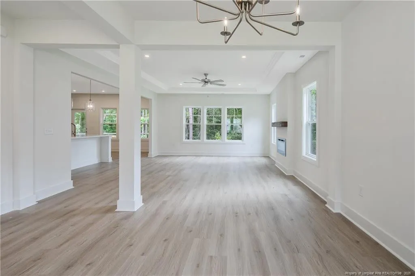
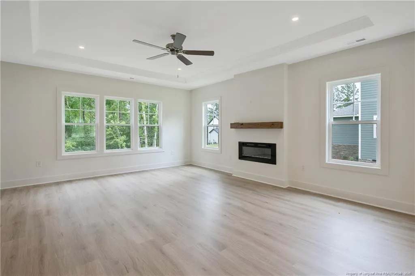
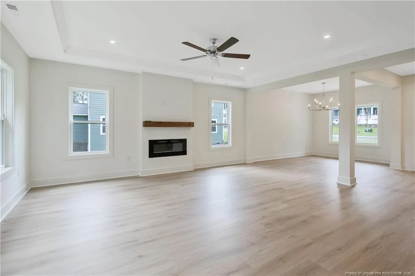
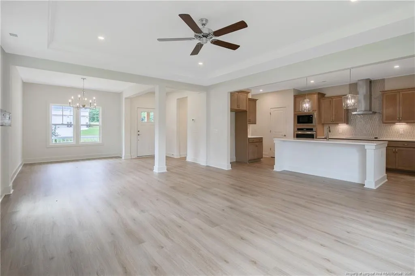
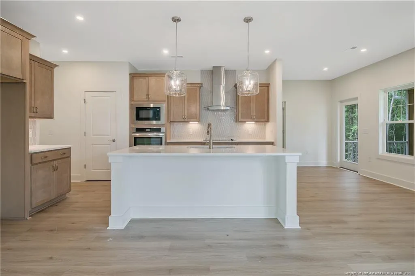
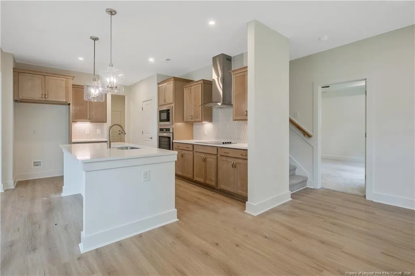
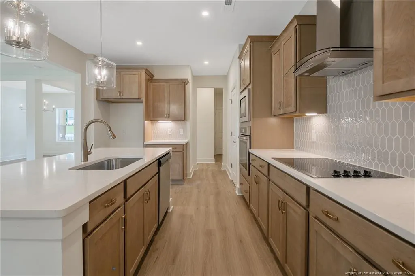
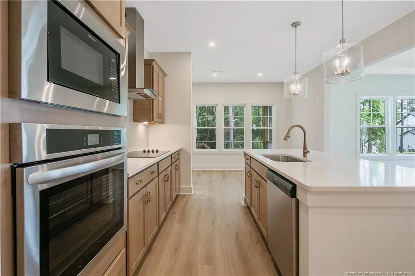
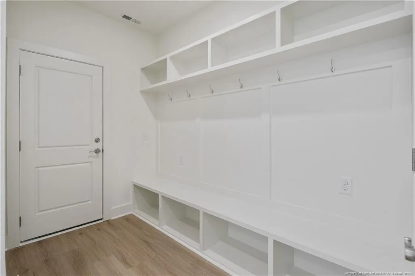
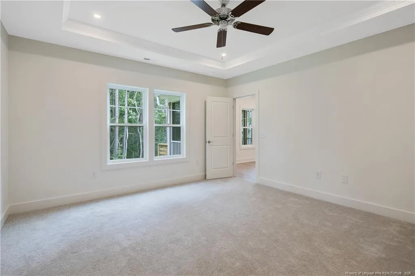
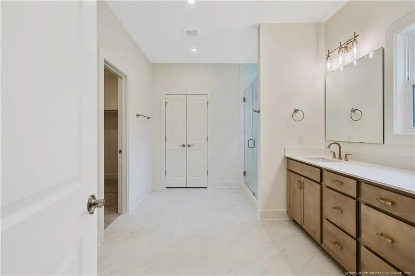
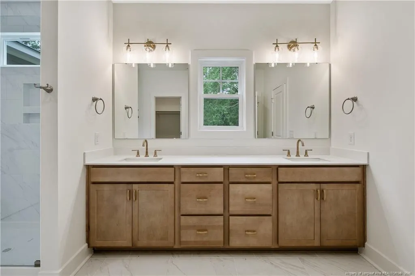
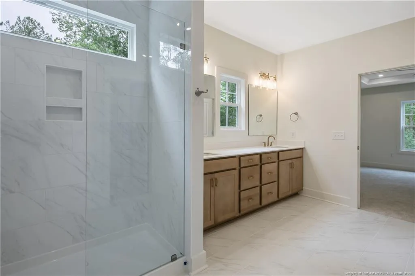
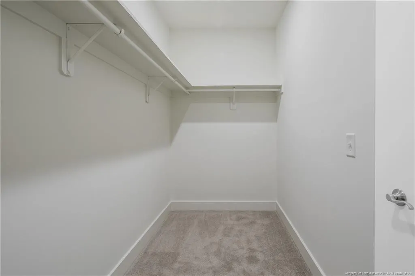
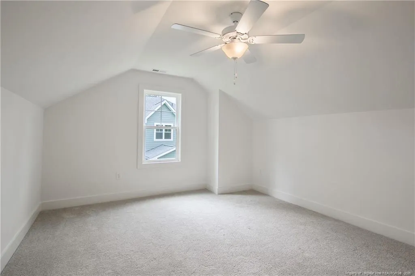
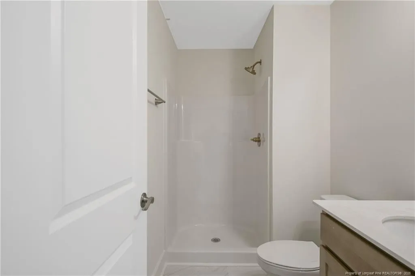
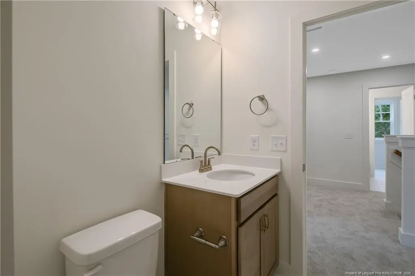
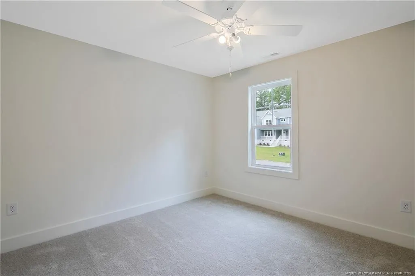
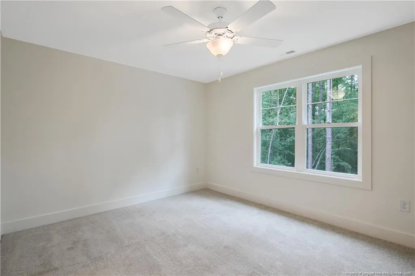
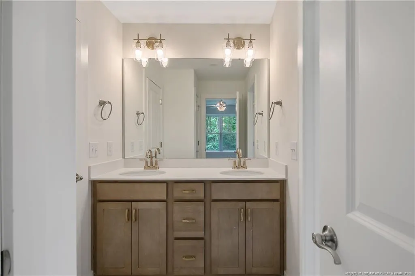
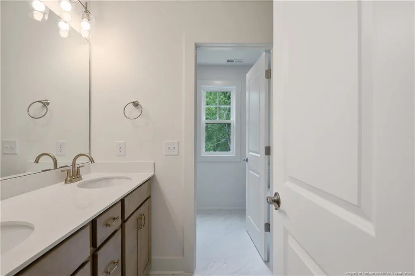
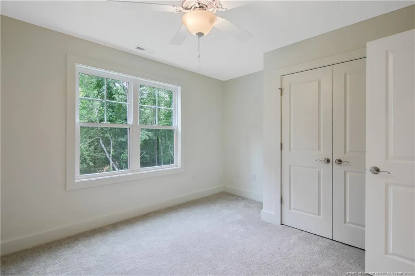
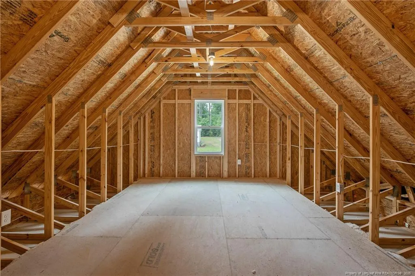
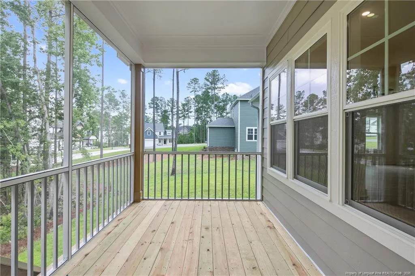
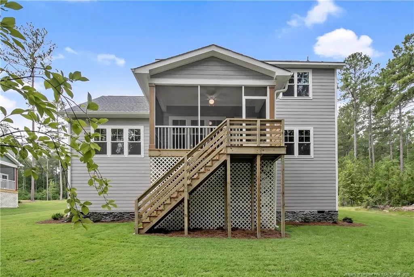
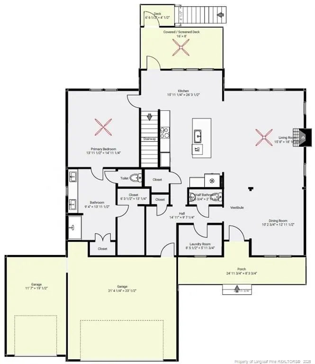
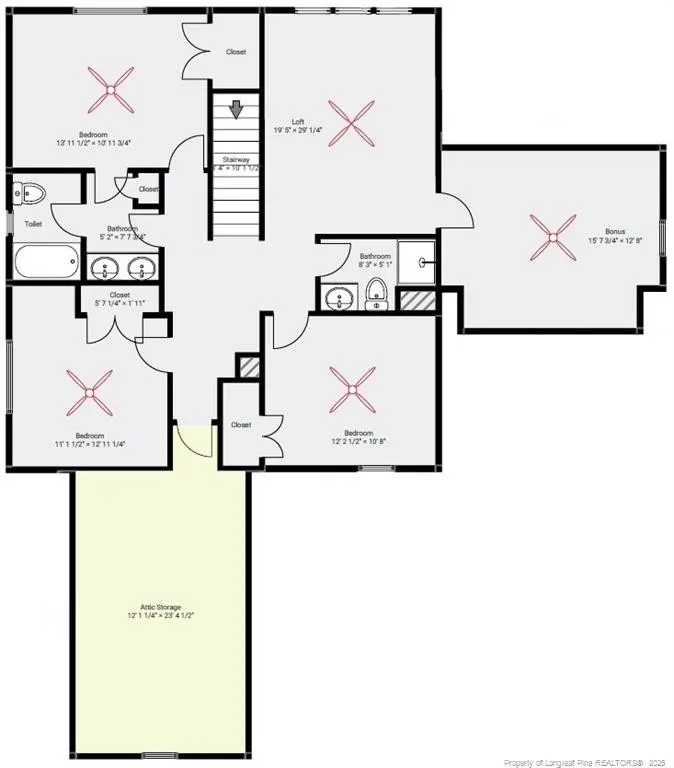
$20,000 Use as you choose, refrigerator, blinds incentive with partner lender if closed by 09/30/2026! This highly desirable Devon plan by Ascot Homes offers everything today’s homeowner is looking for. The open-concept layout seamlessly connects the large living room, kitchen, and casual breakfast nook, all filled with natural light from abundant windows. The chef-inspired kitchen features ample cabinet storage, generous counter space, a center island with bar seating, and an adjacent formal dining area—perfect for entertaining. Just off the rear, step outside to your own outdoor living space, ideal for relaxing, gathering, or hosting friends.Designed with convenience in mind, the first-floor primary suite includes a spacious walk-in closet and a well-appointed bathroom with a dual vanity, walk-in shower, linen closet, and private water closet. You’ll also find a laundry room, half bath, and coat closet on the main level—making this home as functional as it is beautiful.Upstairs, a versatile loft awaits, offering the perfect bonus or flex space. Three additional bedrooms share a full bathroom, and the home also provides unfinished attic storage with options for even more customized living space.
| Price History | |
|---|---|
| 8/5/2026 | Listed $549,900 |
General Features
| Heating | Forced Air |
|---|---|
| Cooling | Central Air,Electric |
| Zoning | PND - Planned Neighborhoo |
| HOA Fee | 269 |
| Garage Spaces | 3 |
| Patio/Porch Features | Covered,Porch,Rear Porch,Screened |
| Pool Features | Community |
| Construction Materials | Fiber Cement |
| Year Built | 2026 |
| Levels | Two |
| Property Subtype | Single Family Residence |
| Community Features | Clubhouse,Fitness Center,Golf,Pool,Street Lights |
| Assoc Fee Paid Per | Monthly |
| County | Harnett |
| New Construction | true |
| Property Type | Residential |
| HOA | true |
| Attached Garage | true |
| Subdivision Name | Anderson Creek Club |
| Garage Y/N | true |
| Total Rooms | 9 |
| Full Baths | 3 |
| Status | Active |
| Directions | From Fayetteville or Ft Bragg follow 210 N to Ray Rd or 87 N to Nursery Rd and Follow the signs to Anderson Creek Club. NC HWY 27 to Nursery Road, left at Ray Road, left at Anderson Creek Club, or from Fayetteville or Ft Bragg follow 210 N to Ray Rd or 87 N to Nursery Rd and Follow the signs to Anderson Creek Club. |
| City | Spring Lake |
| Lot Size Units | Square Feet |
| Lot Size Square Feet | 10454.4 |
| Carport Y/N | false |
| Building Area Units | Square Feet |
| Living Area Units | Square Feet |
| Standard Status | Active |
Interior Features
| Interior Amenities | Double Vanity,Kitchen Island,Master Downstairs,Walk-In Closet(s),Walk-In Shower |
|---|---|
| Basement | Crawl Space |
| Flooring | Hardwood,Laminate,Tile,Vinyl |
| Total Fireplaces | 1 |
| Fireplace Features | Electric |
| Air Conditioning Y/N | true |
| Heating Y/N | true |
| Fireplace Y/N | true |
| Half Baths | 1 |
| Laundry Features | Main Level |
| Total Bedrooms | 4 |
| Below Grade Finished Area Unit Type | Square Feet |
| Above Grade Finished Area Unit Type | Square Feet |
| Total Baths | 4 |
Exterior Features
| Exterior Amenities | Playground,Tennis Court(s) |
|---|---|
| Parking Features | Attached |
| Lot Features | Cul-De-Sac |
| Lot Size Area | 10454.4 |
| Building Area Total | 2853 |
| Lot Size Acres | 0.24 |
Amenities
- Foreclosure
- Views
- Short Sale
- New Construction
- Adult 55+
- Lease To Own
- No HOA Fees
- Furnished
- Primary On Main
- Air Conditioning
- Seller Finance
- Green
- Fixer Upper
- Horse
- Golf
- Fireplace
- Deck
- Garage
- Basement
- Pool
Property vs Single Family Average in 28390
Price
Year Built
In The Neighborhood
Just Listed
Spring Lake
$ 330,000
56 Skipping Pines Court
Spring Lake, NC 28390
- Type
- Single Family
- Size
- 2,000 SqFt
- Rooms
- 3 Beds + 2.5 Baths

Spring Lake
$ 465,000
135 Valley Stream Road
Spring Lake, NC 28390
- Type
- Single Family
- Size
- 3,119 SqFt
- Rooms
- 5 Beds + 3 Baths
Views
Spring Lake
$ 449,999
16 Cottswold Lane
Spring Lake, NC 28390
- Type
- Single Family
- Size
- 3,154 SqFt
- Rooms
- 5 Beds + 2.5 Baths
Spring Lake
$ 363,000
24 Glen Bend Court
Spring Lake, NC 28390
- Type
- Single Family
- Size
- 2,118 SqFt
- Rooms
- 4 Beds + 3 Baths
Reduced
Spring Lake
$ 324,900
176 Glenwood Court
Spring Lake, NC 28390
- Type
- Single Family
- Size
- 1,717 SqFt
- Rooms
- 3 Beds + 2 Baths
Spring Lake
$ 494,900
51 Valley Brook Lane
Spring Lake, NC 28390
- Type
- Single Family
- Size
- 3,180 SqFt
- Rooms
- 4 Beds + 3.5 Baths
Spring Lake
$ 360,000
1788 Micahs Way N
Spring Lake, NC 28390
- Type
- Single Family
- Size
- 2,268 SqFt
- Rooms
- 3 Beds + 3 Baths
Views
Spring Lake
$ 349,000
25 London Way
Spring Lake, NC 28390
- Type
- Single Family
- Size
- 1,855 SqFt
- Rooms
- 4 Beds + 2.5 Baths
Views
Spring Lake
$ 475,000
45 Orchard Falls Drive
Spring Lake, NC 28390
- Type
- Single Family
- Size
- 3,351 SqFt
- Rooms
- 4 Beds + 3.5 Baths
Reduced
Spring Lake
$ 414,900
95 Valley Brook Lane
Spring Lake, NC 28390
- Type
- Single Family
- Size
- 2,840 SqFt
- Rooms
- 4 Beds + 2.5 Baths
Water Views
Spring Lake
$ 634,000
271 Falling Water Road
Spring Lake, NC 28390
- Type
- Single Family
- Size
- 3,439 SqFt
- Rooms
- 4 Beds + 3 Baths
Spring Lake
$ 405,000
1639 Micahs Way
Spring Lake, NC 28390
- Type
- Single Family
- Size
- 2,878 SqFt
- Rooms
- 3 Beds + 3 Baths
 All information deemed reliable but not guaranteed. All properties are subject to prior sale, change or withdrawal. Neither listing broker(s) or information provider(s) shall be responsible for any typographical errors, misinformation, misprints and shall be held totally harmless. Listing(s) information is provided for consumer's personal, non-commercial use and may not be used for any purpose other than to identify prospective properties consumers may be interested in purchasing. The data relating
 © 2026 Longleaf Pines Association of Realtors MLS. All Rights Reserved. IDX information is provided exclusively for consumers' personal, non-commercial use and may not be used for any purpose other than to identify prospective properties consumers may be interested in purchasing. Information deemed reliable but not guaranteed. Properties marked with the IDX icon are provided courtesy of the Longleaf Pines Association of Realtors MLS, Inc., Internet Data Exchange (IDX).
 Information deemed reliable but not guaranteed.
Property information provided courtesy of the Internet Exchange Program of the Greenville Association of Realtors.
The information being provided is for consumers personal, non-commercial use and may not be used for any purpose other than to identify prospective properties consumers may be interested in purchasing.
Data is updated as of September 14, 2026 8:36 PM UTC
Information deemed reliable but not guaranteed.
Property information provided courtesy of the Internet Exchange Program of the Greenville Association of Realtors.
The information being provided is for consumers personal, non-commercial use and may not be used for any purpose other than to identify prospective properties consumers may be interested in purchasing.
Data is updated as of September 14, 2026 8:36 PM UTC
 © 2026 MLS of Goldsboro. All rights reserved. The data is deemed reliable but is not guaranteed accurate by the MLS. All properties are subject to prior sale, change or withdrawal. MLS of Goldsboro, the listing broker(s) nor information provider(s) shall be responsible for any typographical errors, misinformation, and misprints and shall be held totally harmless. Listing information is provided for consumers' personal, non-commercial use and may not be used for any purpose other than to identify
 The data relating to real estate for sale on this website comes in part from the (IDX)Internet Data Exchange Program of the Albemarle Area Association of Realtors, Multiple Listing Service. Real estate listings held by brokerage firms other than the Realtor owner of this website are marked with the Internet Data Exchange logo (IDX) or the Internet Data Exchange brief/thumbnail logo and detailed information about them includes the name of the listing firm.
Information on this website is provided
The data relating to real estate for sale on this website comes in part from the (IDX)Internet Data Exchange Program of the Albemarle Area Association of Realtors, Multiple Listing Service. Real estate listings held by brokerage firms other than the Realtor owner of this website are marked with the Internet Data Exchange logo (IDX) or the Internet Data Exchange brief/thumbnail logo and detailed information about them includes the name of the listing firm.
Information on this website is provided
 Copyright 2026 NCRMLS. All rights reserved. North Carolina Regional Multiple Listing Service, (NCRMLS), provides content displayed here on an as is basis and makes no representations or warranties regarding the provided content, including, but not limited to those of non-infringement, timeliness, accuracy, or completeness. Individuals and companies using information presented are responsible for verification and validation of information they utilize and present to their customers and clients. NCRMLS
