
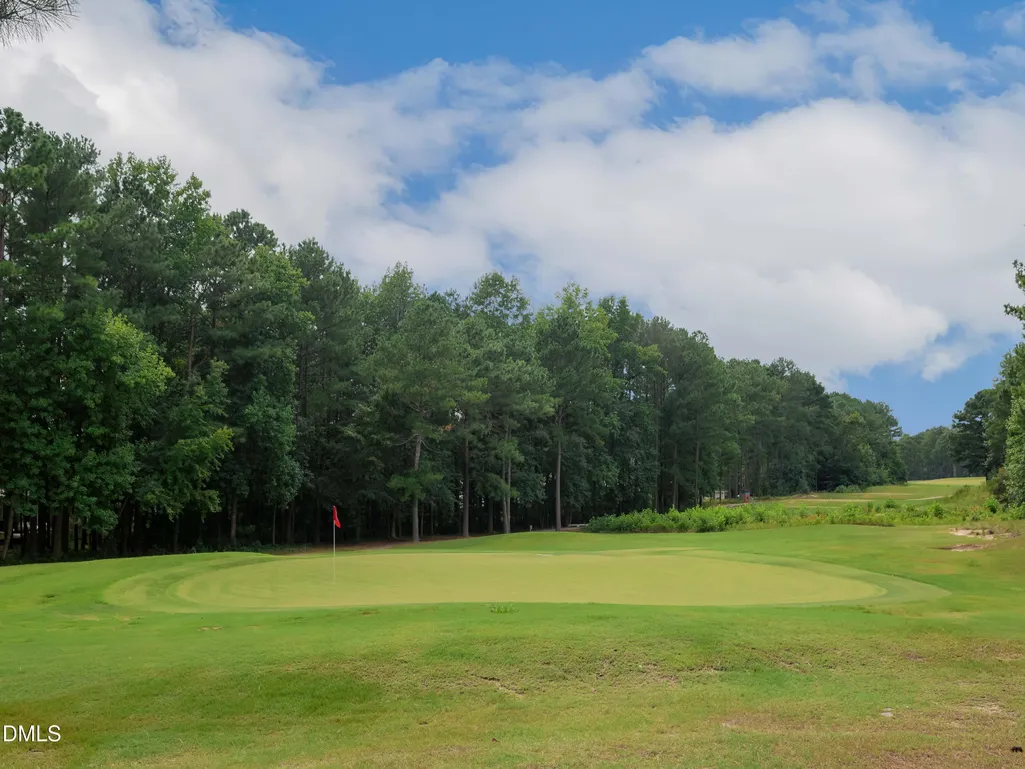
Price Reduction - Golf Course
Address
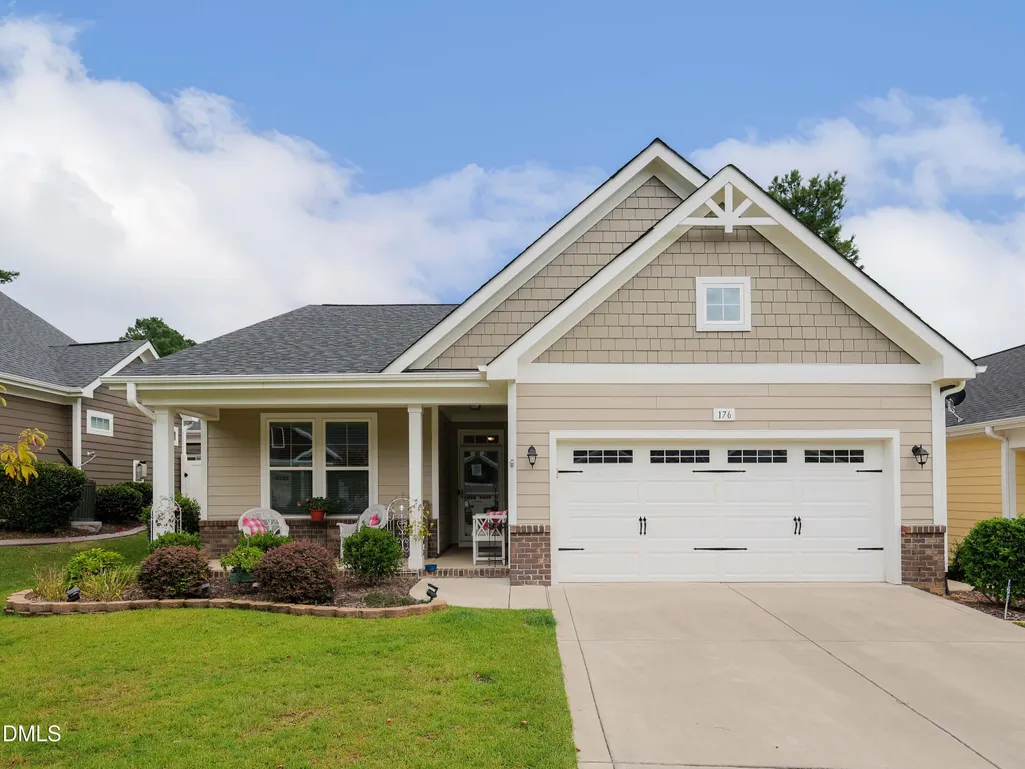
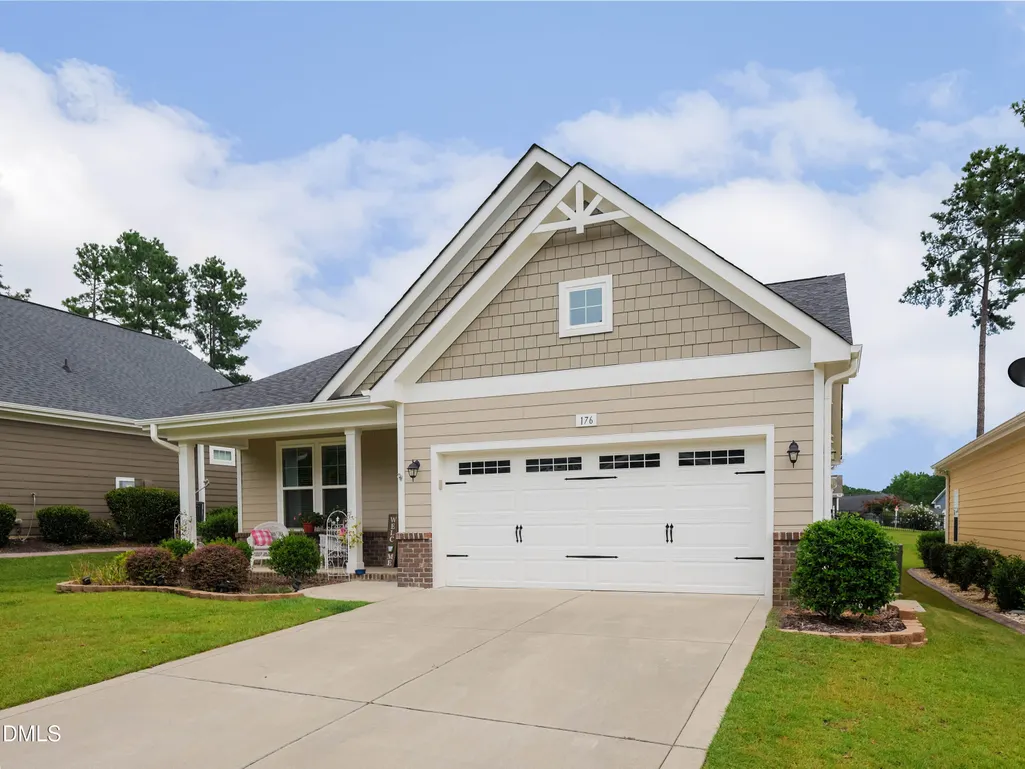
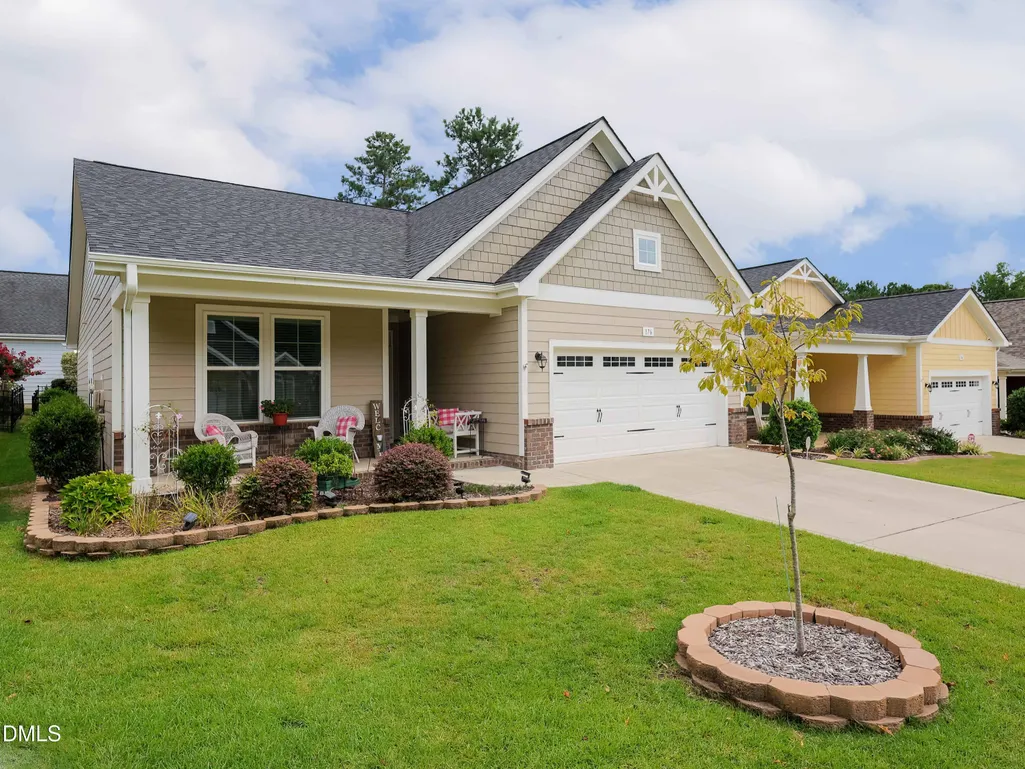
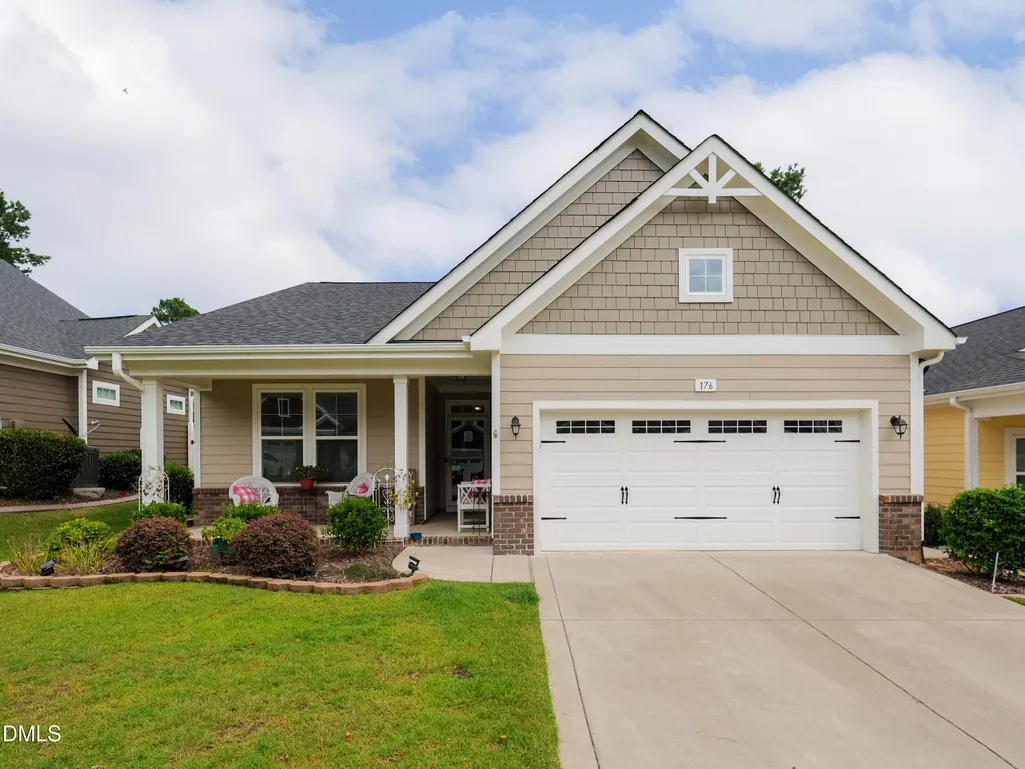
176 Glenwood Court, Spring Lake, NC
Price
$ 324,900
Property Attributes
- MLS#10187819
- TypeSingle Family
- Listing Status Active
- CountyHarnett
- CitySpring Lake
- NeighborhoodAnderson Creek Club
- Zip28390
- StyleRanch
- Year Built2019
- Price$ 324,900
- Bedrooms3
- Full Bathrooms2
- Half Bathrooms0
- Sqr Footage1717
- Lot Size0.11 Acres
Data Source:
Triangle MLS (TMLS)
Property Description
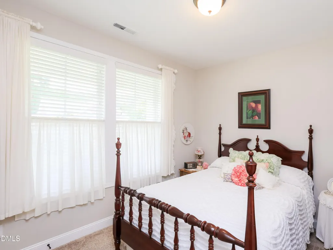
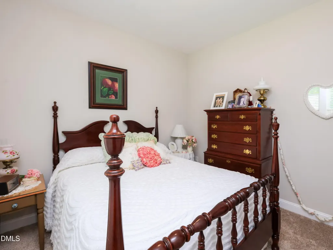
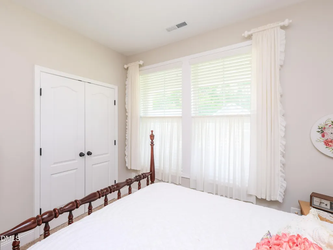
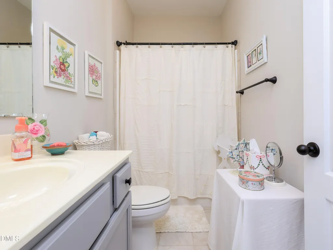
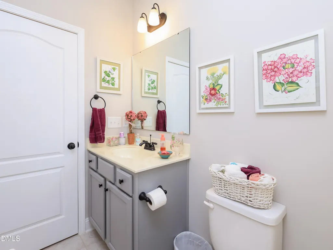
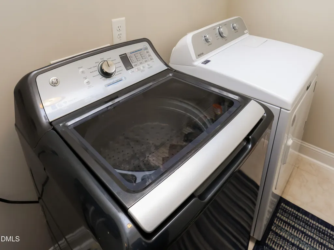
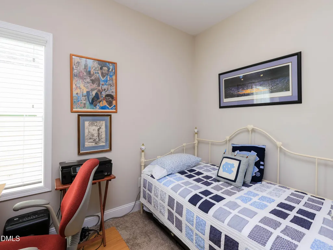
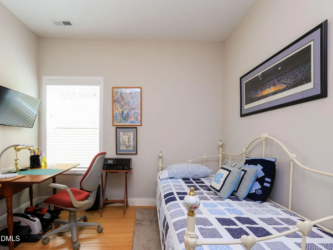
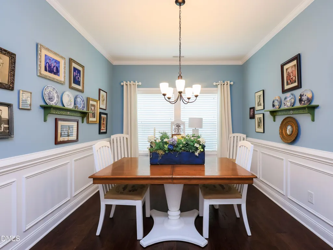
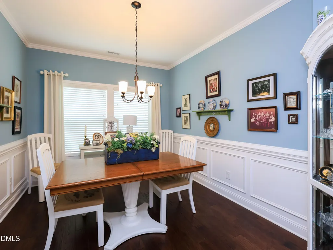
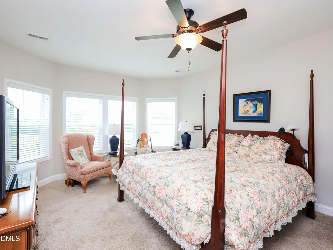
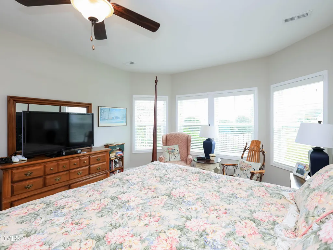
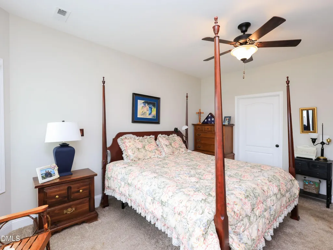
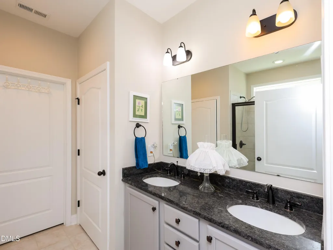
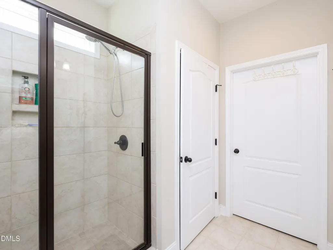
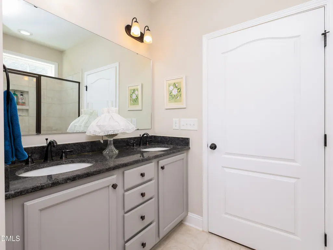
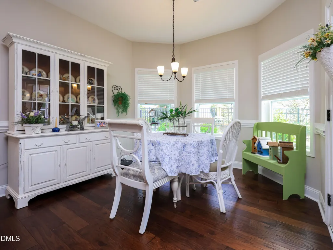
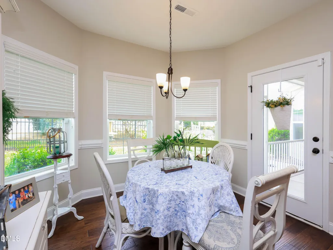
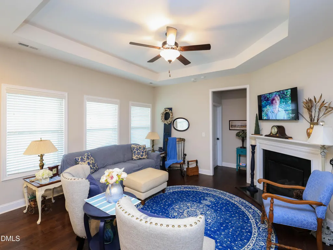
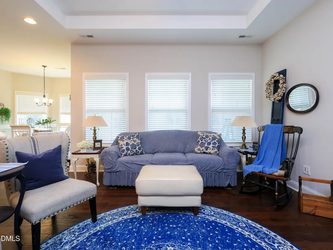
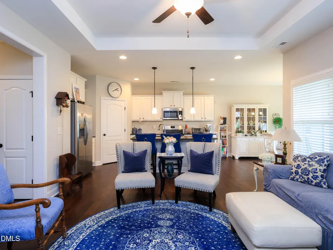
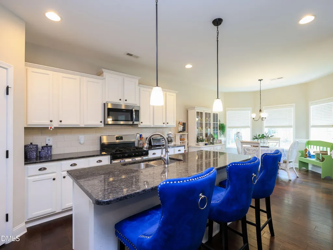
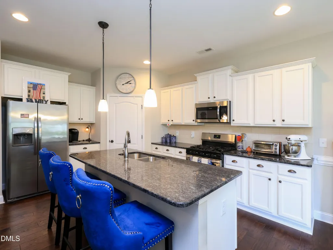
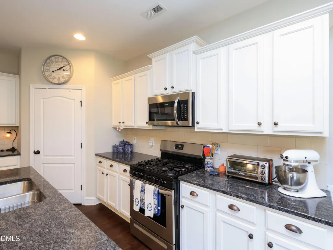
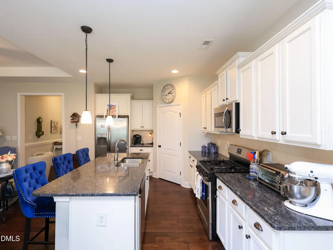
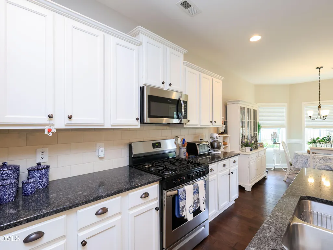
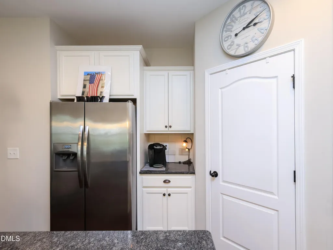
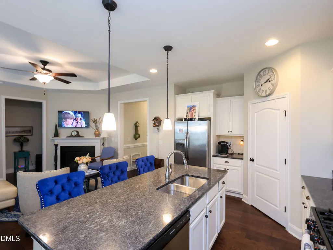
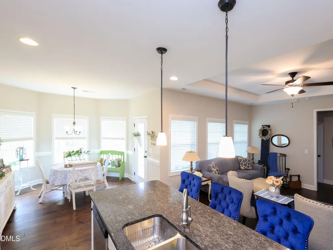
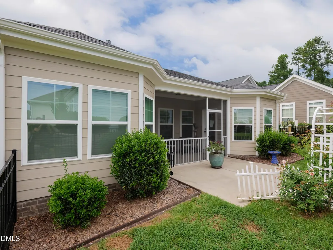
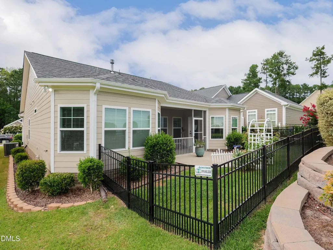
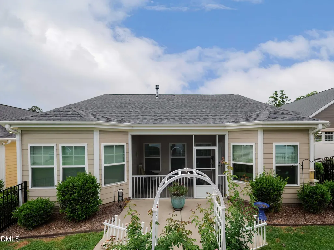
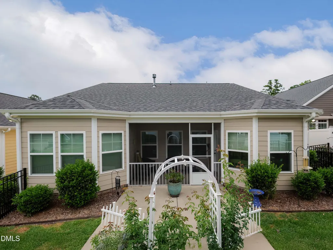
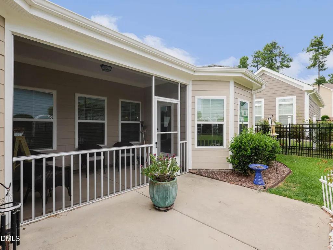
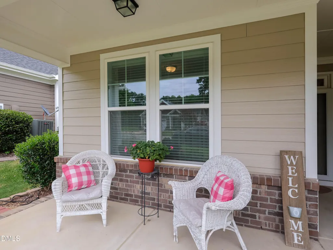
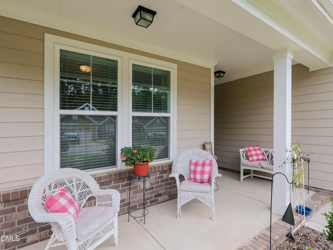
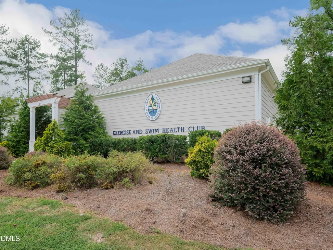
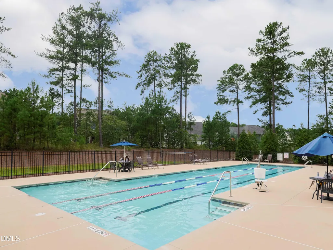
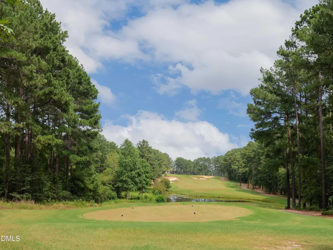
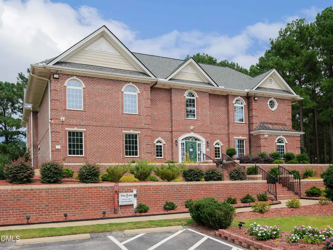
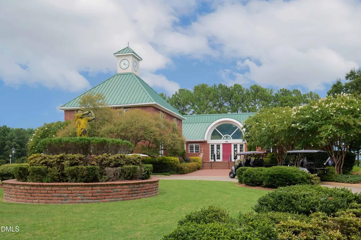
Welcome to 176 Glenwood Court, a well maintained 3-bedroom, 2-bath home offering 1717 square feet of comfortable living space. Built in 2019, this home features an inviting open-concept layout with a spacious family room flowing seamlessly into the kitchen. The kitchen offers a large island, ample cabinetry, and a convenient walk-in pantry, making it ideal for both everyday living and entertaining. The spacious primary suite provides a relaxing retreat with a private bath featuring dual vanities, an oversized shower, and a walk-in closet. The open dining area offers flexibility and can easily serve as a home office or study. Additional highlights include a two-car garage, refrigerator, washer and dryer that convey with the home. Enjoy the amenities and lifestyle of a gated golf course community, including clubhouse access, while living in the sought-after Carriage Glen neighborhood.
| Elementary School | Middle School | High School |
|---|---|---|
| Harnett - Overhills Elementary Elementary School | Harnett - Western Harnett Middle Middle School | Harnett - Overhills High High School |
| Price History | |
|---|---|
| 8/27/2026 | Listed $339,900 |
| 9/10/2026 | 4$324,900 |
General Features
| Sewer | Public Sewer |
|---|---|
| Heating | Forced Air |
| Cooling | Central Air |
| Roof | Architectural Shingle |
| Appliances | Dryer,Electric Oven,Electric Water Heater,ENERGY STAR Qualified Appliances,ENERGY STAR Qualified Refrigerator,Freezer,Microwave,Refrigerator,Stainless Steel Appliance(s),Washer |
| HOA Fee | 365 |
| Garage Spaces | 2 |
| Association Fee Includes | Maintenance Grounds |
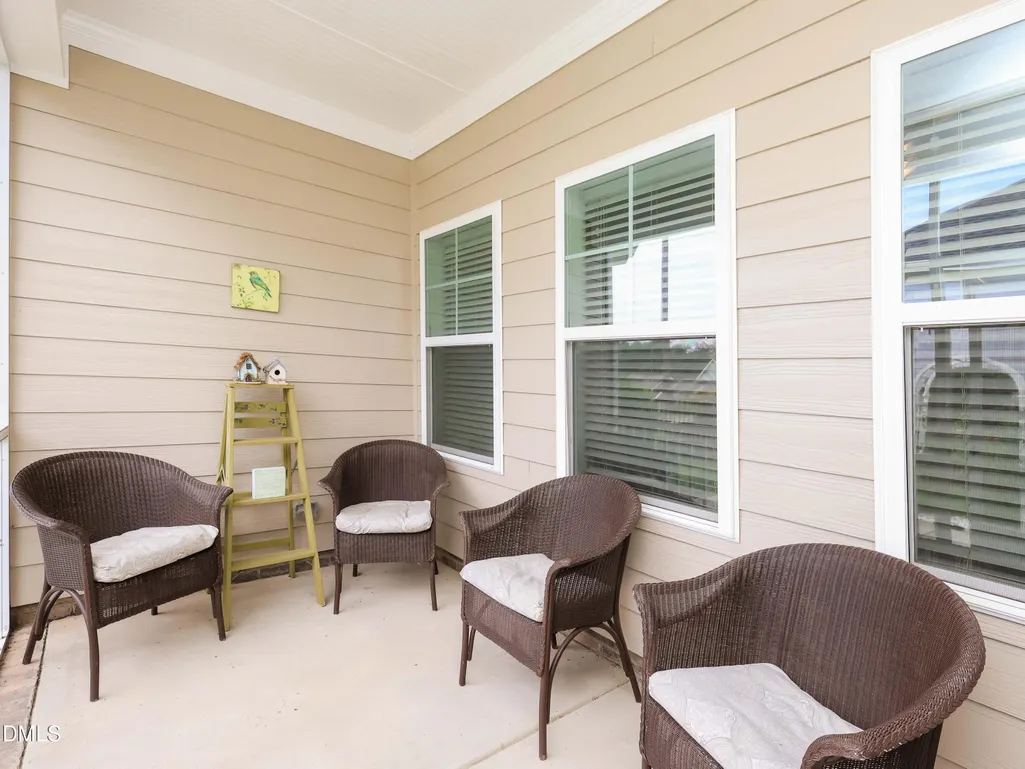
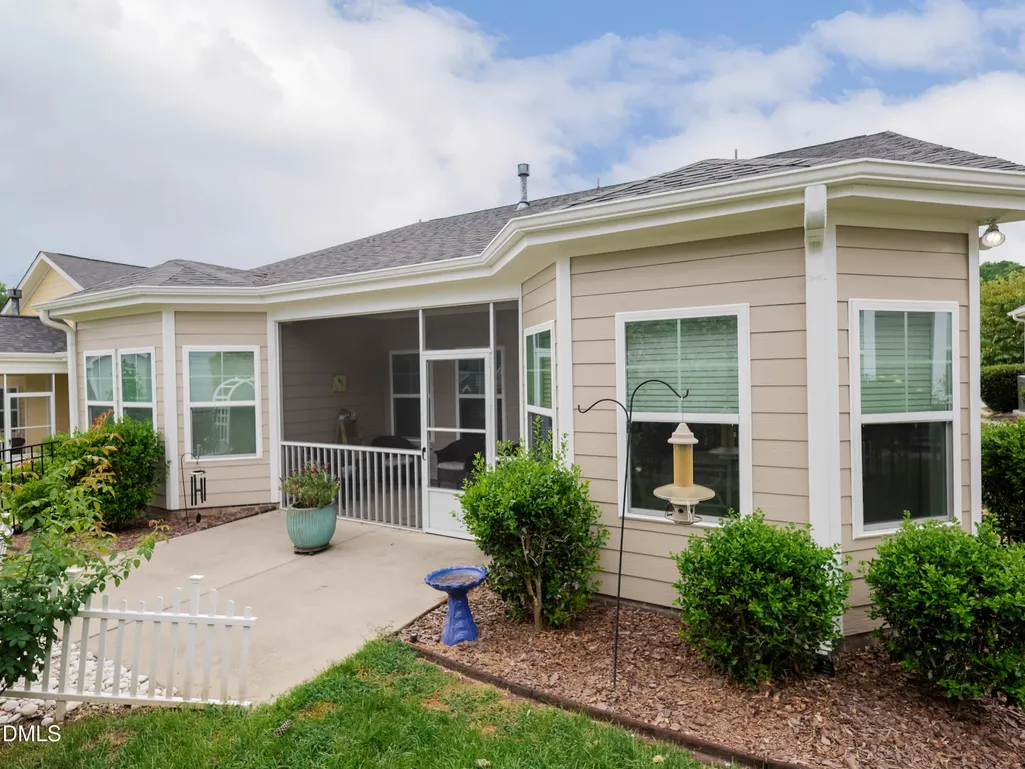
| Patio/Porch Features | Patio,Screened |
| Architectural Style | Ranch |
| Construction Materials | Vinyl Siding |
| Year Built | 2019 |
| View | Neighborhood |
| Stories Count | 1 |
| Levels | One |
| Property Subtype | Single Family Residence |
| Assoc Fee Paid Per | Monthly |
| County | Harnett |
| New Construction | false |
| Property Type | Residential |
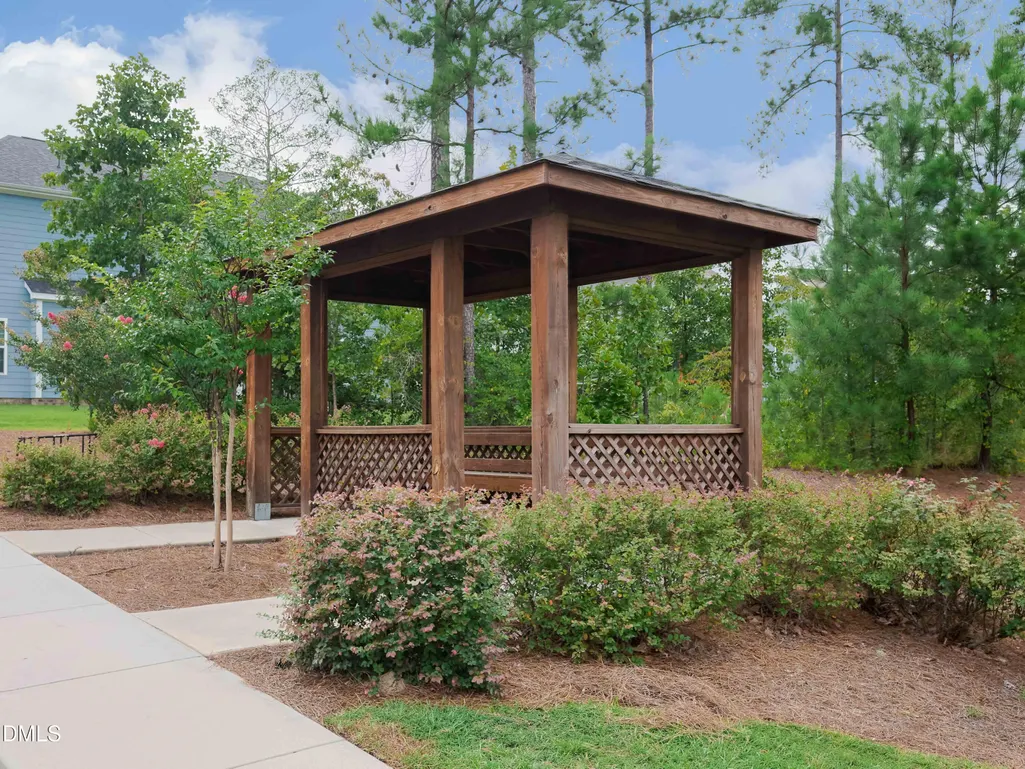
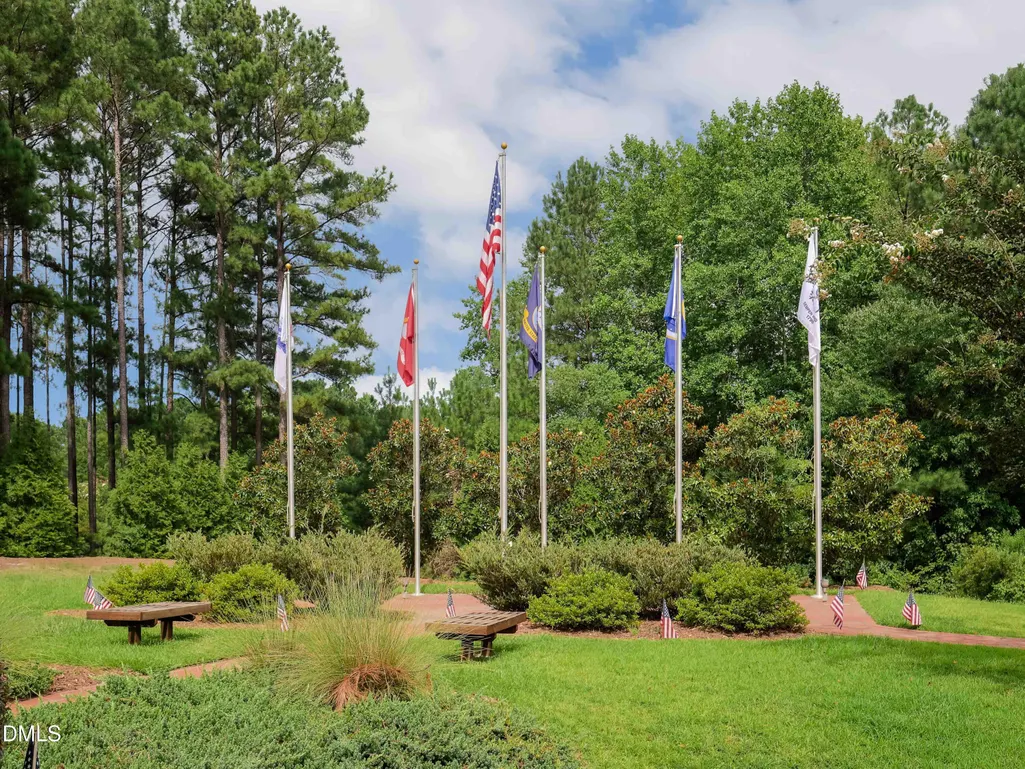
| Association Amenities | Clubhouse,Dog Park,Fitness Center,Gated,Golf Course,Maintenance,Maintenance Grounds,Parking,Pool,Recreation Room,Security,Tennis Court(s) |
| HOA | true |
| Attached Garage | true |
| Subdivision Name | Anderson Creek Club |
| Garage Y/N | true |
| Total Rooms | 7 |
| Full Baths | 2 |
| Status | Active |
| Directions | From Raleigh: Take US-401S to Fanny Brown Road; turn right onto Fanny Brown Rd.; turn right onto Old Stage Rd.; follow Wimberly Rd. to NC-210 S/W Depot St. in Angier; Continue on NC-210 S. take NC-27 to Micahs Wy W in Anderson Creek (~22 miles); Continue on Micahs Wy W. take Whispering Pines Dr and Anderson Lake Dr to Glenwood Ct. From Fayetteville: Take Bow St and Green St to Rowan St; follow NC-210 N and NC-24 W/NC-87 to Nursery Rd in Harnett County; continue on Nursery Rd-drive to Glenwood Court in Anderson Creek |
| High School | Harnett - Overhills High |
| City | Spring Lake |
| Senior Community Y/N | false |
| Lot Size Units | Acres |
| Lot Size Square Feet | 4791.6 |
| Carport Y/N | false |
| Elementary School | Harnett - Overhills Elementary |
| Tax Annual Amount | 1728.32 |
| Middle/Junior High School | Harnett - Western Harnett Middle |
| Structure Type | Site Built |
| Standard Status | Active |
Interior Features
| Interior Amenities | Ceiling Fan(s),Double Vanity,Eat-in Kitchen,Entrance Foyer,Kitchen Island,Open Floorplan,Pantry,Primary Downstairs,Tray Ceiling(s),Walk-In Closet(s) |
|---|---|
| Flooring | Carpet,Hardwood,Tile,Vinyl |
| Total Fireplaces | 1 |
| Air Conditioning Y/N | true |
| Heating Y/N | true |
| Fireplace Y/N | true |
| Above Grade Finished Area | 1717 |
| Laundry Features | Inside,Laundry Room |
| Total Bedrooms | 3 |
| Total Baths | 2 |
Exterior Features
| Exterior Amenities | Playground,Tennis Court(s) |
|---|---|
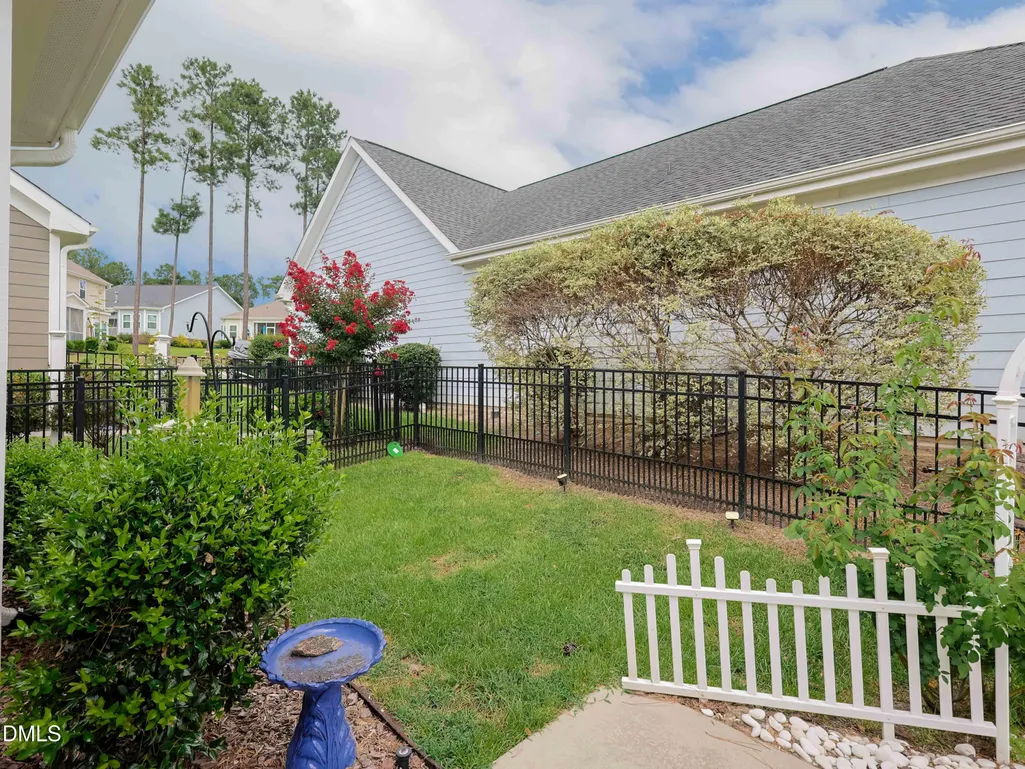
| Fencing | Back Yard |
| Parking Features | Attached,Driveway,Garage,Lighted |
| Lot Features | Back Yard,Close to Clubhouse,Landscaped,Level,Near Golf Course,Private |
| Water Source | Public |
| Lot Size Area | 0.11 |
| Foundation Details | Slab |
| Spa | false |
| Building Area Total | 1717 |
| Lot Size Acres | 0.11 |
| Road Surface Type | Paved |
| Waterfront Y/N | false |
| Road Frontage Type | Private Road |
Amenities
- Foreclosure
- Views
- Short Sale
- New Construction
- Adult 55+
- Lease To Own
- No HOA Fees
- Furnished
- Primary On Main
- Air Conditioning
- Seller Finance
- Green
- Fixer Upper
- Horse
- Golf
- Fireplace
- Deck
- Garage
- Basement
- Pool
Property vs Single Family Average in 28390
Price
Year Built
In The Neighborhood
Just Listed
Spring Lake
$ 330,000
56 Skipping Pines Court
Spring Lake, NC 28390
- Type
- Single Family
- Size
- 2,000 SqFt
- Rooms
- 3 Beds + 2.5 Baths

Spring Lake
$ 465,000
135 Valley Stream Road
Spring Lake, NC 28390
- Type
- Single Family
- Size
- 3,119 SqFt
- Rooms
- 5 Beds + 3 Baths
Views
Spring Lake
$ 449,999
16 Cottswold Lane
Spring Lake, NC 28390
- Type
- Single Family
- Size
- 3,154 SqFt
- Rooms
- 5 Beds + 2.5 Baths
Spring Lake
$ 363,000
24 Glen Bend Court
Spring Lake, NC 28390
- Type
- Single Family
- Size
- 2,118 SqFt
- Rooms
- 4 Beds + 3 Baths
Spring Lake
$ 494,900
51 Valley Brook Lane
Spring Lake, NC 28390
- Type
- Single Family
- Size
- 3,180 SqFt
- Rooms
- 4 Beds + 3.5 Baths
Spring Lake
$ 360,000
1788 Micahs Way N
Spring Lake, NC 28390
- Type
- Single Family
- Size
- 2,268 SqFt
- Rooms
- 3 Beds + 3 Baths
Views
Spring Lake
$ 349,000
25 London Way
Spring Lake, NC 28390
- Type
- Single Family
- Size
- 1,855 SqFt
- Rooms
- 4 Beds + 2.5 Baths
Views
Spring Lake
$ 475,000
45 Orchard Falls Drive
Spring Lake, NC 28390
- Type
- Single Family
- Size
- 3,351 SqFt
- Rooms
- 4 Beds + 3.5 Baths
Golf Course
Spring Lake
$ 414,900
95 Valley Brook Lane
Spring Lake, NC 28390
- Type
- Single Family
- Size
- 2,840 SqFt
- Rooms
- 4 Beds + 2.5 Baths
Views
Spring Lake
$ 549,900
302 Education Drive
Spring Lake, NC 28390
- Type
- Single Family
- Size
- 2,853 SqFt
- Rooms
- 4 Beds + 3.5 Baths
Water Views
Spring Lake
$ 634,000
271 Falling Water Road
Spring Lake, NC 28390
- Type
- Single Family
- Size
- 3,439 SqFt
- Rooms
- 4 Beds + 3 Baths
Spring Lake
$ 405,000
1639 Micahs Way
Spring Lake, NC 28390
- Type
- Single Family
- Size
- 2,878 SqFt
- Rooms
- 3 Beds + 3 Baths
 All information deemed reliable but not guaranteed. All properties are subject to prior sale, change or withdrawal. Neither listing broker(s) or information provider(s) shall be responsible for any typographical errors, misinformation, misprints and shall be held totally harmless. Listing(s) information is provided for consumer's personal, non-commercial use and may not be used for any purpose other than to identify prospective properties consumers may be interested in purchasing. The data relating
 © 2026 Longleaf Pines Association of Realtors MLS. All Rights Reserved. IDX information is provided exclusively for consumers' personal, non-commercial use and may not be used for any purpose other than to identify prospective properties consumers may be interested in purchasing. Information deemed reliable but not guaranteed. Properties marked with the IDX icon are provided courtesy of the Longleaf Pines Association of Realtors MLS, Inc., Internet Data Exchange (IDX).
 Information deemed reliable but not guaranteed.
Property information provided courtesy of the Internet Exchange Program of the Greenville Association of Realtors.
The information being provided is for consumers personal, non-commercial use and may not be used for any purpose other than to identify prospective properties consumers may be interested in purchasing.
Data is updated as of September 14, 2026 8:36 PM UTC
Information deemed reliable but not guaranteed.
Property information provided courtesy of the Internet Exchange Program of the Greenville Association of Realtors.
The information being provided is for consumers personal, non-commercial use and may not be used for any purpose other than to identify prospective properties consumers may be interested in purchasing.
Data is updated as of September 14, 2026 8:36 PM UTC
 © 2026 MLS of Goldsboro. All rights reserved. The data is deemed reliable but is not guaranteed accurate by the MLS. All properties are subject to prior sale, change or withdrawal. MLS of Goldsboro, the listing broker(s) nor information provider(s) shall be responsible for any typographical errors, misinformation, and misprints and shall be held totally harmless. Listing information is provided for consumers' personal, non-commercial use and may not be used for any purpose other than to identify
 The data relating to real estate for sale on this website comes in part from the (IDX)Internet Data Exchange Program of the Albemarle Area Association of Realtors, Multiple Listing Service. Real estate listings held by brokerage firms other than the Realtor owner of this website are marked with the Internet Data Exchange logo (IDX) or the Internet Data Exchange brief/thumbnail logo and detailed information about them includes the name of the listing firm.
Information on this website is provided
The data relating to real estate for sale on this website comes in part from the (IDX)Internet Data Exchange Program of the Albemarle Area Association of Realtors, Multiple Listing Service. Real estate listings held by brokerage firms other than the Realtor owner of this website are marked with the Internet Data Exchange logo (IDX) or the Internet Data Exchange brief/thumbnail logo and detailed information about them includes the name of the listing firm.
Information on this website is provided
 Copyright 2026 NCRMLS. All rights reserved. North Carolina Regional Multiple Listing Service, (NCRMLS), provides content displayed here on an as is basis and makes no representations or warranties regarding the provided content, including, but not limited to those of non-infringement, timeliness, accuracy, or completeness. Individuals and companies using information presented are responsible for verification and validation of information they utilize and present to their customers and clients. NCRMLS
