
Views
Address
3199 Nc-55, Coats, NC
Price
$ 549,899
Property Attributes
- MLS#10193276
- TypeSingle Family
- Listing Status Active
- CountyHarnett
- CityCoats
- NeighborhoodNot in a Subdivision
- Zip27521
- StyleBungalow
- Year Built1952
- Price$ 549,899
- Bedrooms3
- Full Bathrooms3
- Half Bathrooms0
- Sqr Footage2569
- Lot Size1.16 Acres
Data Source:
Triangle MLS (TMLS)
Property Description
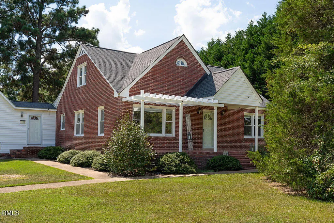
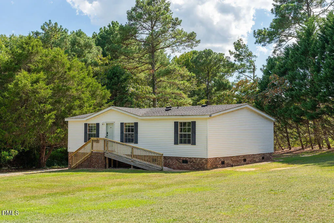
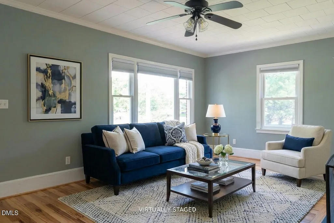
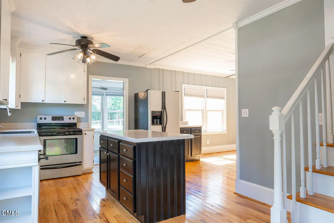
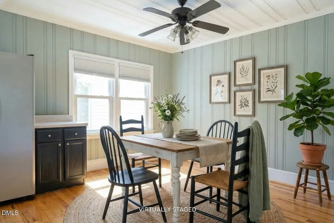
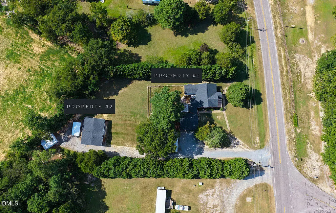
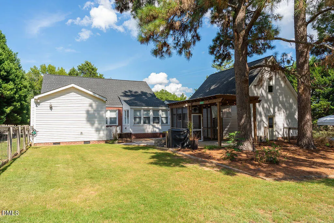
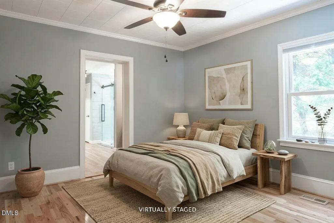
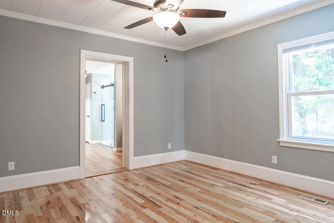
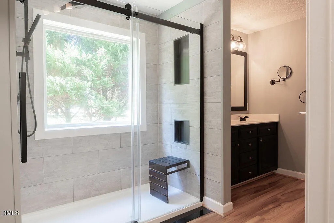
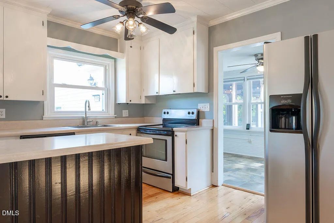
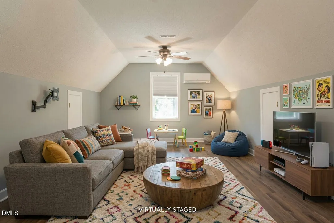
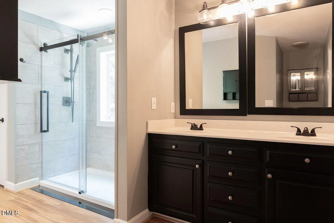
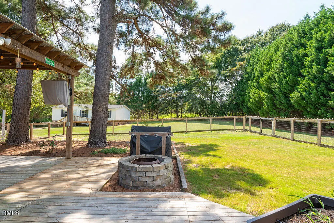
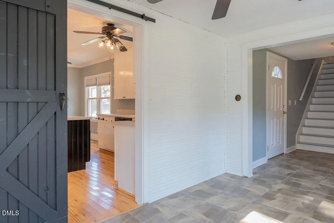
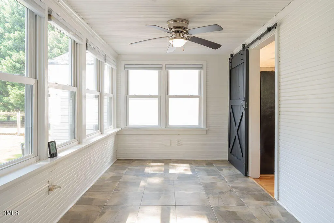
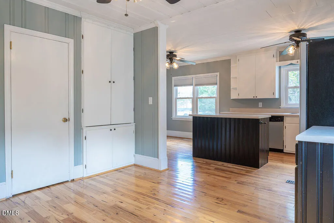
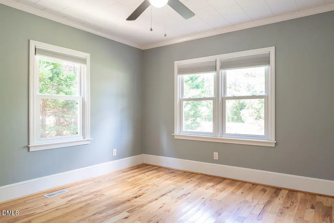
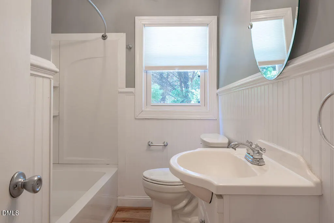
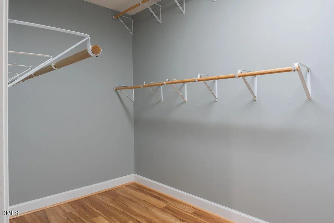
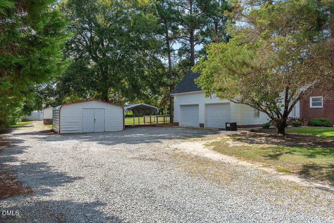
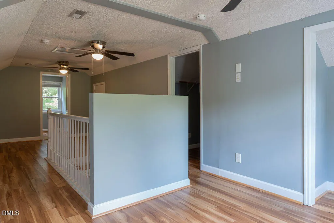
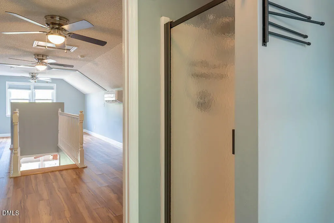
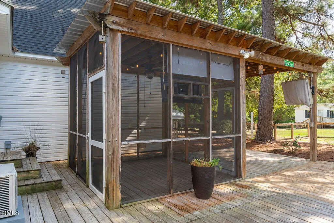
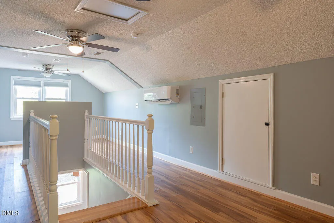
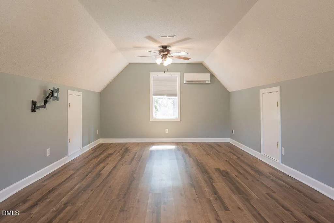
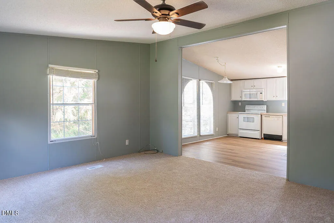
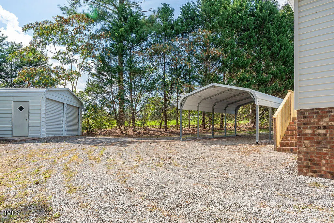
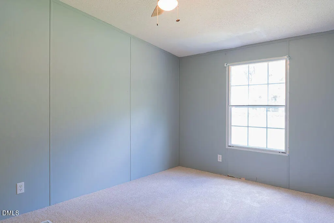
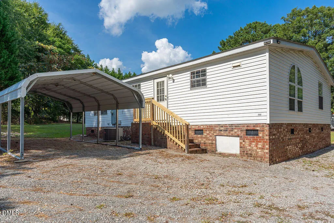
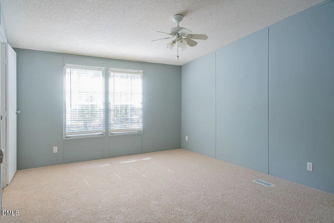
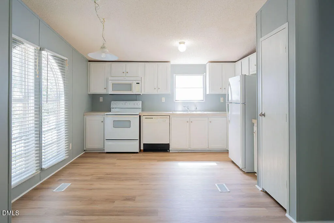
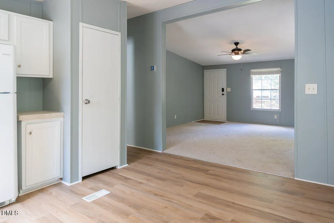
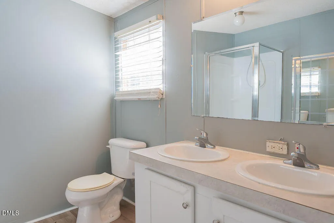
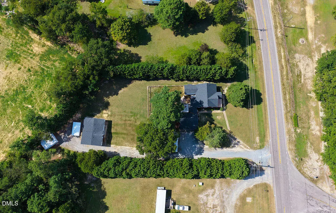
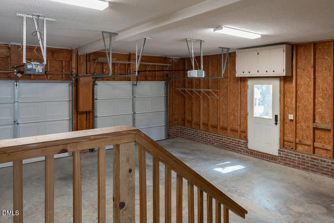
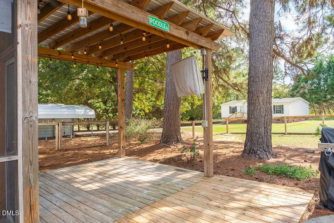
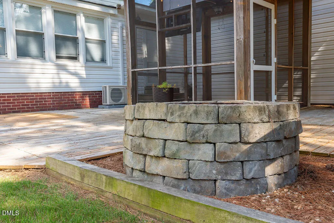
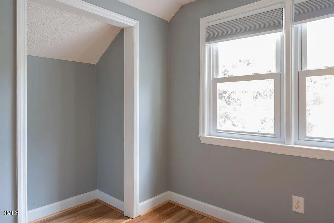
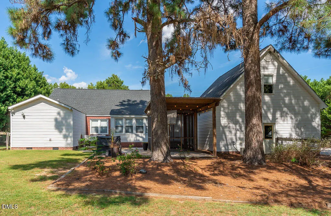
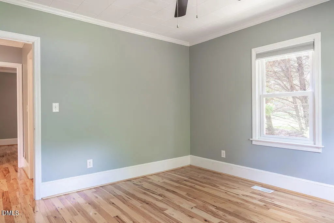
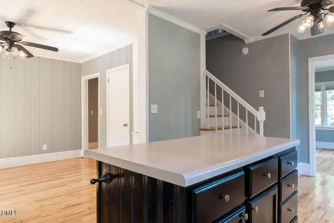
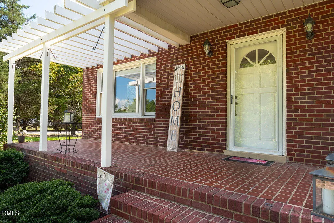
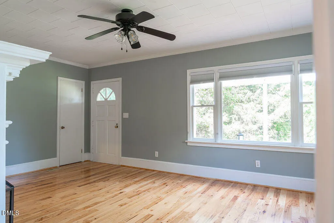
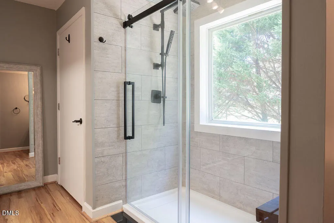
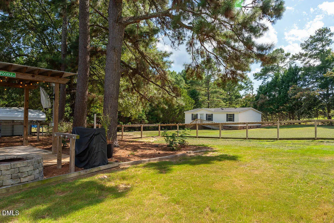
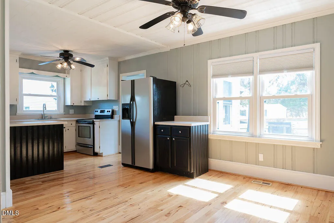
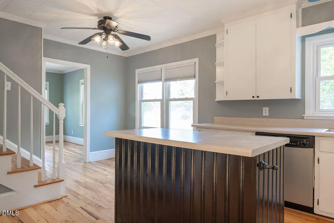
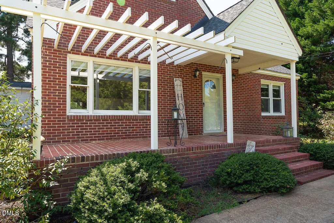
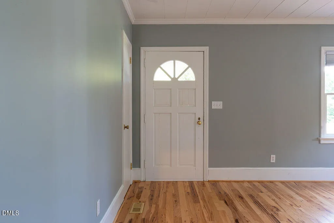
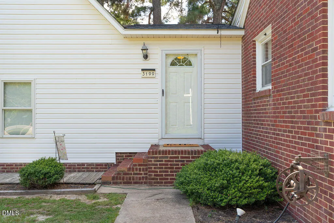
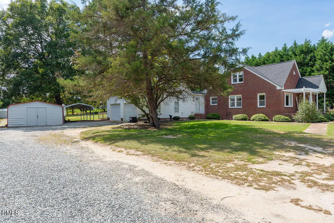
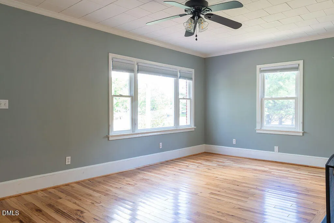
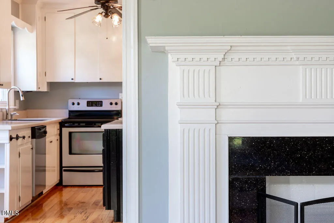
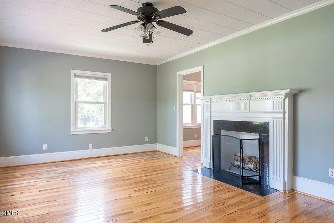
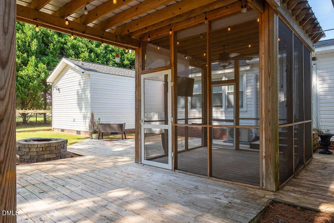
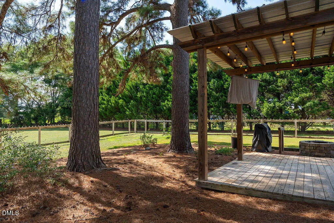
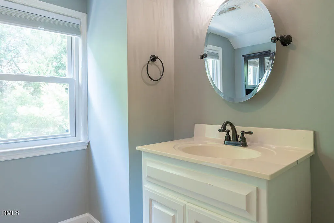
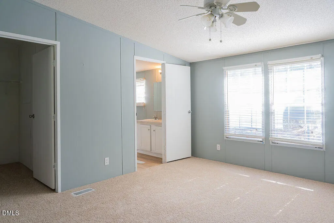
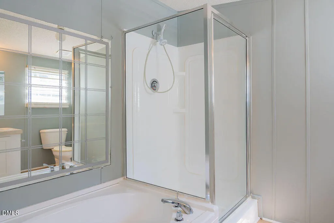
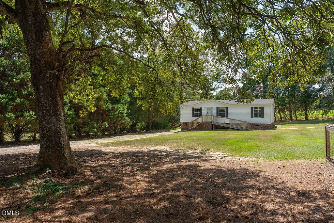
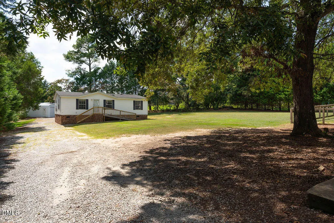
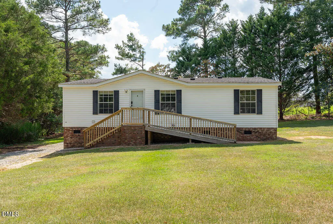
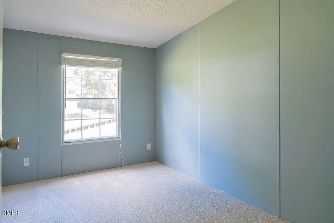
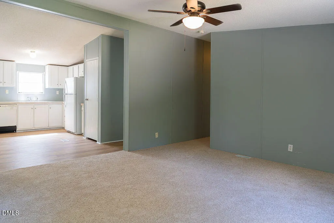
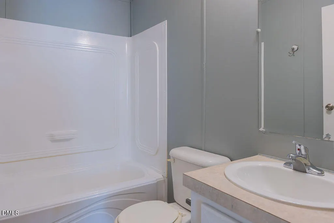
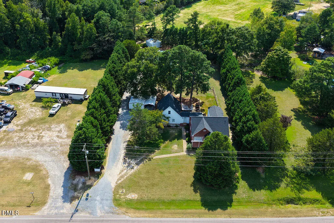
Two Homes! You heard that right, 2!! Space, flexibility, and an opportunity that doesn't come around often. Plus, this home is listed under appraised value and a motivated seller. Looking for a property that gives you options? This one offers over an acre, two separate homes, plenty of parking, and room to make it work for your lifestyle. Not to mention with the expansion of major highways makes it an easier access to 40, 401 and the 540 expansion. The main home is a charming brick bungalow with 3 bedrooms and 3 full baths, full of character and comfortable living space. You'll find a bright sunroom, plus a bonus room over the garage, and a backyard made for enjoying the outdoors with a screened-in area, multiple outdoor TV areas and partial fencing. Outside, there's plenty of room to spread out with an attached garage, detached garage, carports, and workshops for hobbies, projects, vehicles, or extra storage. If having space to actually use is high on your list, this property delivers. The second residence is a 3-bedroom manufactured home with its own private parking and open-concept living space. Use it as a rental to help offset your monthly payment, a private space for guests, or a separate living arrangement for multi-generational needs. All of this is just a short drive from Downtown Angier, giving you easy access to everyday conveniences while still enjoying the peace and space of a rural setting in one of the Triangle's fast-growing areas. The seller is motivated and ready for the next owner to take advantage of this unique setup. If you've been looking for a property with income potential, additional living space, and room to spread out, this is one you won't want to overlook.
| Elementary School | Middle School | High School |
|---|---|---|
| Harnett - Coats Elementary Elementary School | Harnett - Coats Erwin Middle Middle School | Harnett - Triton High High School |
| Price History | |
|---|---|
| 9/17/2026 | Listed $549,899 |
General Features
| Sewer | Septic Tank |
|---|---|
| Heating | Heat Pump |
| Cooling | Ceiling Fan(s),Electric,Heat Pump,Multi Units,Wall Unit(s),Zoned |
| Utilities | Cable Available,Electricity Connected,Phone Available,Septic Connected,Water Connected |
| Roof | Shingle |
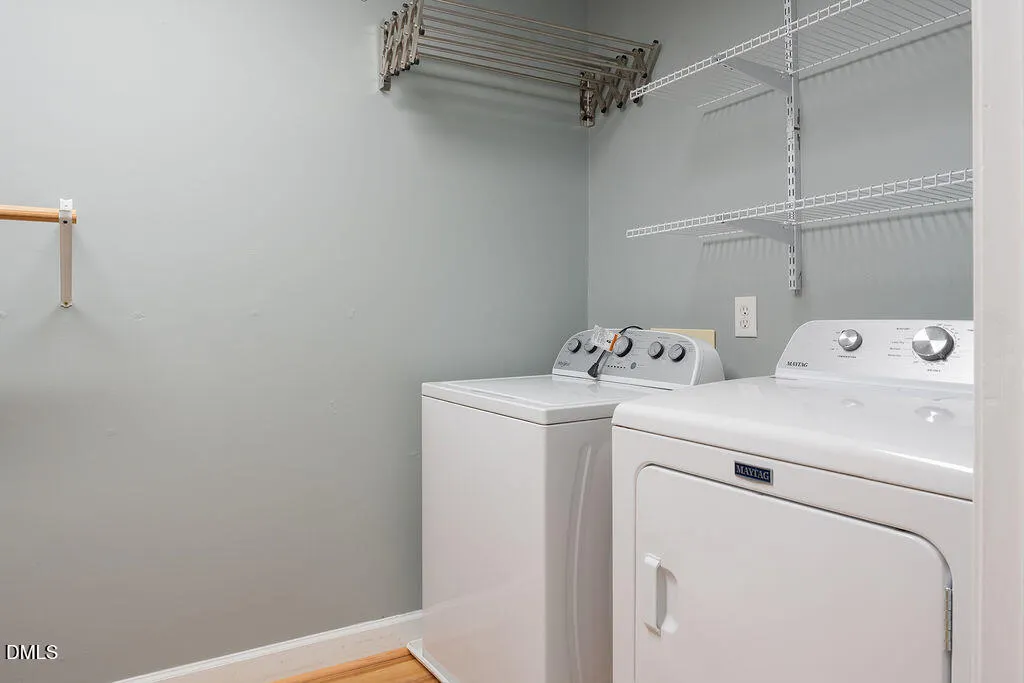
| Appliances | Dishwasher,Dryer,Electric Water Heater,Free-Standing Range,Microwave,Range,Refrigerator,Washer,Washer/Dryer,Water Heater |
| Garage Spaces | 2 |
| Patio/Porch Features | Covered,Front Porch,Patio,Porch,Screened |
| Architectural Style | Bungalow |
| Construction Materials | Brick |
| Year Built | 1952 |
| View | Rural |
| Stories Count | 1 |
| Levels | One and One Half |
| Property Subtype | Single Family Residence |
| Community Features | None |
| Accessibility | Accessible Approach with Ramp,Aging In Place |
| County | Harnett |
| New Construction | false |
| Property Type | Residential |
| HOA | false |
| Attached Garage | true |
| Subdivision Name | Not in a Subdivision |
| Garage Y/N | true |
| Other Structures | Garage(s),Guest House,Mobile Home,Second Garage,Second Residence,Shed(s),Storage,Workshop |
| Total Rooms | 8 |
| Full Baths | 3 |
| Status | Active |
| Directions | From 540 take Old Stage Rd and turn right. Stay on Old Stage Rd for about 19 miles then turn left on HWY 55. House will be on your right across from Maple Road. |
| High School | Harnett - Triton High |
| City | Coats |
| Senior Community Y/N | false |
| Open Parking Spaces | 10 |
| Lot Size Units | Acres |
| Lot Size Square Feet | 50529.6 |
| Carport Spaces | 2 |
| Carport Y/N | true |
| Elementary School | Harnett - Coats Elementary |
| Tax Annual Amount | 2324.2 |
| Middle/Junior High School | Harnett - Coats Erwin Middle |
| Structure Type | House,Manufactured House,Site Built |
| Standard Status | Active |
Interior Features
| Interior Amenities | Apartment/Suite,Built-in Features,Ceiling Fan(s),Double Vanity,Eat-in Kitchen,In-Law Floorplan,Kitchen Island,Pantry,Primary Downstairs,Room Over Garage,Walk-In Closet(s),Walk-In Shower |
|---|---|
| Flooring | Carpet,Combination,Hardwood,Laminate,Linoleum,Vinyl |
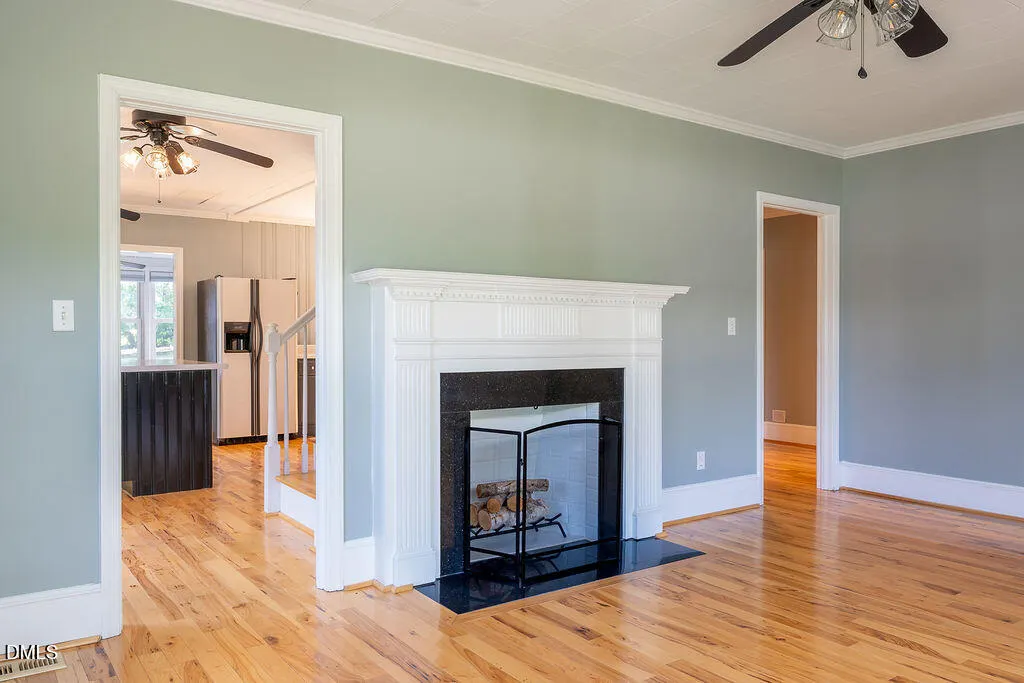
| Total Fireplaces | 1 |
| Fireplace Features | Living Room,Masonry |
| Common Walls | No Common Walls |
| Air Conditioning Y/N | true |
| Heating Y/N | true |
| Window Features | Screens |
| Fireplace Y/N | true |
| Above Grade Finished Area | 2569 |
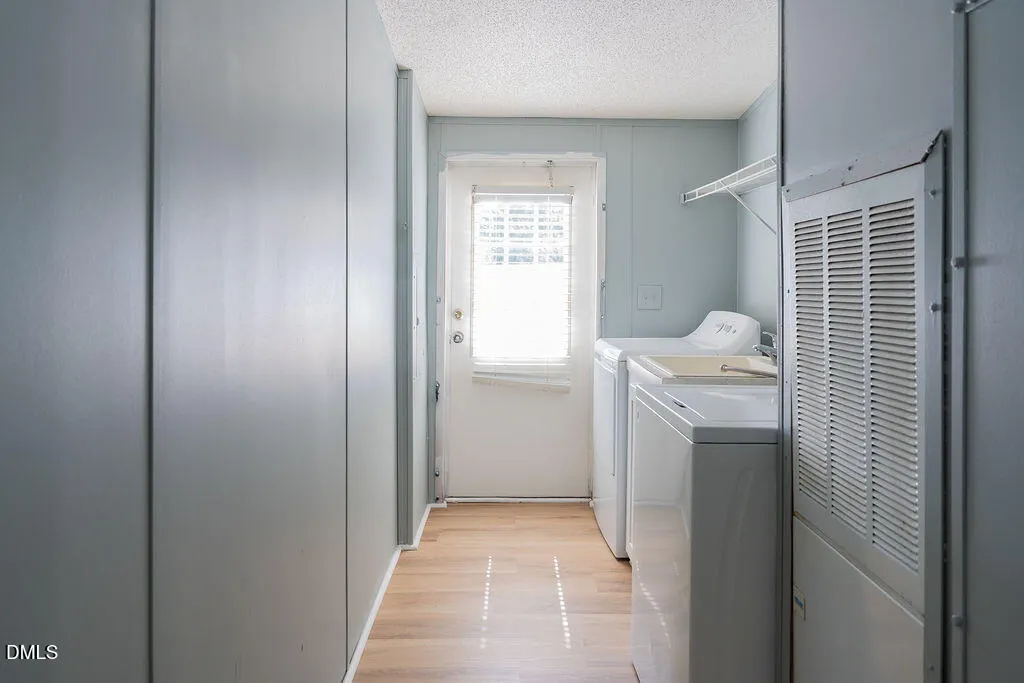
| Laundry Features | In Unit,Inside,Lower Level,Main Level |
| Total Bedrooms | 3 |
| Above Grade Finished Area Source | Appraiser |
| Total Baths | 3 |
Exterior Features
| Exterior Amenities | Fenced Yard,Fire Pit,Lighting,Private Yard,Storage |
|---|---|
| Fencing | Back Yard,Fenced,Partial,Wood |
| Parking Features | Additional Parking,Attached,Carport,Covered,Detached,Detached Carport,Driveway,Garage,Garage Door Opener,Garage Faces Side,Gravel,Inside Entrance,Kitchen Level,Lighted,Open,Outside,Shared Driveway,Side By Side,Storage |
| Lot Features | Back Yard,Few Trees,Front Yard,Hardwood Trees,Interior Lot,Landscaped,Private,Rectangular Lot,None |
| Water Source | Other,See Remarks |
| Lot Size Area | 1.16 |
| Foundation Details | Crawlspace |
| Building Area Total | 2569 |
| Lot Size Acres | 1.16 |
| Road Surface Type | Asphalt,Paved |
| Other Parking | Additional 2 car garage located next to ADU/Manufactured home. Detached. |
| Waterfront Y/N | false |
| Covered Spaces | 4 |
| Road Frontage Type | County Road |
Amenities
- Foreclosure
- Views
- Short Sale
- New Construction
- Adult 55+
- Lease To Own
- No HOA Fees
- Furnished
- Primary On Main
- Air Conditioning
- Seller Finance
- Green
- Fixer Upper
- Horse
- Golf
- Fireplace
- Deck
- Garage
- Basement
- Pool
Property vs Single Family Average in 27521
Price
Year Built
In The Neighborhood
Just Listed
Smithfield
$ 280,000
310 N 5th Street
Smithfield, NC 27577
- Type
- Single Family
- Size
- 1,471 SqFt
- Rooms
- 3 Beds + 2 Baths

Open House
Carrboro
$ 395,000
102 Hill Street
Carrboro, NC 27510
- Type
- Single Family
- Size
- 1,065 SqFt
- Rooms
- 3 Beds + 1.5 Baths
Just Listed
Raleigh
$ 618,000
805 E Jones Street
Raleigh, NC 27601
- Type
- Single Family
- Size
- 1,287 SqFt
- Rooms
- 3 Beds + 2 Baths
Just Listed
Angier
$ 320,000
544 N Dunn Street
Angier, NC 27501
- Type
- Single Family
- Size
- 1,599 SqFt
- Rooms
- 3 Beds + 2 Baths
Just Listed
Benson
$ 299,900
6209 Old Fairground Road
Benson, NC 27504
- Type
- Single Family
- Size
- 1,153 SqFt
- Rooms
- 3 Beds + 1 Baths
Just Listed
Middlesex
$ 225,000
10325 Selma Road
Middlesex, NC 27557
- Type
- Single Family
- Size
- 875 SqFt
- Rooms
- 2 Beds + 2 Baths
Just Listed
Burlington
$ 950,000
1473 Altamahaw Union Ridge Road
Burlington, NC 27217
- Type
- Single Family
- Size
- 3,322 SqFt
- Rooms
- 3 Beds + 2.5 Baths
Just Listed
Kannapolis
$ 229,000
606 Laundry Street
Kannapolis, NC 28083
- Type
- Single Family
- Size
- 1,351 SqFt
- Rooms
- 2 Beds + 1 Baths
Open House
Spring Hope
$ 219,900
213 N Walnut Street
Spring Hope, NC 27882
- Type
- Single Family
- Size
- 1,697 SqFt
- Rooms
- 4 Beds + 2 Baths
Just Listed
Roxboro
$ 215,000
405 Marvin Gill Road
Roxboro, NC 27574
- Type
- Single Family
- Size
- 888 SqFt
- Rooms
- 2 Beds + 1 Baths
Just Listed
Wendell
$ 280,000
105 Stratford Drive
Wendell, NC 27591
- Type
- Single Family
- Size
- 1,470 SqFt
- Rooms
- 3 Beds + 2 Baths
Open House
Durham
$ 699,000
1925 Ward Street
Durham, NC 27707
- Type
- Single Family
- Size
- 2,066 SqFt
- Rooms
- 3 Beds + 2.5 Baths
Open House
Creedmoor
$ 600,000
1754 Us-15
Creedmoor, NC 27522
- Type
- Single Family
- Size
- 2,315 SqFt
- Rooms
- 3 Beds + 3 Baths
 All information deemed reliable but not guaranteed. All properties are subject to prior sale, change or withdrawal. Neither listing broker(s) or information provider(s) shall be responsible for any typographical errors, misinformation, misprints and shall be held totally harmless. Listing(s) information is provided for consumer's personal, non-commercial use and may not be used for any purpose other than to identify prospective properties consumers may be interested in purchasing. The data relating
 © 2026 Longleaf Pines Association of Realtors MLS. All Rights Reserved. IDX information is provided exclusively for consumers' personal, non-commercial use and may not be used for any purpose other than to identify prospective properties consumers may be interested in purchasing. Information deemed reliable but not guaranteed. Properties marked with the IDX icon are provided courtesy of the Longleaf Pines Association of Realtors MLS, Inc., Internet Data Exchange (IDX).
 Information deemed reliable but not guaranteed.
Property information provided courtesy of the Internet Exchange Program of the Greenville Association of Realtors.
The information being provided is for consumers personal, non-commercial use and may not be used for any purpose other than to identify prospective properties consumers may be interested in purchasing.
Data is updated as of September 17, 2026 3:47 PM UTC
Information deemed reliable but not guaranteed.
Property information provided courtesy of the Internet Exchange Program of the Greenville Association of Realtors.
The information being provided is for consumers personal, non-commercial use and may not be used for any purpose other than to identify prospective properties consumers may be interested in purchasing.
Data is updated as of September 17, 2026 3:47 PM UTC
 © 2026 MLS of Goldsboro. All rights reserved. The data is deemed reliable but is not guaranteed accurate by the MLS. All properties are subject to prior sale, change or withdrawal. MLS of Goldsboro, the listing broker(s) nor information provider(s) shall be responsible for any typographical errors, misinformation, and misprints and shall be held totally harmless. Listing information is provided for consumers' personal, non-commercial use and may not be used for any purpose other than to identify
 The data relating to real estate for sale on this website comes in part from the (IDX)Internet Data Exchange Program of the Albemarle Area Association of Realtors, Multiple Listing Service. Real estate listings held by brokerage firms other than the Realtor owner of this website are marked with the Internet Data Exchange logo (IDX) or the Internet Data Exchange brief/thumbnail logo and detailed information about them includes the name of the listing firm.
Information on this website is provided
The data relating to real estate for sale on this website comes in part from the (IDX)Internet Data Exchange Program of the Albemarle Area Association of Realtors, Multiple Listing Service. Real estate listings held by brokerage firms other than the Realtor owner of this website are marked with the Internet Data Exchange logo (IDX) or the Internet Data Exchange brief/thumbnail logo and detailed information about them includes the name of the listing firm.
Information on this website is provided
 Copyright 2026 NCRMLS. All rights reserved. North Carolina Regional Multiple Listing Service, (NCRMLS), provides content displayed here on an as is basis and makes no representations or warranties regarding the provided content, including, but not limited to those of non-infringement, timeliness, accuracy, or completeness. Individuals and companies using information presented are responsible for verification and validation of information they utilize and present to their customers and clients. NCRMLS
