
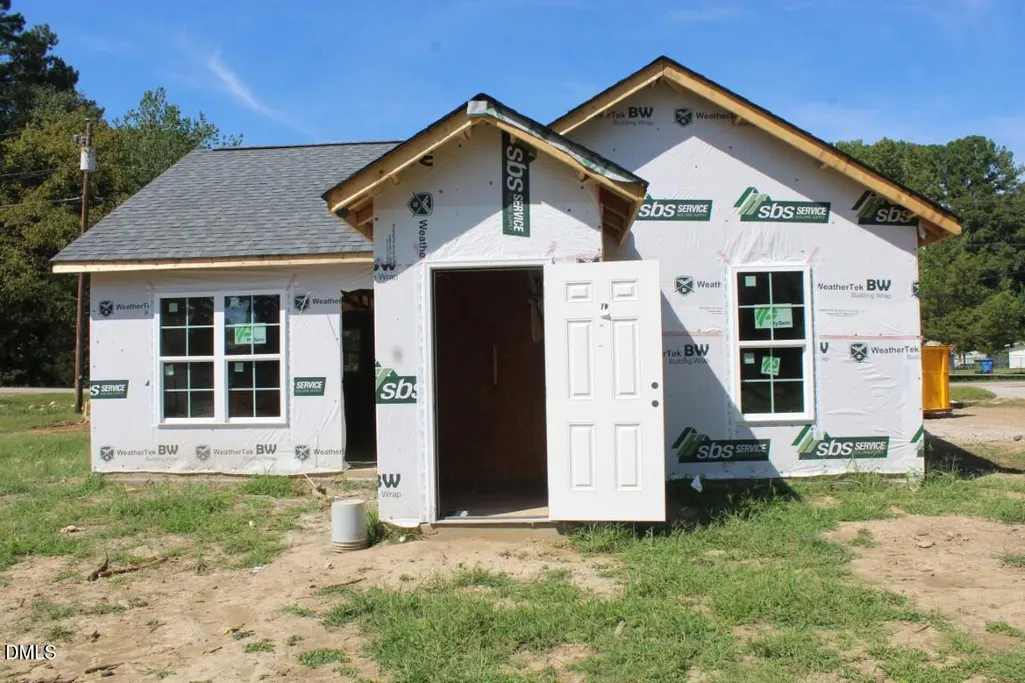
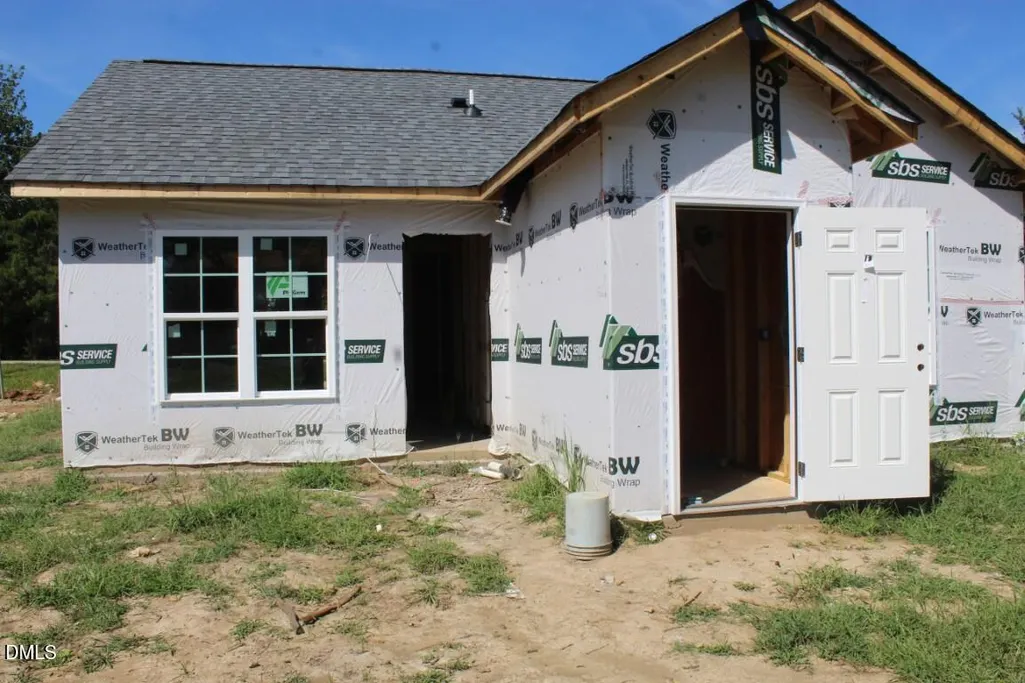
New Construction
Address
10325 Selma Road, Middlesex, NC
Price
$ 225,000
Property Attributes
- MLS#10193340
- TypeSingle Family
- Listing Status Active
- CountyNash
- CityMiddlesex
- NeighborhoodNot in a Subdivision
- Zip27557
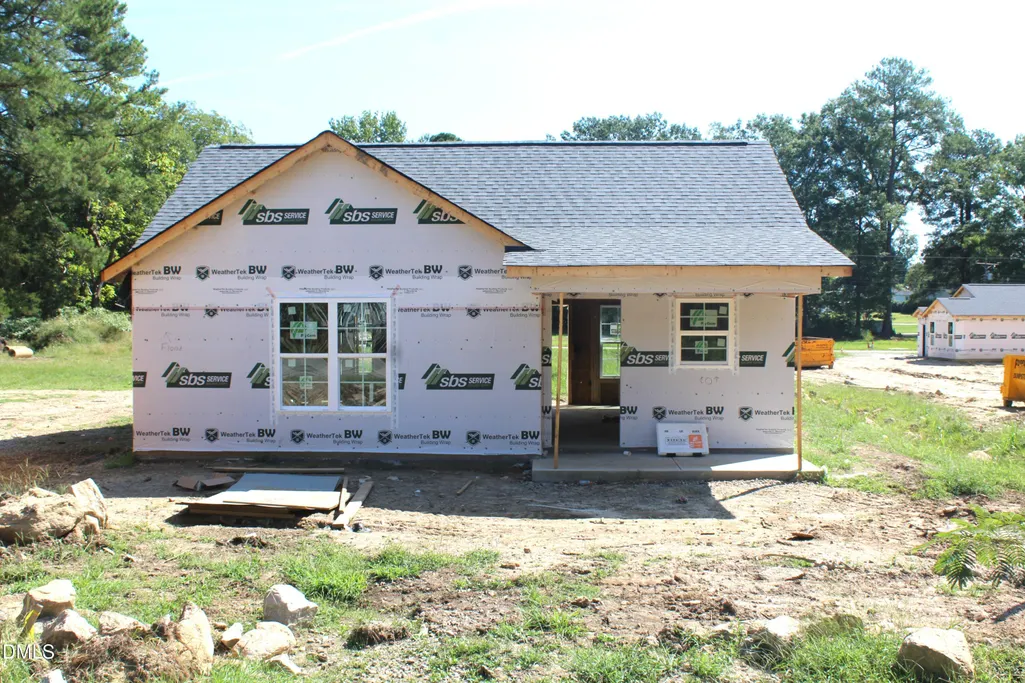
- StyleRanch
- Year Built2026
- Price$ 225,000
- Bedrooms2
- Full Bathrooms2
- Half Bathrooms0
- Sqr Footage875
- Lot Size0.16 Acres
Data Source:
Triangle MLS (TMLS)
Property Description
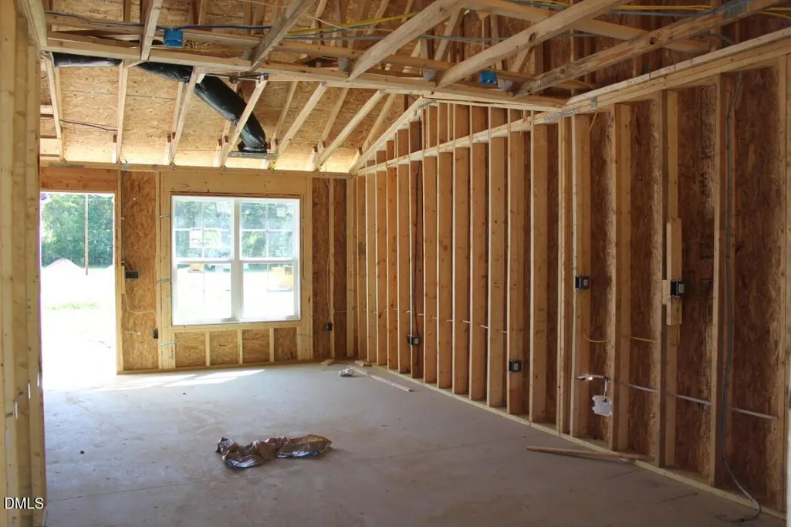
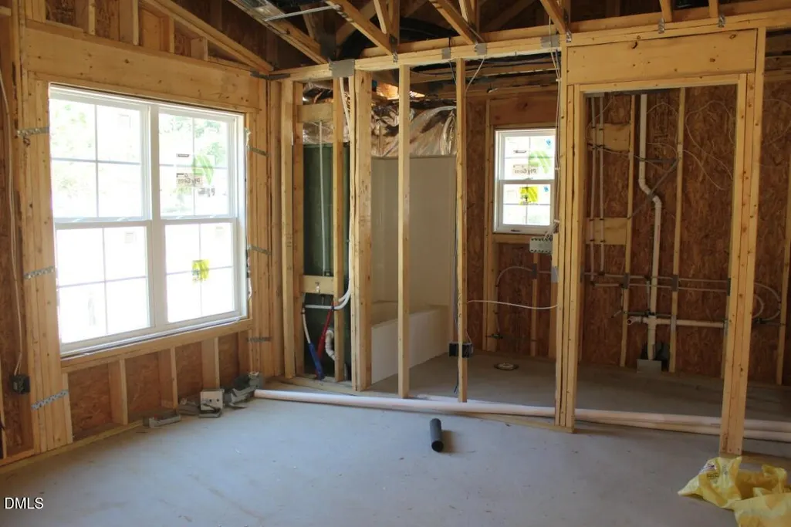
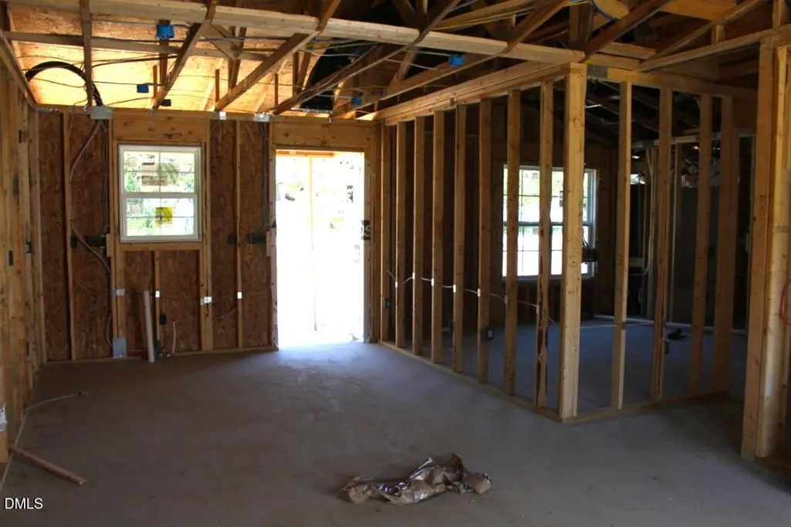
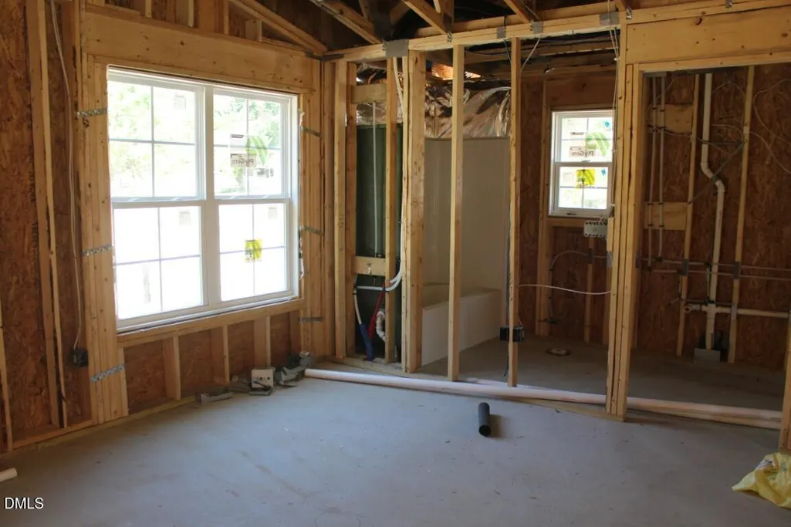
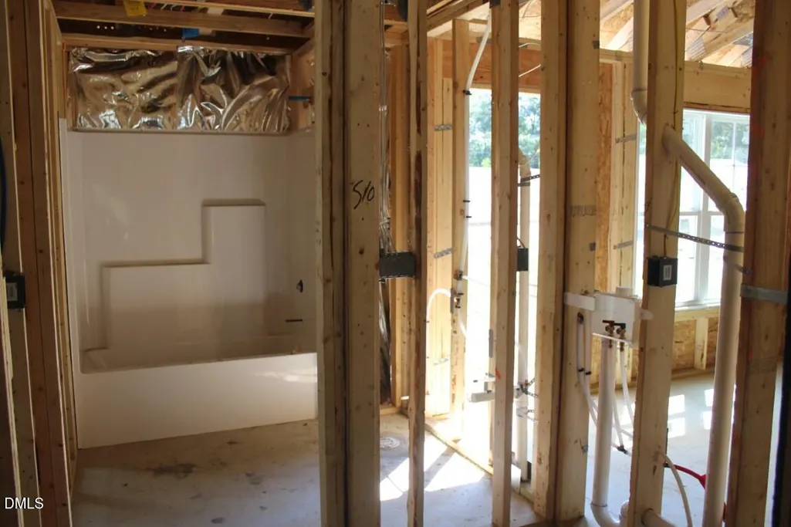
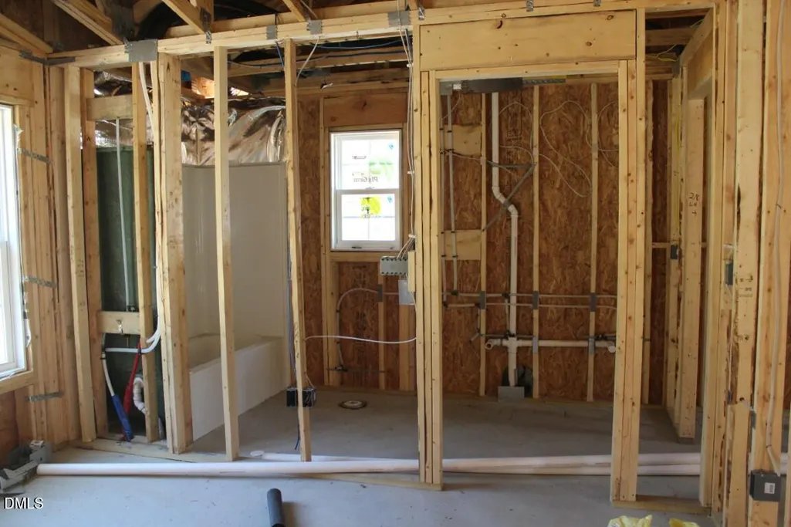
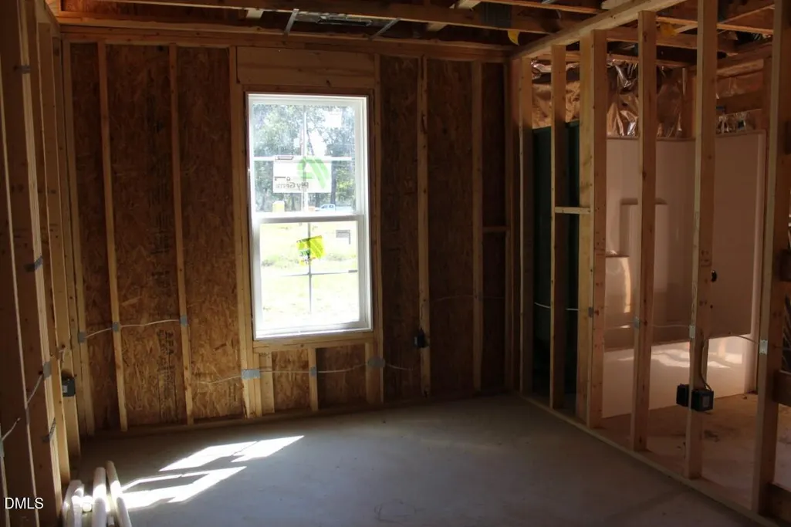
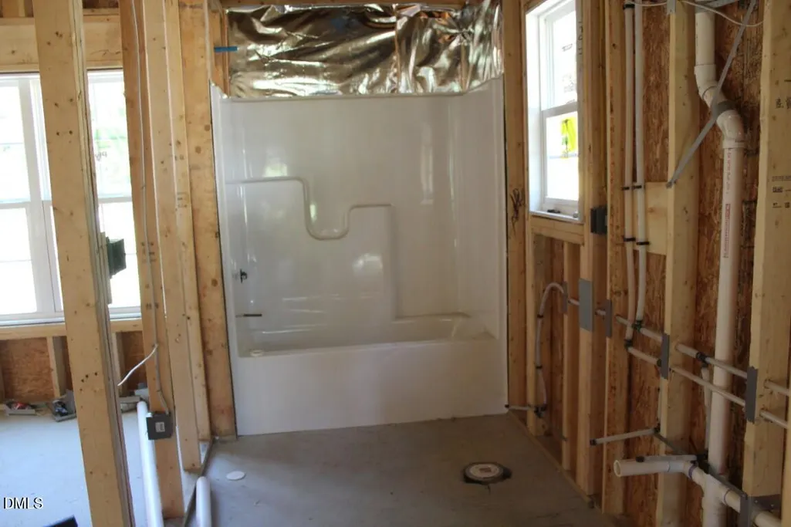
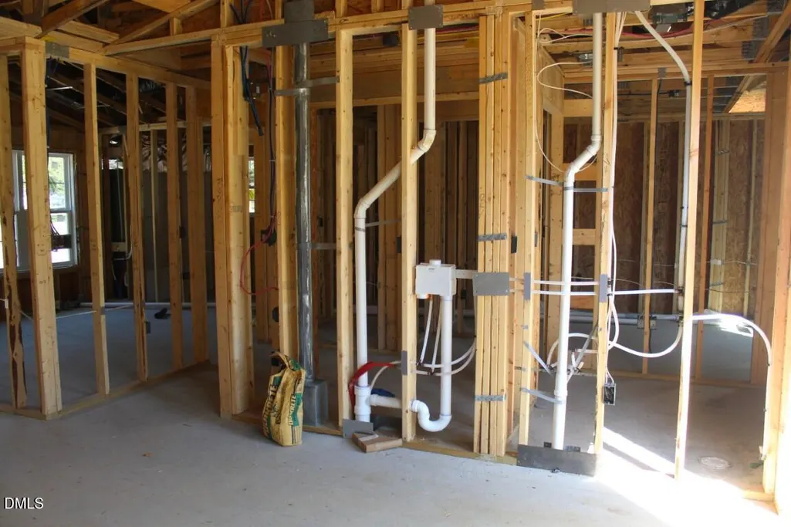
Welcome to Chestnut Park, Middlesex's newest boutique community! With NO HOA, this single-level ranch offers an incredible opportunity for first-time buyers, single-income households, or investors looking to expand their portfolio. Walkable to charming downtown, this bright home features an open floor plan with vaulted ceilings in both the family room and private owner's suite. The spacious kitchen showcases stainless steel appliances, a pantry, a double-bowl sink with a bright window view, and French door leading directly to the backyard. Stylish luxury vinyl flooring and beautiful finishes run throughout, complemented by a dedicated exterior storage closet. Situated on 1 of only 12 total homesites--ask about other available plans in the community today!
| Elementary School | Middle School | High School |
|---|---|---|
| Nash - Middlesex Elementary Elementary School | Nash - Southern Nash Middle Middle School | Nash - Southern Nash High High School |
| Price History | |
|---|---|
| 9/17/2026 | Listed $225,000 |
General Features
| Sewer | Public Sewer |
|---|---|
| Heating | Central,Forced Air |
| Cooling | None |
| Roof | Architectural Shingle |
| Appliances | Dishwasher,Electric Cooktop,Microwave |
| Architectural Style | Ranch |
| Construction Materials | Frame,Vinyl Siding |
| Year Built | 2026 |
| Stories Count | 1 |
| Levels | One |
| Property Subtype | Single Family Residence |
| County | Nash |
| New Construction | true |
| Property Type | Residential |
| HOA | false |
| Attached Garage | false |
| Subdivision Name | Not in a Subdivision |
| Garage Y/N | false |
| Total Rooms | 4 |
| Full Baths | 2 |
| Status | Active |
| Directions | From North Raleigh, take I-540 E to I-87/US-64 E toward Rocky Mount. Continue past Zebulon toward Middlesex. Take NC-231 toward Middlesex, then turn right onto W Pamlico Street. Home will be at 12500 W Pamlico Street. |
| High School | Nash - Southern Nash High |
| City | Middlesex |
| Senior Community Y/N | false |
| Lot Size Units | Acres |
| Lot Size Square Feet | 6969.6 |
| Carport Y/N | false |
| Elementary School | Nash - Middlesex Elementary |
| Middle/Junior High School | Nash - Southern Nash Middle |
| Structure Type | House,Site Built |
| Builder Name | Genesis Building |
| Standard Status | Active |
Interior Features
| Interior Amenities | Ceiling Fan(s),Dining L,High Ceilings,Open Floorplan,Primary Downstairs |
|---|---|
| Flooring | Luxury Vinyl |
| Common Walls | No Common Walls |
| Air Conditioning Y/N | false |
| Heating Y/N | true |
| Window Features | Double Pane Windows,Insulated Windows |
| Fireplace Y/N | false |
| Above Grade Finished Area | 875 |
| Laundry Features | Laundry Closet |
| Total Bedrooms | 2 |
| Total Baths | 2 |
Exterior Features
| Parking Features | Concrete,Driveway |
|---|---|
| Water Source | Public |
| Lot Size Area | 0.16 |
| Foundation Details | Block |
| Spa | false |
| Building Area Total | 875 |
| Lot Size Acres | 0.16 |
| Waterfront Y/N | false |
| Horse Y/N | false |
Amenities
- Foreclosure
- Views
- Short Sale
- New Construction
- Adult 55+
- Lease To Own
- No HOA Fees
- Furnished
- Primary On Main
- Air Conditioning
- Seller Finance
- Green
- Fixer Upper
- Horse
- Golf
- Fireplace
- Deck
- Garage
- Basement
- Pool
Property vs Single Family Average in 27557
Price
Year Built
In The Neighborhood
Just Listed
Burlington
$ 950,000
1473 Altamahaw Union Ridge Road
Burlington, NC 27217
- Type
- Single Family
- Size
- 3,322 SqFt
- Rooms
- 3 Beds + 2.5 Baths

Just Listed
Kannapolis
$ 229,000
606 Laundry Street
Kannapolis, NC 28083
- Type
- Single Family
- Size
- 1,351 SqFt
- Rooms
- 2 Beds + 1 Baths
Just Listed
Smithfield
$ 280,000
310 N 5th Street
Smithfield, NC 27577
- Type
- Single Family
- Size
- 1,471 SqFt
- Rooms
- 3 Beds + 2 Baths
Just Listed
Selma
$ 875,000
705 Thanksgiving Fire Road
Selma, NC 27576
- Type
- Single Family
- Size
- 1,960 SqFt
- Rooms
- 3 Beds + 2 Baths
Just Listed
Chapel Hill
$ 565,000
603 Smith Level Road
Chapel Hill, NC 27516
- Type
- Single Family
- Size
- 1,709 SqFt
- Rooms
- 3 Beds + 1.5 Baths
Just Listed
Burlington
$ 194,999
501 Apple Street
Burlington, NC 27217
- Type
- Single Family
- Size
- 1,011 SqFt
- Rooms
- 2 Beds + 2 Baths
Open House
Durham
$ 531,640
616 Hemlock Avenue
Durham, NC 27707
- Type
- Single Family
- Size
- 1,750 SqFt
- Rooms
- 4 Beds + 2.5 Baths
Just Listed
Angier
$ 320,000
544 N Dunn Street
Angier, NC 27501
- Type
- Single Family
- Size
- 1,599 SqFt
- Rooms
- 3 Beds + 2 Baths
Just Listed
Benson
$ 299,900
6209 Old Fairground Road
Benson, NC 27504
- Type
- Single Family
- Size
- 1,153 SqFt
- Rooms
- 3 Beds + 1 Baths
Just Listed
Roxboro
$ 215,000
405 Marvin Gill Road
Roxboro, NC 27574
- Type
- Single Family
- Size
- 888 SqFt
- Rooms
- 2 Beds + 1 Baths
Open House
Spring Hope
$ 219,900
213 N Walnut Street
Spring Hope, NC 27882
- Type
- Single Family
- Size
- 1,697 SqFt
- Rooms
- 4 Beds + 2 Baths
Open House
Carrboro
$ 395,000
102 Hill Street
Carrboro, NC 27510
- Type
- Single Family
- Size
- 1,065 SqFt
- Rooms
- 3 Beds + 1.5 Baths
 All information deemed reliable but not guaranteed. All properties are subject to prior sale, change or withdrawal. Neither listing broker(s) or information provider(s) shall be responsible for any typographical errors, misinformation, misprints and shall be held totally harmless. Listing(s) information is provided for consumer's personal, non-commercial use and may not be used for any purpose other than to identify prospective properties consumers may be interested in purchasing. The data relating
 © 2026 Longleaf Pines Association of Realtors MLS. All Rights Reserved. IDX information is provided exclusively for consumers' personal, non-commercial use and may not be used for any purpose other than to identify prospective properties consumers may be interested in purchasing. Information deemed reliable but not guaranteed. Properties marked with the IDX icon are provided courtesy of the Longleaf Pines Association of Realtors MLS, Inc., Internet Data Exchange (IDX).
 Information deemed reliable but not guaranteed.
Property information provided courtesy of the Internet Exchange Program of the Greenville Association of Realtors.
The information being provided is for consumers personal, non-commercial use and may not be used for any purpose other than to identify prospective properties consumers may be interested in purchasing.
Data is updated as of September 17, 2026 3:47 PM UTC
Information deemed reliable but not guaranteed.
Property information provided courtesy of the Internet Exchange Program of the Greenville Association of Realtors.
The information being provided is for consumers personal, non-commercial use and may not be used for any purpose other than to identify prospective properties consumers may be interested in purchasing.
Data is updated as of September 17, 2026 3:47 PM UTC
 © 2026 MLS of Goldsboro. All rights reserved. The data is deemed reliable but is not guaranteed accurate by the MLS. All properties are subject to prior sale, change or withdrawal. MLS of Goldsboro, the listing broker(s) nor information provider(s) shall be responsible for any typographical errors, misinformation, and misprints and shall be held totally harmless. Listing information is provided for consumers' personal, non-commercial use and may not be used for any purpose other than to identify
 The data relating to real estate for sale on this website comes in part from the (IDX)Internet Data Exchange Program of the Albemarle Area Association of Realtors, Multiple Listing Service. Real estate listings held by brokerage firms other than the Realtor owner of this website are marked with the Internet Data Exchange logo (IDX) or the Internet Data Exchange brief/thumbnail logo and detailed information about them includes the name of the listing firm.
Information on this website is provided
The data relating to real estate for sale on this website comes in part from the (IDX)Internet Data Exchange Program of the Albemarle Area Association of Realtors, Multiple Listing Service. Real estate listings held by brokerage firms other than the Realtor owner of this website are marked with the Internet Data Exchange logo (IDX) or the Internet Data Exchange brief/thumbnail logo and detailed information about them includes the name of the listing firm.
Information on this website is provided
 Copyright 2026 NCRMLS. All rights reserved. North Carolina Regional Multiple Listing Service, (NCRMLS), provides content displayed here on an as is basis and makes no representations or warranties regarding the provided content, including, but not limited to those of non-infringement, timeliness, accuracy, or completeness. Individuals and companies using information presented are responsible for verification and validation of information they utilize and present to their customers and clients. NCRMLS
