
Address
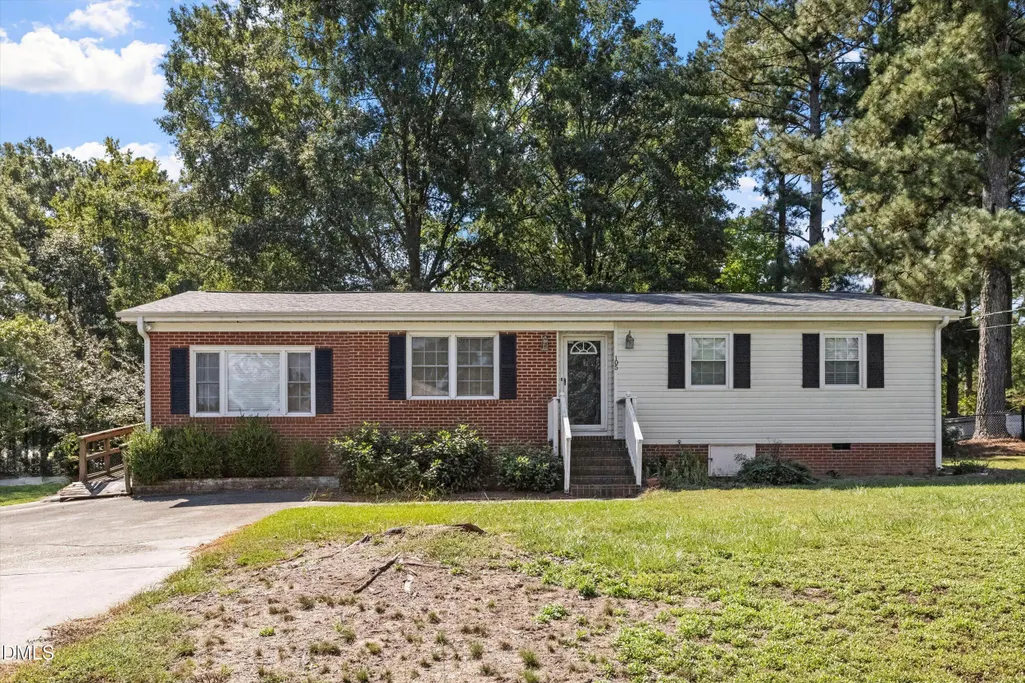
105 Stratford Drive, Wendell, NC
Price
$ 280,000
Property Attributes
- MLS#10193282
- TypeSingle Family
- Listing Status Coming Soon
- CountyWake
- CityWendell
- NeighborhoodNot in a Subdivision
- Zip27591
- StyleRanch
- Year Built1973
- Price$ 280,000
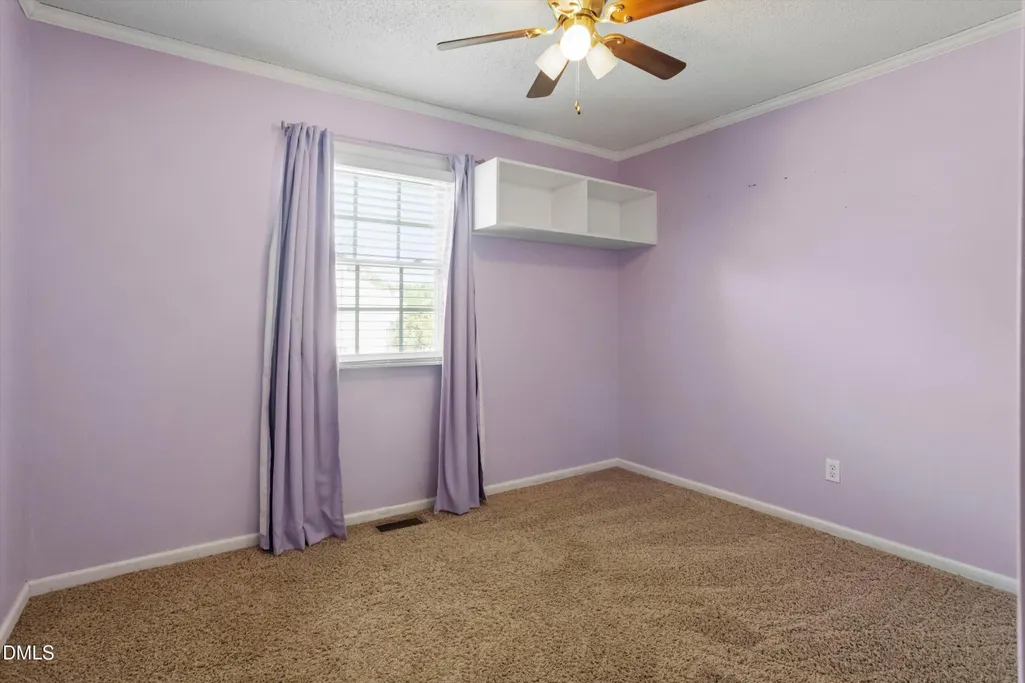
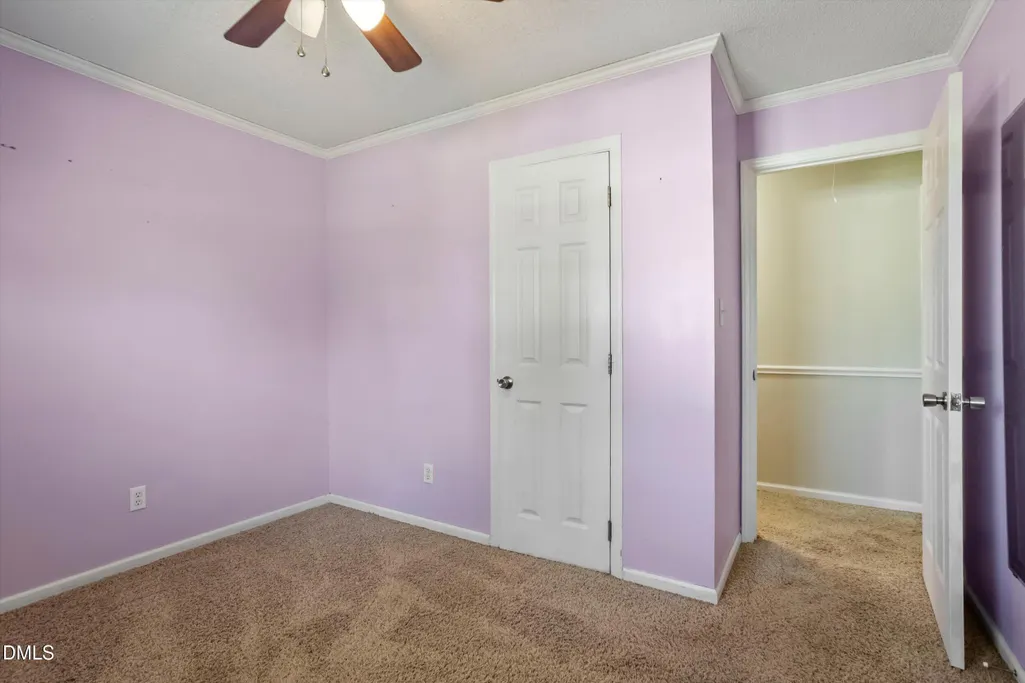
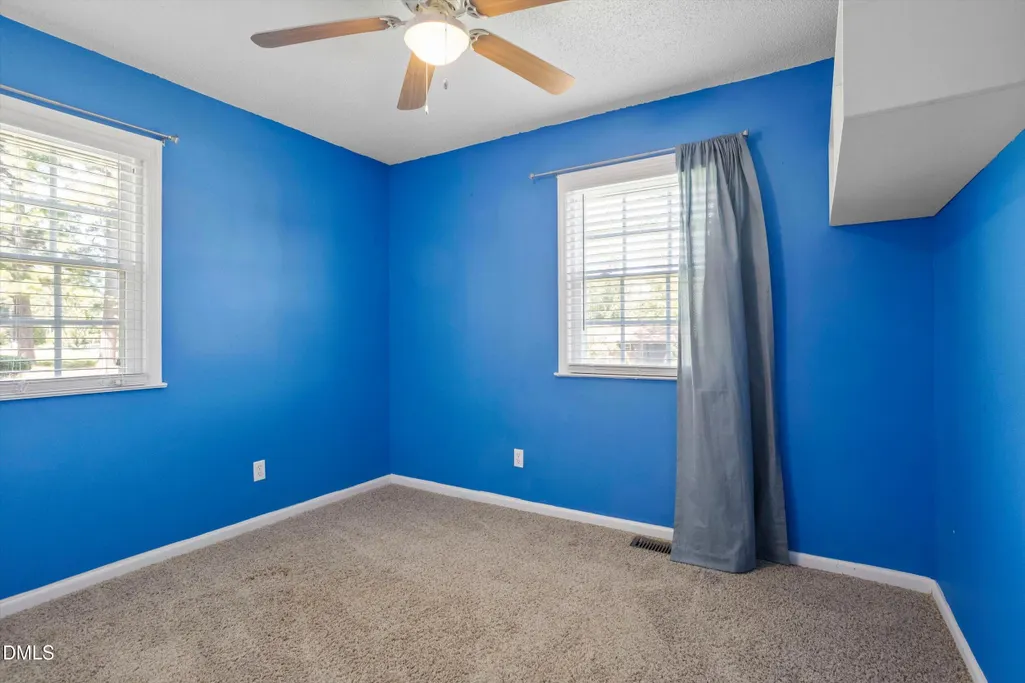
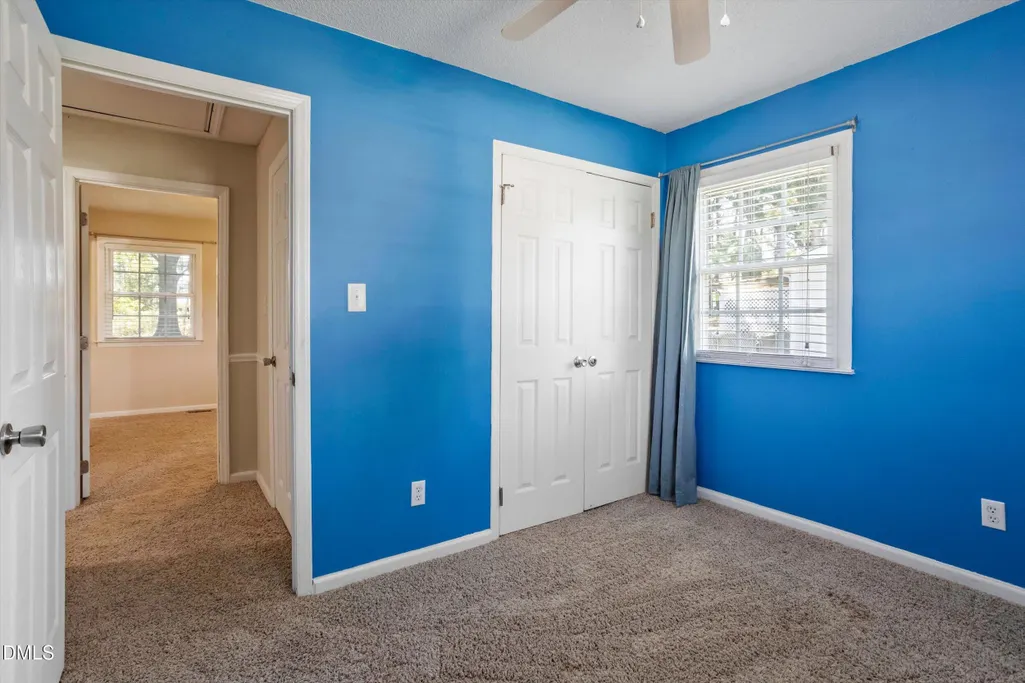
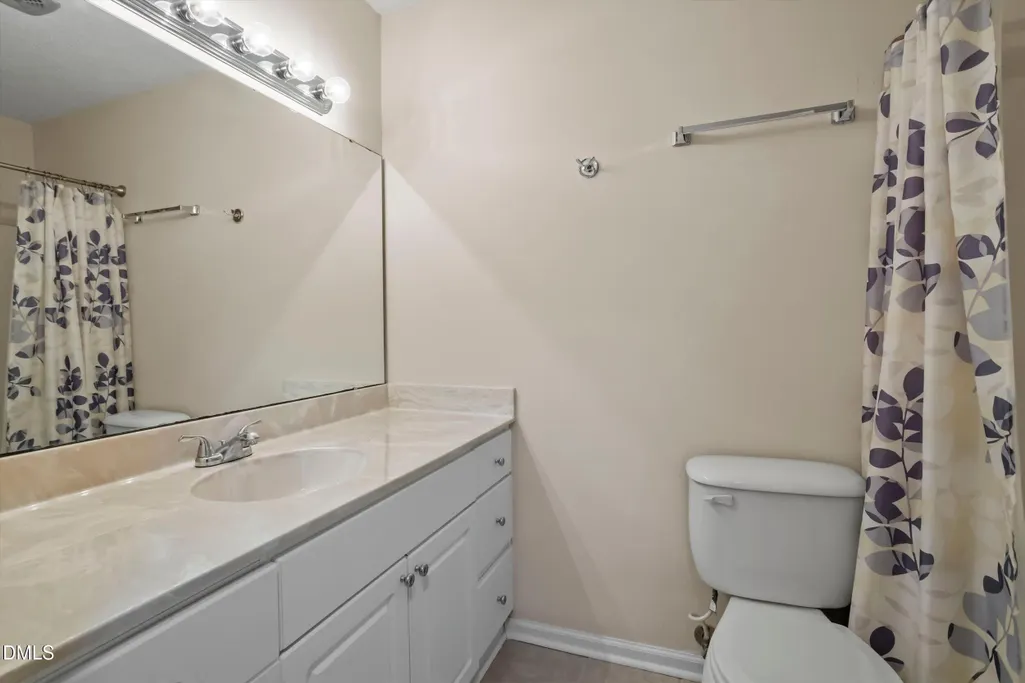
- Bedrooms3
- Full Bathrooms2
- Half Bathrooms0
- Sqr Footage1470
- Lot Size0.4 Acres
Data Source:
Triangle MLS (TMLS)
Property Description
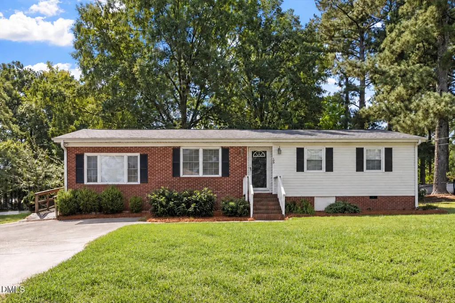
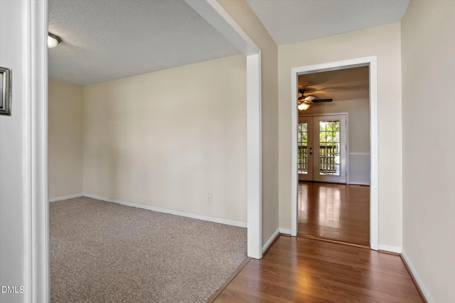
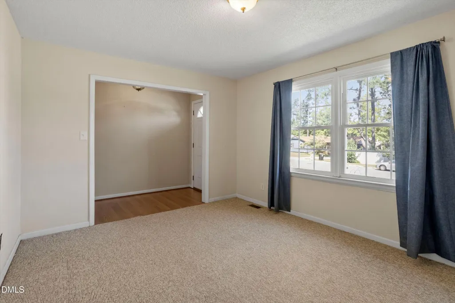
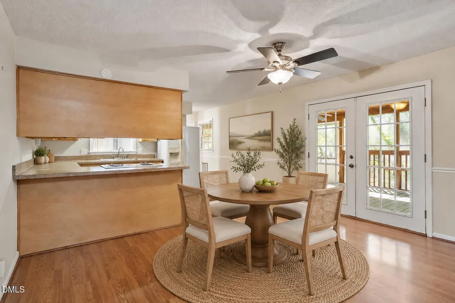
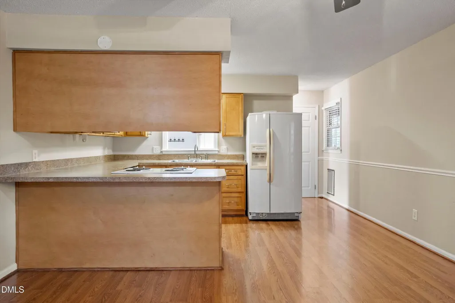
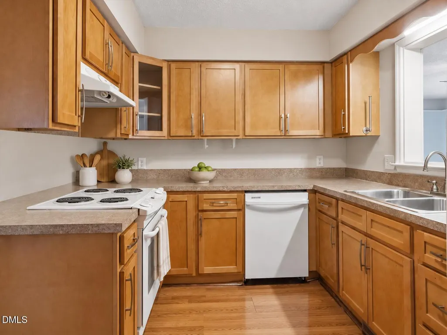
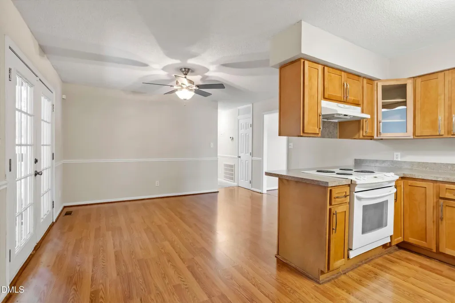
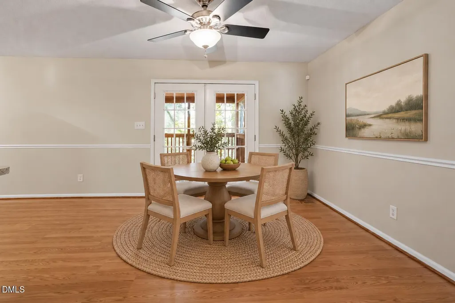
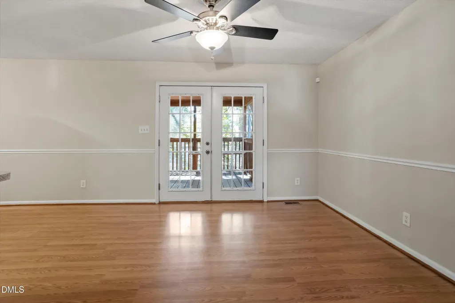
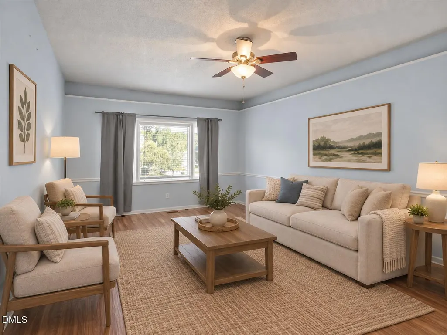
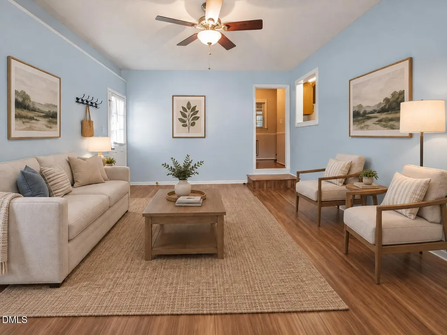
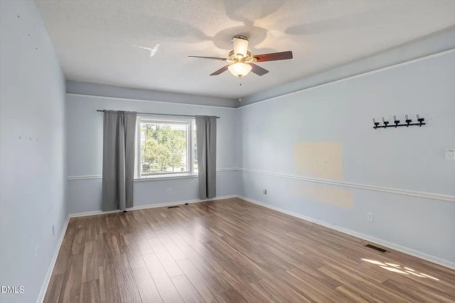
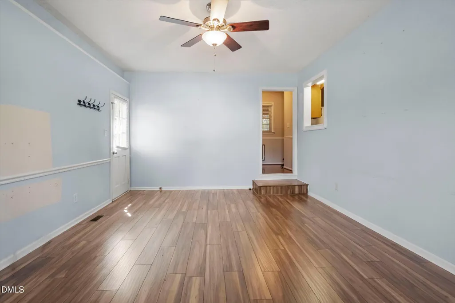
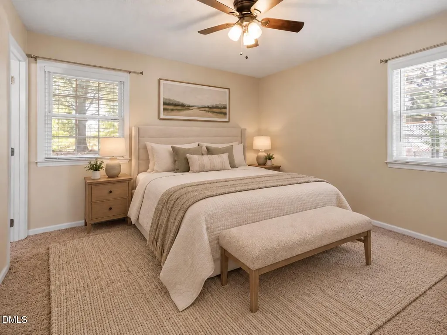
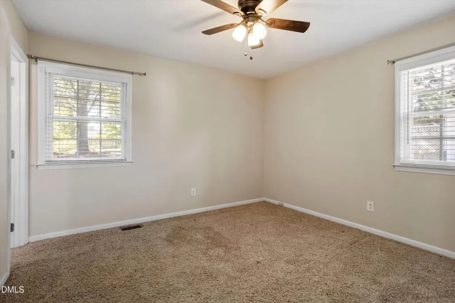
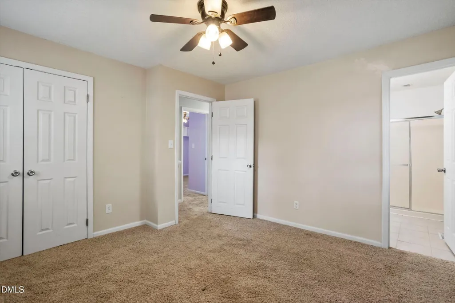
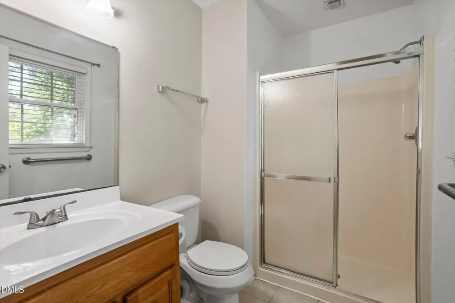
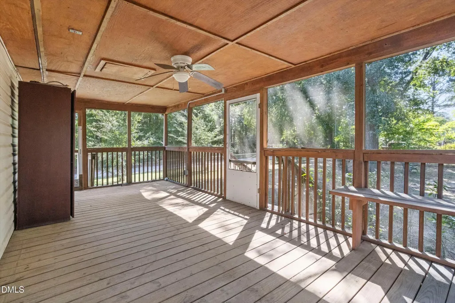
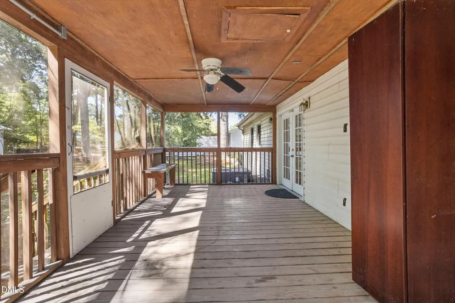
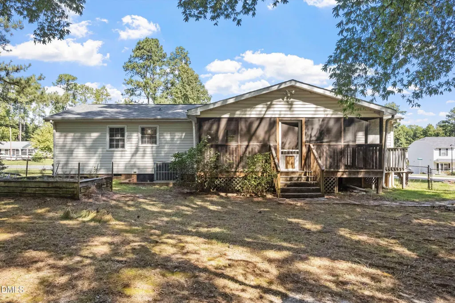
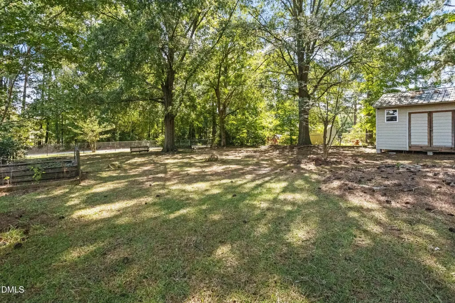
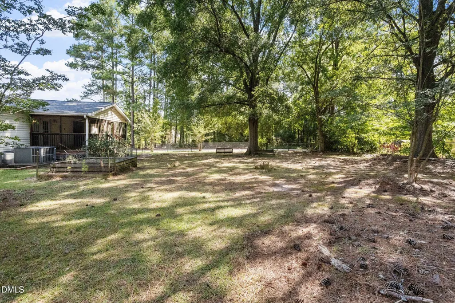
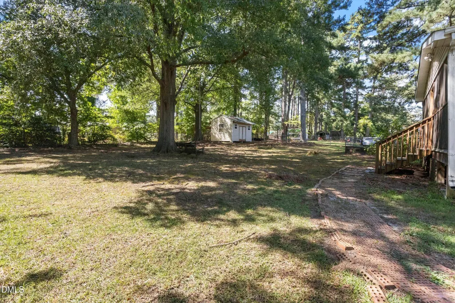
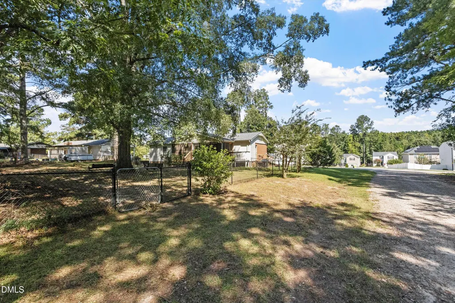
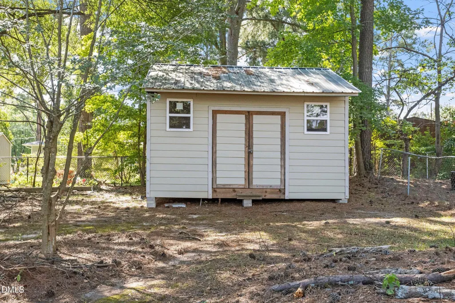
They say every great character actor gets his start somewhere quiet- a town where nobody's in a hurry, the trees are tall, and the porch light means somebody's home. Wendell's own Gregory Walcott knew that before he ever rode alongside James Garner or Lorne Greene. He knew it on a street just like this one. 105 Stratford Drive has been quietly playing its part for decades, and it shows- in all the right ways. This three bedroom, two bath brick ranch comes with great bones, an easy care laminate flooring, and a backyard shaded by beautiful oak trees mature enough to have their own screen credits. Out back, a screened porch sets the scene for slow evenings, and a storage shed holds more square footage than some studio trailers. And when you want a change of scenery, Main Street is less than a mile away- coffee shops, the cutest restaurants, breweries, barbershop, all the good stuff downtown Wendell has to offer. This one's got character- the good, unfussy kind. A little paint and a landscaping refresh, and it's ready for its next scene. Welcome home!
| Elementary School | Middle School | High School |
|---|---|---|
| Wake - Wendell Elementary Elementary School | Wake - Wendell Middle Middle School | Wake - East Wake High School High School |
| Price History | |
|---|---|
| 9/17/2026 | Listed $280,000 |
General Features
| Sewer | Public Sewer |
|---|---|
| Heating | Forced Air |
| Cooling | Ceiling Fan(s),Central Air |
| Utilities | Electricity Available,Sewer Available,Water Available |
| Roof | Shingle |
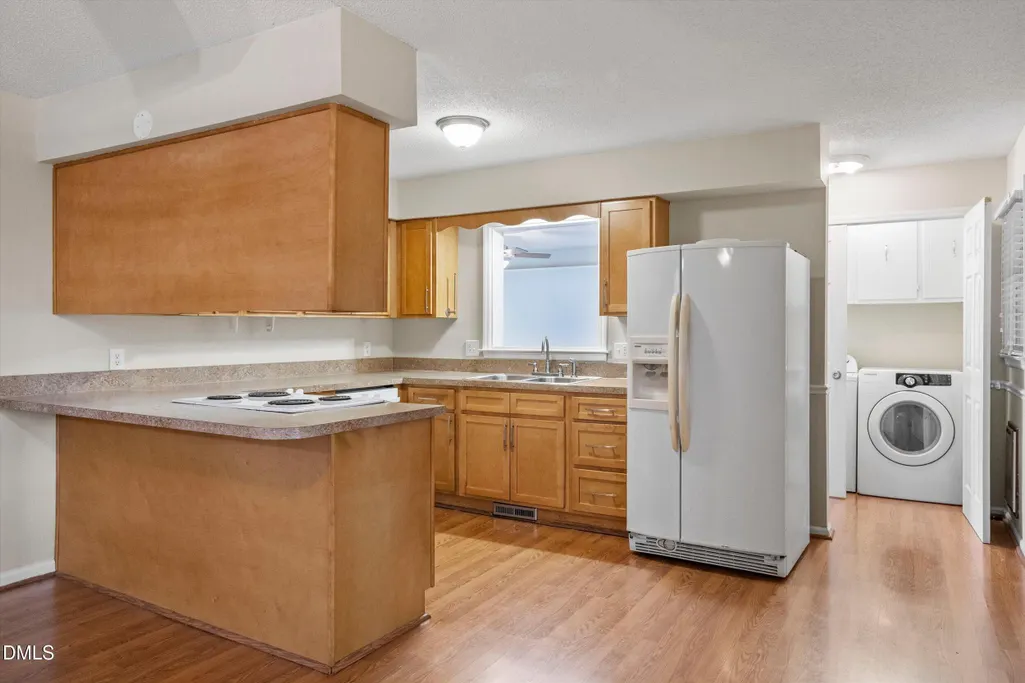
| Appliances | Dishwasher,Dryer,Refrigerator,Washer |
| Patio/Porch Features | Porch,Screened |
| Architectural Style | Ranch |
| Construction Materials | Brick Veneer,Vinyl Siding |
| Year Built | 1973 |
| Stories Count | 1 |
| Levels | One |
| Property Subtype | Single Family Residence |
| County | Wake |
| New Construction | false |
| Property Type | Residential |
| HOA | false |
| Attached Garage | false |
| Subdivision Name | Not in a Subdivision |
| Garage Y/N | false |
| Other Structures | Storage |
| Total Rooms | 7 |
| Full Baths | 2 |
| Status | Coming Soon |
| Directions | Head northeast on US-264 E/US-64 E. Take exit 432 toward Wendell. Turn right onto Lizard Lick Rd. Turn left onto Stratford Dr. Home will be on the right. |
| High School | Wake - East Wake High School |
| City | Wendell |
| Senior Community Y/N | false |
| Open Parking Spaces | 4 |
| Lot Size Units | Acres |
| Lot Size Square Feet | 17467.56 |
| Elementary School | Wake - Wendell Elementary |
| Tax Annual Amount | 3118.41 |
| Middle/Junior High School | Wake - Wendell Middle |
| Structure Type | Site Built |
| Standard Status | Coming Soon |
Interior Features
| Interior Amenities | Ceiling Fan(s),Living/Dining Room Combination |
|---|---|
| Basement | Crawl Space |
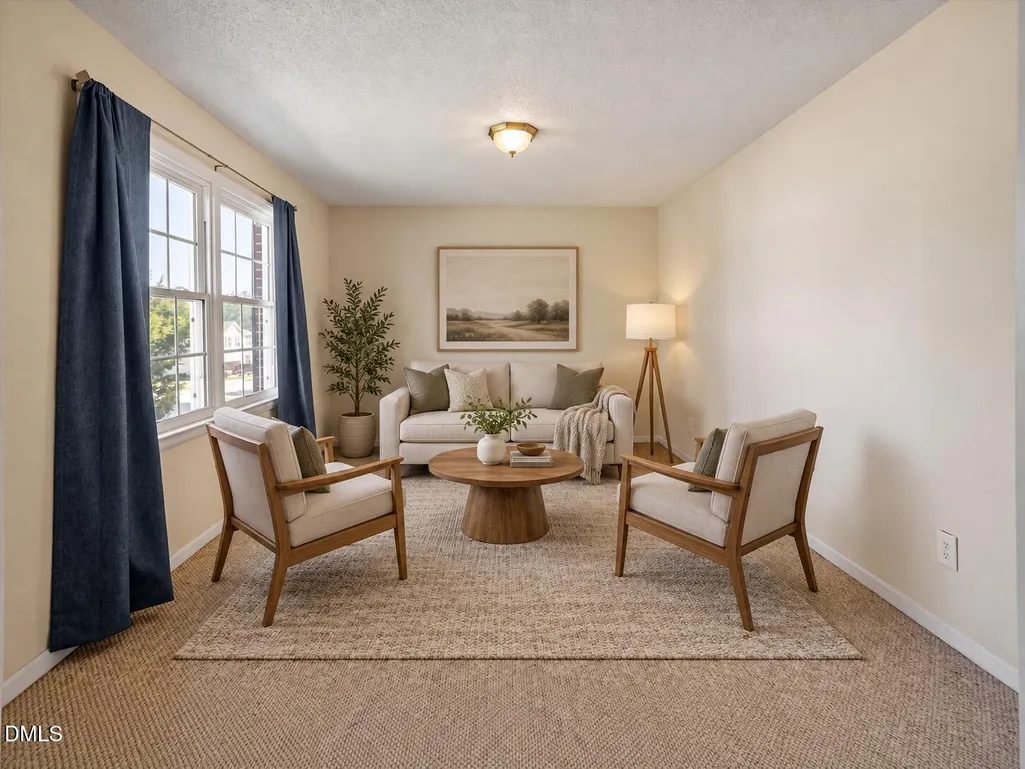
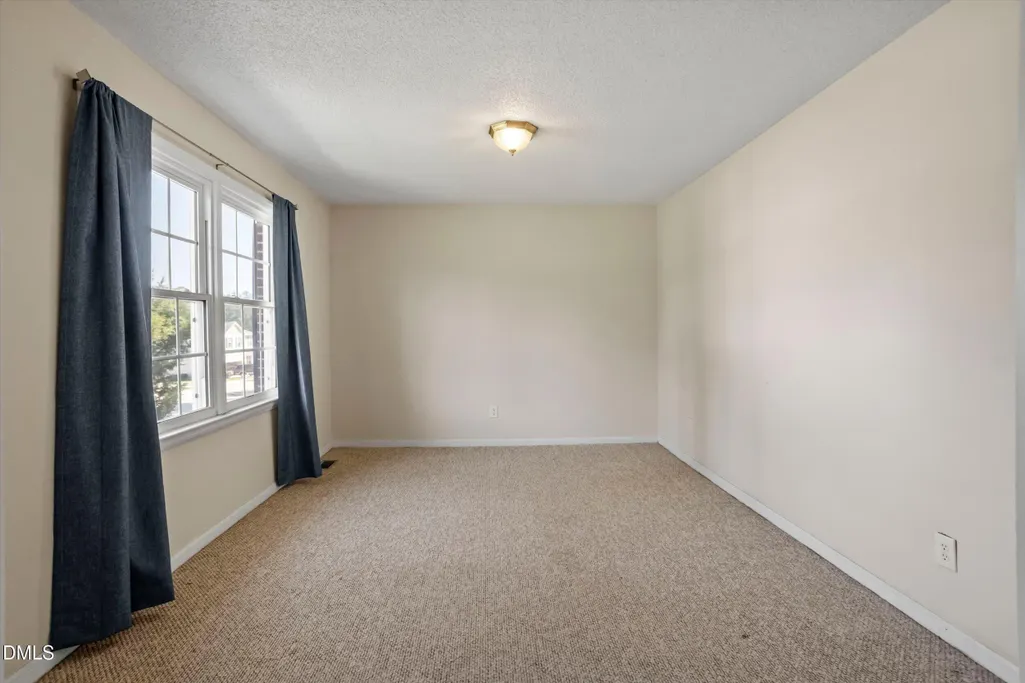
| Flooring | Carpet,Laminate,Tile |
| Air Conditioning Y/N | true |
| Heating Y/N | true |
| Above Grade Finished Area | 1470 |
| Laundry Features | Laundry Closet,Main Level |
| Total Bedrooms | 3 |
| Above Grade Finished Area Source | Appraiser |
| Total Baths | 2 |
Exterior Features
| Exterior Amenities | Fenced Yard,Garden,Storage |
|---|---|
| Fencing | Back Yard,Fenced,Full |
| Parking Features | Driveway |
| Lot Features | Back Yard,Front Yard |
| Water Source | Public |
| Lot Size Area | 0.4 |
| Foundation Details | Crawlspace |
| Building Area Total | 1470 |
| Lot Size Acres | 0.4 |
| Road Frontage Type | City Street |
Amenities
- Foreclosure
- Views
- Short Sale
- New Construction
- Adult 55+
- Lease To Own
- No HOA Fees
- Furnished
- Primary On Main
- Air Conditioning
- Seller Finance
- Green
- Fixer Upper
- Horse
- Golf
- Fireplace
- Deck
- Garage
- Basement
- Pool
Property vs Single Family Average in 27591
Price
Year Built
In The Neighborhood
Just Listed
Garner
$ 720,000
625 Rand Road
Garner, NC 27529
- Type
- Single Family
- Size
- 3,431 SqFt
- Rooms
- 4 Beds + 3.5 Baths

Open House
Durham
$ 380,000
2418 Acadia Street
Durham, NC 27704
- Type
- Single Family
- Size
- 1,064 SqFt
- Rooms
- 3 Beds + 1 Baths
Just Listed
Raleigh
$ 495,000
4121 Jane Lane
Raleigh, NC 27604
- Type
- Single Family
- Size
- 2,299 SqFt
- Rooms
- 3 Beds + 2 Baths
Just Listed
Durham
$ 724,000
3412 Sheridan Drive
Durham, NC 27707
- Type
- Single Family
- Size
- 2,844 SqFt
- Rooms
- 3 Beds + 3.5 Baths
Just Listed
Spring Hope
$ 333,900
2 Thomas Gay Road
Spring Hope, NC 27882
- Type
- Single Family
- Size
- 1,694 SqFt
- Rooms
- 3 Beds + 2 Baths
Just Listed
Dunn
$ 219,900
1502 Erwin Road
Dunn, NC 28334
- Type
- Single Family
- Size
- 1,312 SqFt
- Rooms
- 3 Beds + 2 Baths
Just Listed
Zebulon
$ 214,900
414 W Horton Street
Zebulon, NC 27597
- Type
- Single Family
- Size
- 884 SqFt
- Rooms
- 2 Beds + 1 Baths
Just Listed
Creedmoor
$ 316,000
108 S Elm Street
Creedmoor, NC 27522
- Type
- Single Family
- Size
- 1,404 SqFt
- Rooms
- 4 Beds + 2 Baths
Just Listed
Middlesex
$ 60,000
10451 S Oak Street
Middlesex, NC 27557
- Type
- Single Family
- Size
- 1,121 SqFt
- Rooms
- 3 Beds + 2 Baths
Just Listed
Kinston
$ 119,500
1951 Winter Forest Drive
Kinston, NC 28504
- Type
- Single Family
- Size
- 1,033 SqFt
- Rooms
- 3 Beds + 1 Baths
Just Listed
Henderson
$ 217,000
1617 Oakdale Circle
Henderson, NC 27536
- Type
- Single Family
- Size
- 1,080 SqFt
- Rooms
- 3 Beds + 1 Baths
Just Listed
Selma
$ 298,500
406 Woodruff Road
Selma, NC 27576
- Type
- Single Family
- Size
- 1,758 SqFt
- Rooms
- 2 Beds + 2.5 Baths
Just Listed
Benson
$ 259,900
204 Dustin Drive
Benson, NC 27504
- Type
- Single Family
- Size
- 1,091 SqFt
- Rooms
- 3 Beds + 2 Baths
 All information deemed reliable but not guaranteed. All properties are subject to prior sale, change or withdrawal. Neither listing broker(s) or information provider(s) shall be responsible for any typographical errors, misinformation, misprints and shall be held totally harmless. Listing(s) information is provided for consumer's personal, non-commercial use and may not be used for any purpose other than to identify prospective properties consumers may be interested in purchasing. The data relating
 © 2026 Longleaf Pines Association of Realtors MLS. All Rights Reserved. IDX information is provided exclusively for consumers' personal, non-commercial use and may not be used for any purpose other than to identify prospective properties consumers may be interested in purchasing. Information deemed reliable but not guaranteed. Properties marked with the IDX icon are provided courtesy of the Longleaf Pines Association of Realtors MLS, Inc., Internet Data Exchange (IDX).
 Information deemed reliable but not guaranteed.
Property information provided courtesy of the Internet Exchange Program of the Greenville Association of Realtors.
The information being provided is for consumers personal, non-commercial use and may not be used for any purpose other than to identify prospective properties consumers may be interested in purchasing.
Data is updated as of September 18, 2026 3:50 PM UTC
Information deemed reliable but not guaranteed.
Property information provided courtesy of the Internet Exchange Program of the Greenville Association of Realtors.
The information being provided is for consumers personal, non-commercial use and may not be used for any purpose other than to identify prospective properties consumers may be interested in purchasing.
Data is updated as of September 18, 2026 3:50 PM UTC
 © 2026 MLS of Goldsboro. All rights reserved. The data is deemed reliable but is not guaranteed accurate by the MLS. All properties are subject to prior sale, change or withdrawal. MLS of Goldsboro, the listing broker(s) nor information provider(s) shall be responsible for any typographical errors, misinformation, and misprints and shall be held totally harmless. Listing information is provided for consumers' personal, non-commercial use and may not be used for any purpose other than to identify
 The data relating to real estate for sale on this website comes in part from the (IDX)Internet Data Exchange Program of the Albemarle Area Association of Realtors, Multiple Listing Service. Real estate listings held by brokerage firms other than the Realtor owner of this website are marked with the Internet Data Exchange logo (IDX) or the Internet Data Exchange brief/thumbnail logo and detailed information about them includes the name of the listing firm.
Information on this website is provided
The data relating to real estate for sale on this website comes in part from the (IDX)Internet Data Exchange Program of the Albemarle Area Association of Realtors, Multiple Listing Service. Real estate listings held by brokerage firms other than the Realtor owner of this website are marked with the Internet Data Exchange logo (IDX) or the Internet Data Exchange brief/thumbnail logo and detailed information about them includes the name of the listing firm.
Information on this website is provided
 Copyright 2026 NCRMLS. All rights reserved. North Carolina Regional Multiple Listing Service, (NCRMLS), provides content displayed here on an as is basis and makes no representations or warranties regarding the provided content, including, but not limited to those of non-infringement, timeliness, accuracy, or completeness. Individuals and companies using information presented are responsible for verification and validation of information they utilize and present to their customers and clients. NCRMLS
