
Views
Address
2 Thomas Gay Road, Spring Hope, NC
Price
$ 333,900
Property Attributes
- MLS#10193452
- TypeSingle Family
- Listing Status Active
- CountyFranklin
- CitySpring Hope
- NeighborhoodNot in a Subdivision
- Zip27882
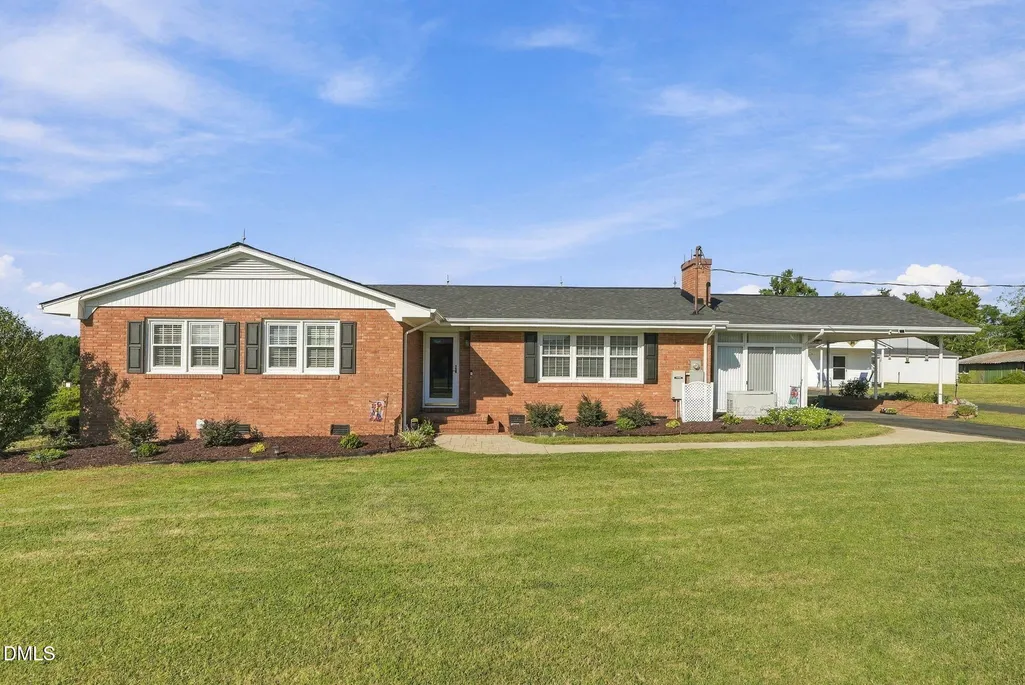
- StyleRanch
- Year Built1964
- Price$ 333,900
- Bedrooms3
- Full Bathrooms2
- Half Bathrooms0
- Sqr Footage1694
- Lot Size1.09 Acres
Data Source:
Triangle MLS (TMLS)
Property Description
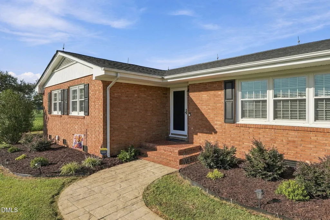
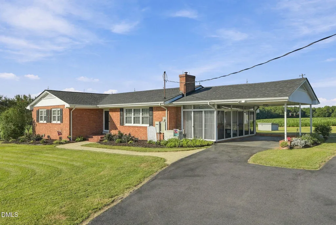
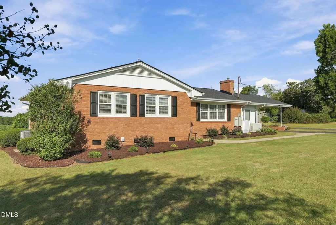
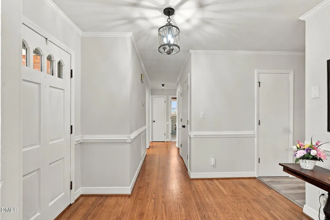
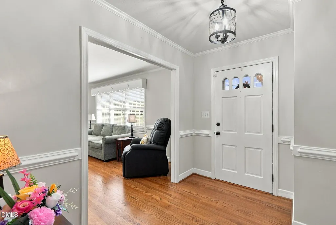
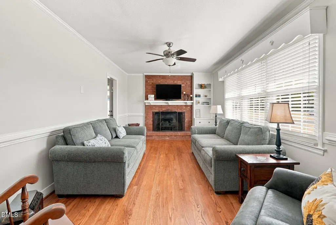
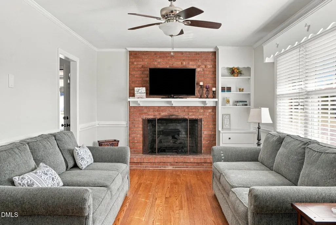
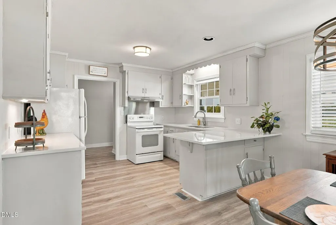
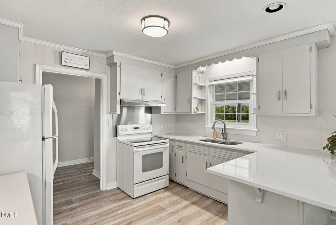
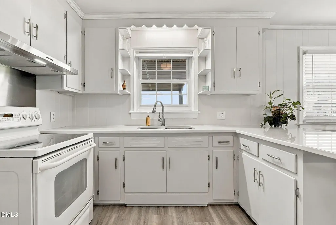
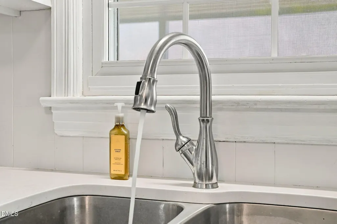
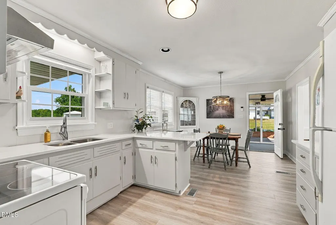
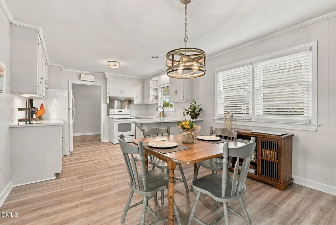
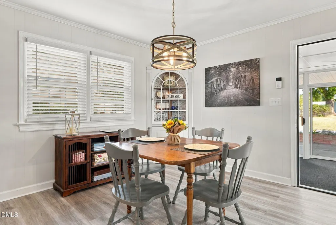
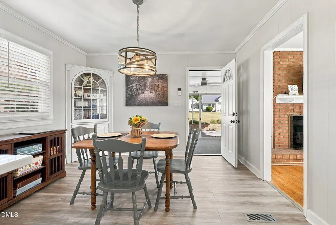
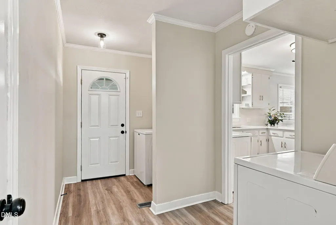
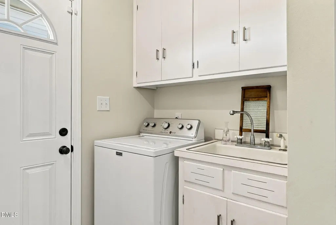
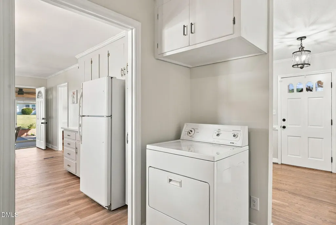
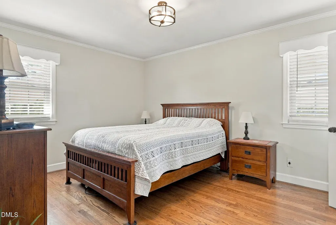
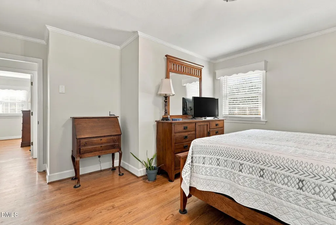
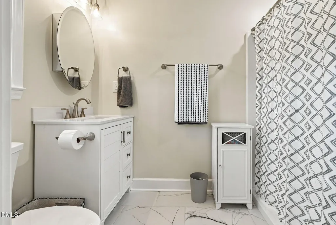
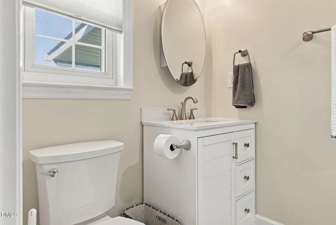
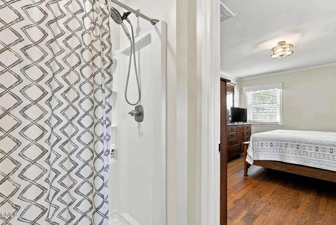
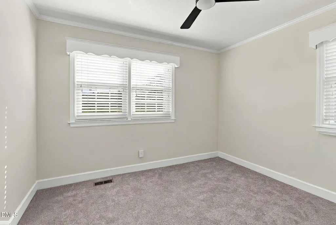
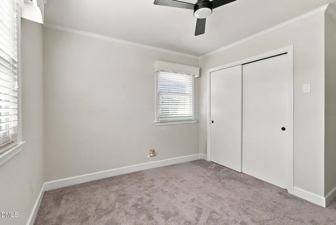
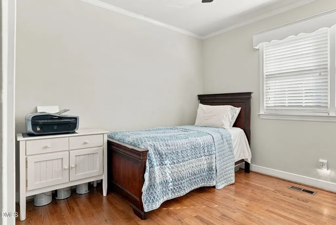
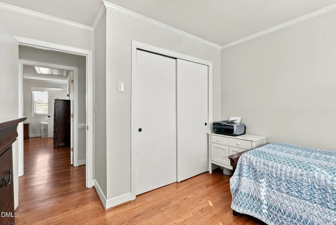
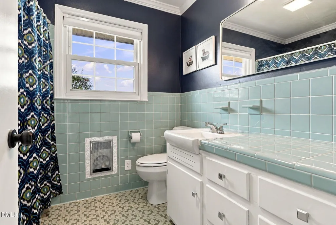
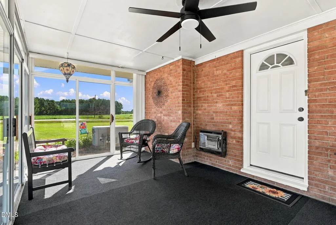
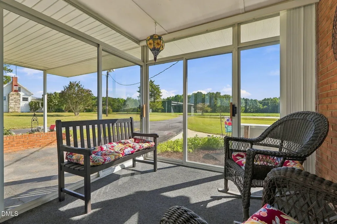
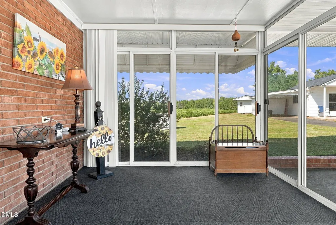
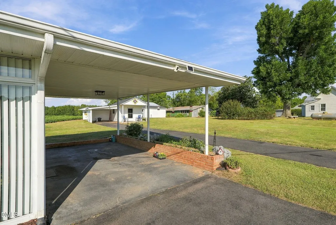
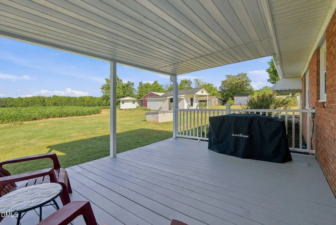
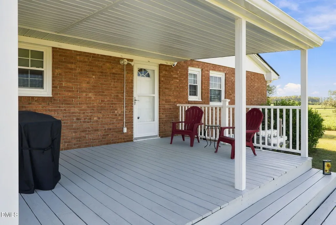
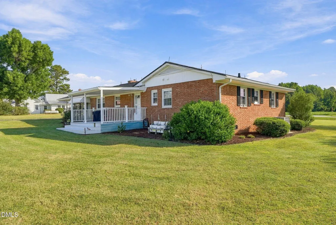
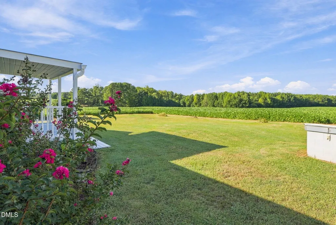
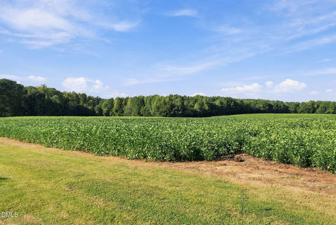
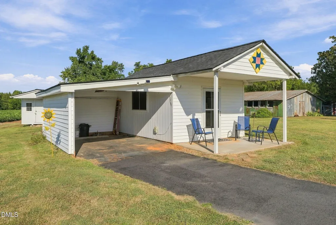
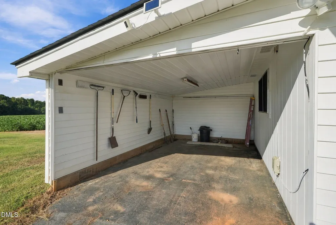
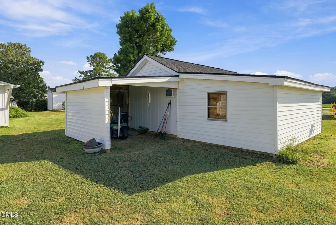
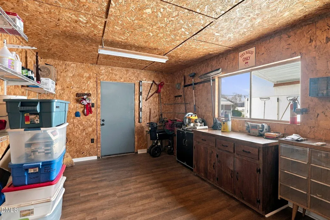
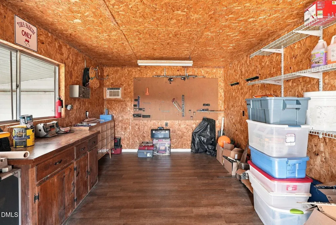
Beautiful and impeccably maintained brick ranch nestled in a private, peaceful setting! This quality-built home offers new flooring throughout, including refinished hardwood floors, a redesigned kitchen, fresh paint, and a charmingly renovated primary bathroom. The bright and inviting sunroom is the perfect spot to relax and enjoy the tranquil surroundings. Added peace of mind comes with a whole house generator, water filtration system, recently replaced roof, and new water heater. An attached carport provides convenient covered parking, while the detached workshop boasts tons of storage and offers plenty of space for hobbies, projects, or equipment. Don't miss this rare combination of privacy, quality, and thoughtful updates!
| Elementary School | Middle School | High School |
|---|---|---|
| Franklin - Edward Best Elementary Elementary School | Franklin - Bunn Middle Middle School | Franklin - Bunn High High School |
| Price History | |
|---|---|
| 9/18/2026 | Listed $333,900 |
General Features
| Sewer | Septic Tank |
|---|---|
| Heating | Gas Pack,Propane |
| Cooling | Central Air |
| Roof | Architectural Shingle |
| Appliances | Dryer,Electric Range,Electric Water Heater,Microwave,Refrigerator,Washer |
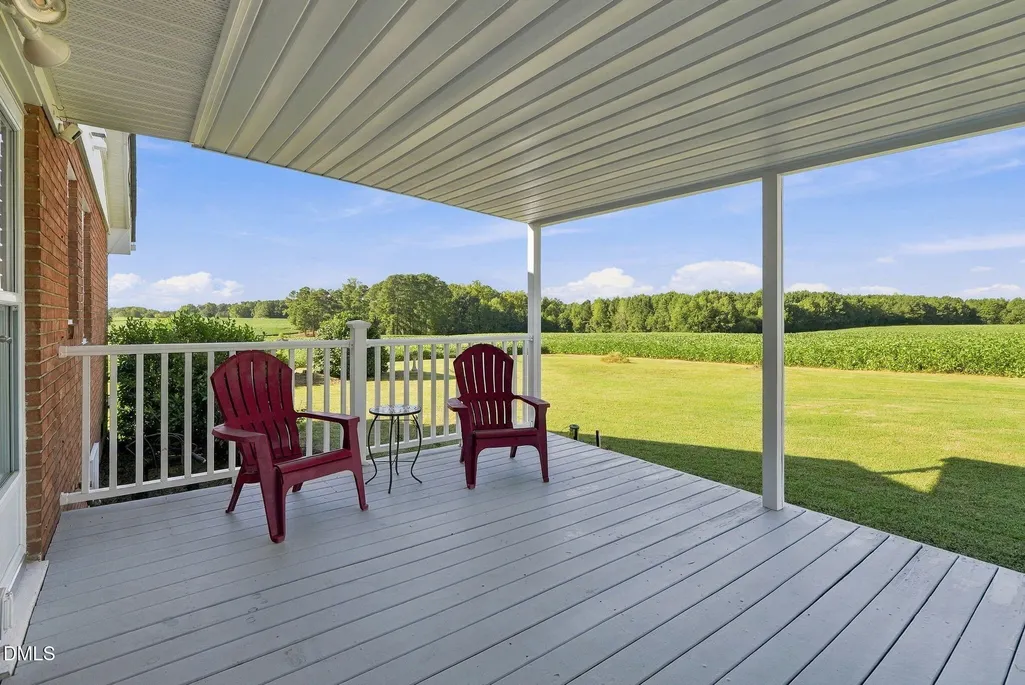
| Patio/Porch Features | Covered,Deck,Front Porch |
| Architectural Style | Ranch |
| Construction Materials | Brick |
| Year Built | 1964 |
| View | Rural |
| Stories Count | 1 |
| Levels | One |
| Property Subtype | Single Family Residence |
| County | Franklin |
| New Construction | false |
| Property Type | Residential |
| HOA | false |
| Attached Garage | false |
| Subdivision Name | Not in a Subdivision |
| Garage Y/N | false |
| Other Structures | Shed(s),Storage,Workshop |
| Total Rooms | 7 |
| Full Baths | 2 |
| Status | Active |
| Directions | Take NC 39N to Bunn. Take a right at stoplight onto NC 98. Left onto Sledge Road. Right onto Paul Sledge Rd. Left onto Holly Rd. Left onto Stallings Rd which turns into Thomas Gay Road. Home is on the left. |
| High School | Franklin - Bunn High |
| City | Spring Hope |
| Senior Community Y/N | false |
| Open Parking Spaces | 4 |
| Lot Size Units | Acres |
| Lot Size Square Feet | 47480 |
| Carport Spaces | 1 |
| Carport Y/N | true |
| Elementary School | Franklin - Edward Best Elementary |
| Tax Annual Amount | 1484.89 |
| Middle/Junior High School | Franklin - Bunn Middle |
| Structure Type | Site Built |
| Standard Status | Active |
Interior Features
| Interior Amenities | Bathtub/Shower Combination,Ceiling Fan(s),Walk-In Shower |
|---|---|
| Flooring | Carpet,Hardwood,Luxury Vinyl |
| Fireplace Features | Family Room |
| Common Walls | No Common Walls |
| Air Conditioning Y/N | true |
| Heating Y/N | true |
| Window Features | Insulated Windows |
| Fireplace Y/N | true |
| Above Grade Finished Area | 1694 |
| Laundry Features | Laundry Room |
| Total Bedrooms | 3 |
| Total Baths | 2 |
Exterior Features
| Exterior Amenities | Private Yard,Rain Gutters,Storage |
|---|---|
| Parking Features | Asphalt,Carport,Driveway |
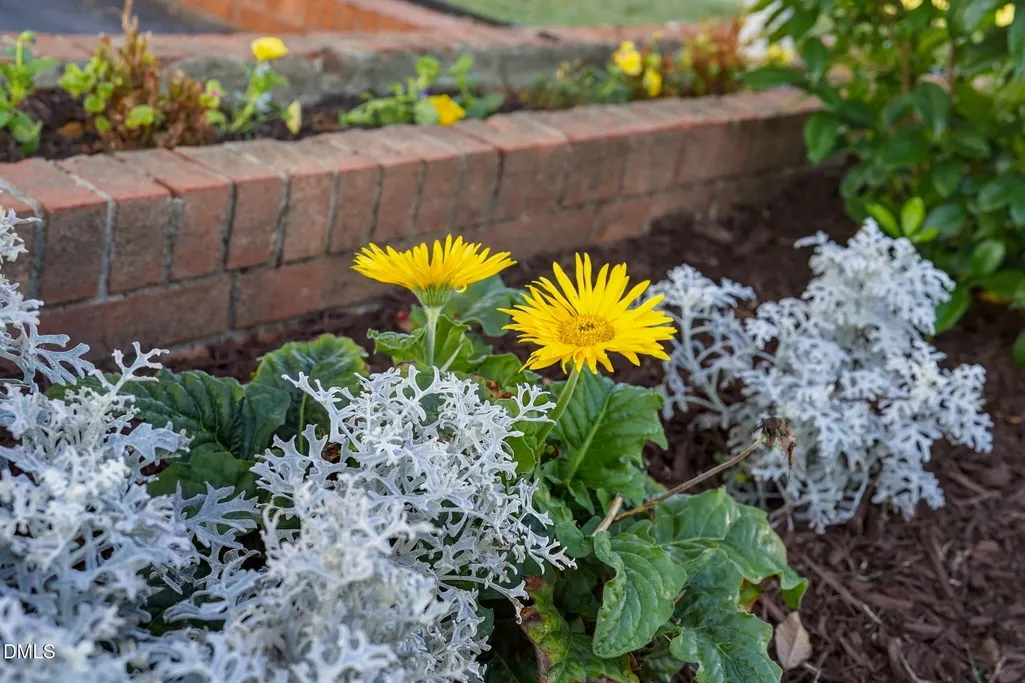
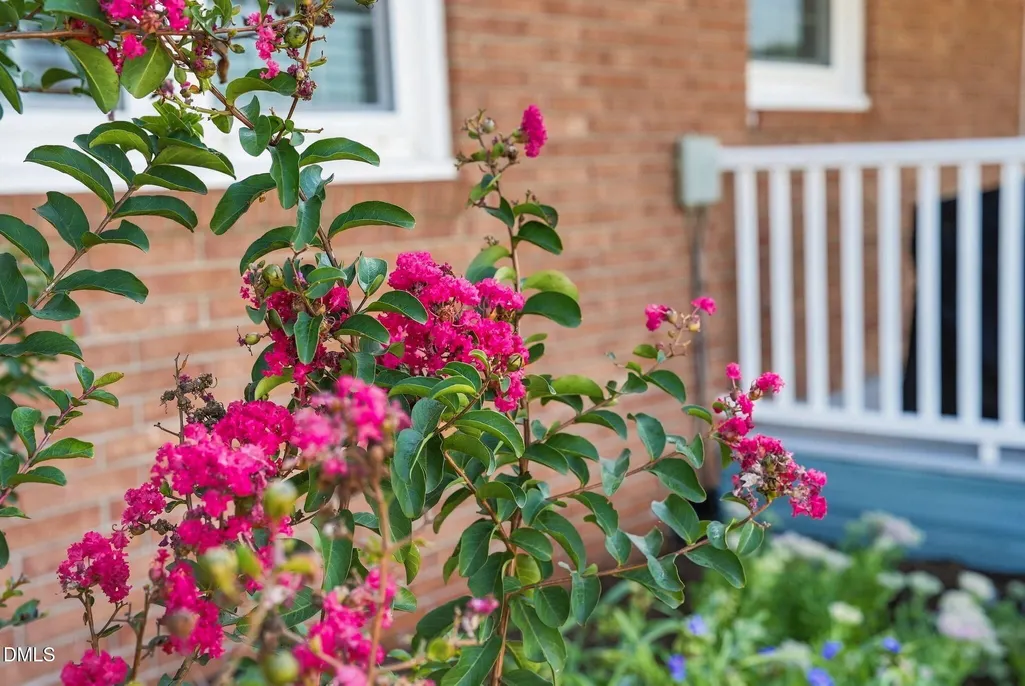
| Lot Features | Back Yard,Front Yard,Landscaped,Level,Open Lot,Private |
| Water Source | Private,Well |
| Lot Size Area | 1.09 |
| Foundation Details | Crawlspace |
| Building Area Total | 1694 |
| Lot Size Acres | 1.09 |
| Road Surface Type | Asphalt |
| Road Frontage Type | State Road |
Amenities
- Foreclosure
- Views
- Short Sale
- New Construction
- Adult 55+
- Lease To Own
- No HOA Fees
- Furnished
- Primary On Main
- Air Conditioning
- Seller Finance
- Green
- Fixer Upper
- Horse
- Golf
- Fireplace
- Deck
- Garage
- Basement
- Pool
Property vs Single Family Average in 27882
Price
Year Built
In The Neighborhood
Just Listed
Garner
$ 720,000
625 Rand Road
Garner, NC 27529
- Type
- Single Family
- Size
- 3,431 SqFt
- Rooms
- 4 Beds + 3.5 Baths

Just Listed
Raleigh
$ 495,000
4121 Jane Lane
Raleigh, NC 27604
- Type
- Single Family
- Size
- 2,299 SqFt
- Rooms
- 3 Beds + 2 Baths
Open House
Durham
$ 380,000
2418 Acadia Street
Durham, NC 27704
- Type
- Single Family
- Size
- 1,064 SqFt
- Rooms
- 3 Beds + 1 Baths
Just Listed
Zebulon
$ 214,900
414 W Horton Street
Zebulon, NC 27597
- Type
- Single Family
- Size
- 884 SqFt
- Rooms
- 2 Beds + 1 Baths
Just Listed
Durham
$ 1,149,900
3 Old Hope Creek Path
Durham, NC 27707
- Type
- Single Family
- Size
- 4,436 SqFt
- Rooms
- 5 Beds + 3.5 Baths
Just Listed
Benson
$ 259,900
204 Dustin Drive
Benson, NC 27504
- Type
- Single Family
- Size
- 1,091 SqFt
- Rooms
- 3 Beds + 2 Baths
Just Listed
Durham
$ 724,000
3412 Sheridan Drive
Durham, NC 27707
- Type
- Single Family
- Size
- 2,844 SqFt
- Rooms
- 3 Beds + 3.5 Baths
Just Listed
Dunn
$ 219,900
1502 Erwin Road
Dunn, NC 28334
- Type
- Single Family
- Size
- 1,312 SqFt
- Rooms
- 3 Beds + 2 Baths
Just Listed
Henderson
$ 217,000
1617 Oakdale Circle
Henderson, NC 27536
- Type
- Single Family
- Size
- 1,080 SqFt
- Rooms
- 3 Beds + 1 Baths
Just Listed
Selma
$ 298,500
406 Woodruff Road
Selma, NC 27576
- Type
- Single Family
- Size
- 1,758 SqFt
- Rooms
- 2 Beds + 2.5 Baths
Just Listed
Stem
$ 344,900
106 Old Nc 75 N
Stem, NC 27581
- Type
- Single Family
- Size
- 1,619 SqFt
- Rooms
- 3 Beds + 2 Baths
Just Listed
Pittsboro
$ 1,000,000
51 Bynum Road
Pittsboro, NC 27312
- Type
- Single Family
- Size
- 2,700 SqFt
- Rooms
- 3 Beds + 3 Baths
Just Listed
Stovall
$ 185,000
218 Us-15
Stovall, NC 27582
- Type
- Single Family
- Size
- 1,946 SqFt
- Rooms
- 3 Beds + 1 Baths
 All information deemed reliable but not guaranteed. All properties are subject to prior sale, change or withdrawal. Neither listing broker(s) or information provider(s) shall be responsible for any typographical errors, misinformation, misprints and shall be held totally harmless. Listing(s) information is provided for consumer's personal, non-commercial use and may not be used for any purpose other than to identify prospective properties consumers may be interested in purchasing. The data relating
 © 2026 Longleaf Pines Association of Realtors MLS. All Rights Reserved. IDX information is provided exclusively for consumers' personal, non-commercial use and may not be used for any purpose other than to identify prospective properties consumers may be interested in purchasing. Information deemed reliable but not guaranteed. Properties marked with the IDX icon are provided courtesy of the Longleaf Pines Association of Realtors MLS, Inc., Internet Data Exchange (IDX).
 Information deemed reliable but not guaranteed.
Property information provided courtesy of the Internet Exchange Program of the Greenville Association of Realtors.
The information being provided is for consumers personal, non-commercial use and may not be used for any purpose other than to identify prospective properties consumers may be interested in purchasing.
Data is updated as of September 18, 2026 3:50 PM UTC
Information deemed reliable but not guaranteed.
Property information provided courtesy of the Internet Exchange Program of the Greenville Association of Realtors.
The information being provided is for consumers personal, non-commercial use and may not be used for any purpose other than to identify prospective properties consumers may be interested in purchasing.
Data is updated as of September 18, 2026 3:50 PM UTC
 © 2026 MLS of Goldsboro. All rights reserved. The data is deemed reliable but is not guaranteed accurate by the MLS. All properties are subject to prior sale, change or withdrawal. MLS of Goldsboro, the listing broker(s) nor information provider(s) shall be responsible for any typographical errors, misinformation, and misprints and shall be held totally harmless. Listing information is provided for consumers' personal, non-commercial use and may not be used for any purpose other than to identify
 The data relating to real estate for sale on this website comes in part from the (IDX)Internet Data Exchange Program of the Albemarle Area Association of Realtors, Multiple Listing Service. Real estate listings held by brokerage firms other than the Realtor owner of this website are marked with the Internet Data Exchange logo (IDX) or the Internet Data Exchange brief/thumbnail logo and detailed information about them includes the name of the listing firm.
Information on this website is provided
The data relating to real estate for sale on this website comes in part from the (IDX)Internet Data Exchange Program of the Albemarle Area Association of Realtors, Multiple Listing Service. Real estate listings held by brokerage firms other than the Realtor owner of this website are marked with the Internet Data Exchange logo (IDX) or the Internet Data Exchange brief/thumbnail logo and detailed information about them includes the name of the listing firm.
Information on this website is provided
 Copyright 2026 NCRMLS. All rights reserved. North Carolina Regional Multiple Listing Service, (NCRMLS), provides content displayed here on an as is basis and makes no representations or warranties regarding the provided content, including, but not limited to those of non-infringement, timeliness, accuracy, or completeness. Individuals and companies using information presented are responsible for verification and validation of information they utilize and present to their customers and clients. NCRMLS
