
Address
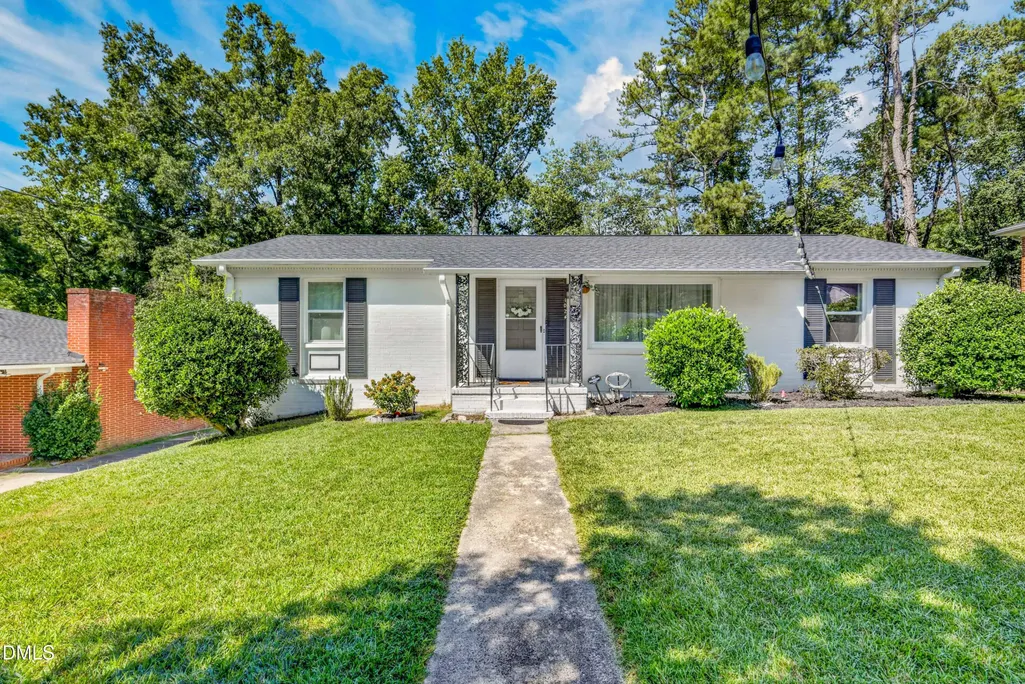
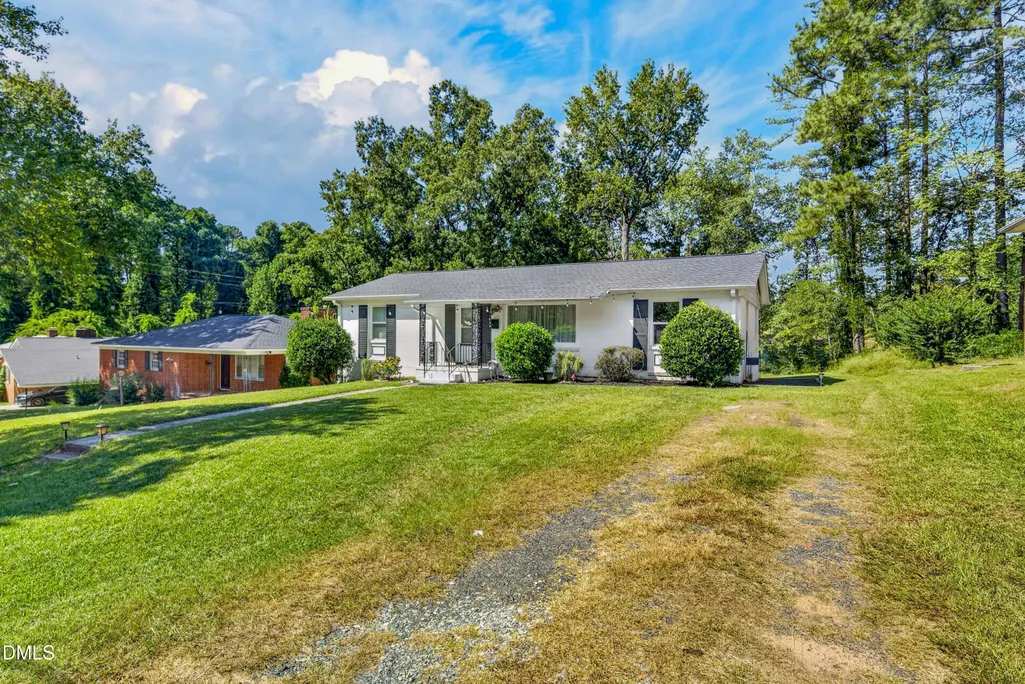
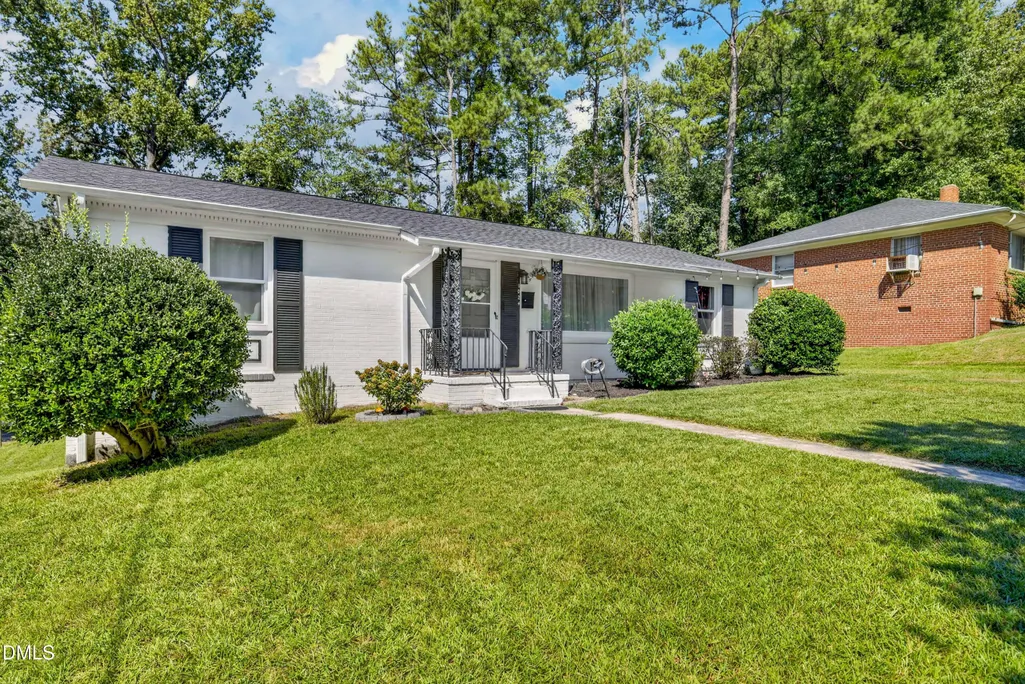
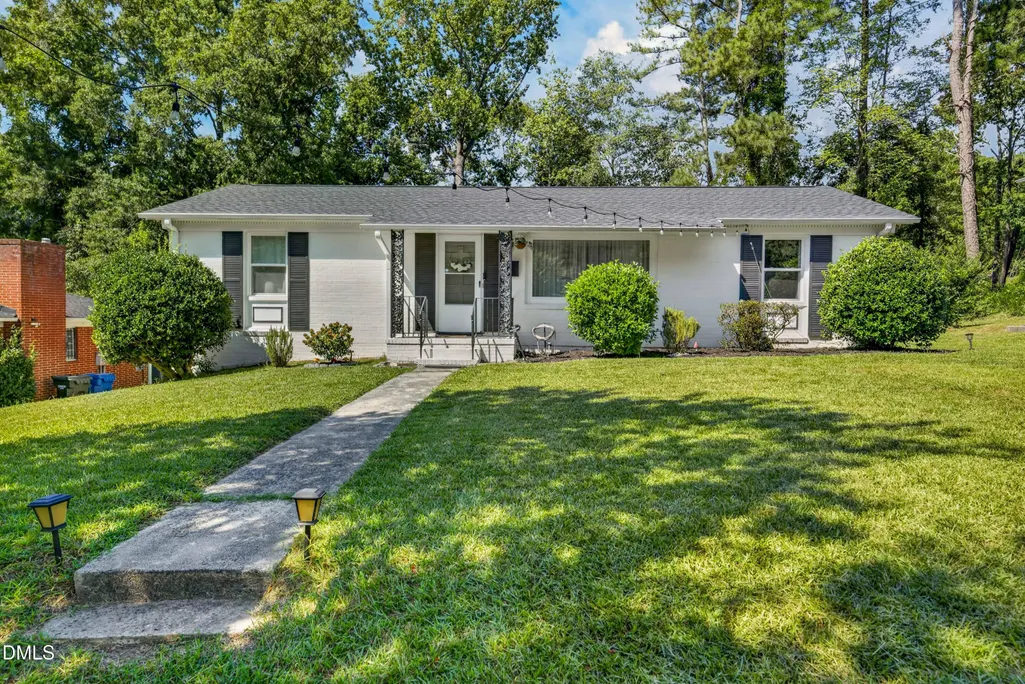
1024 S Plum Street, Durham, NC
Price
$ 320,000
Property Attributes
- MLS#10192570
- TypeSingle Family
- Listing Status Active
- CountyDurham
- CityDurham
- NeighborhoodNot in a Subdivision
- Zip27701
- StyleRanch, Traditional
- Year Built1961
- Price$ 320,000
- Bedrooms3
- Full Bathrooms2
- Half Bathrooms1
- Sqr Footage1152
- Lot Size0.22 Acres
Data Source:
Triangle MLS (TMLS)
Property Description
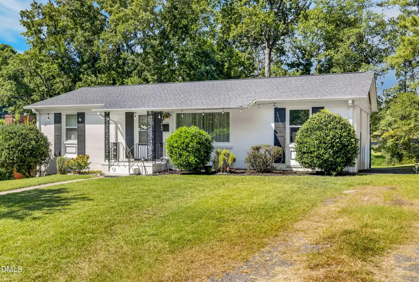
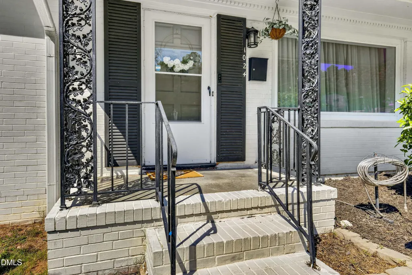
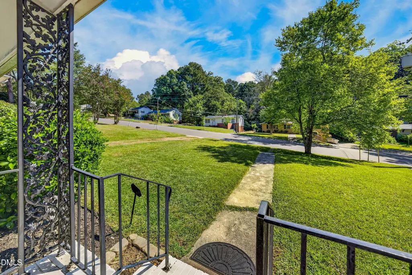
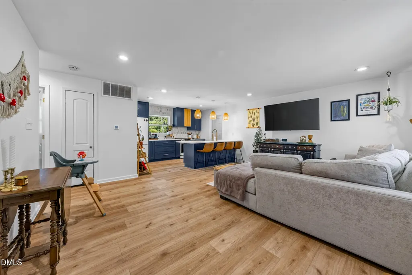
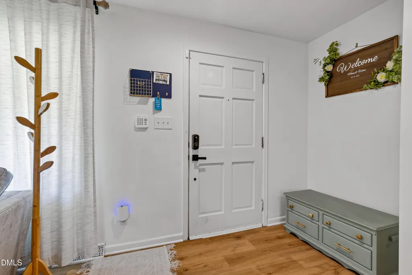
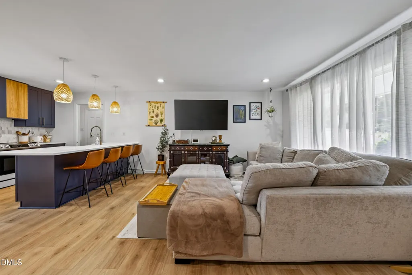
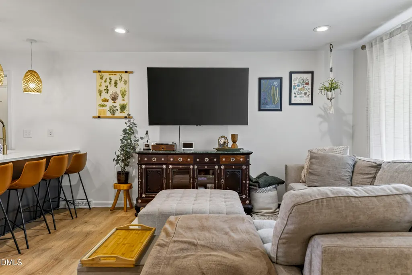
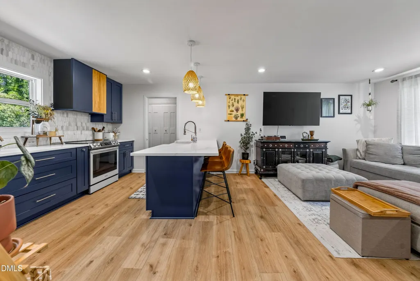
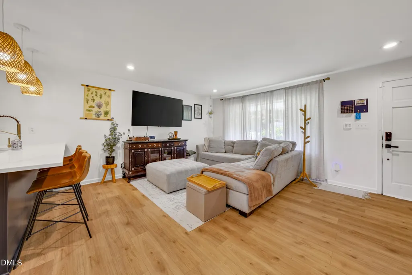
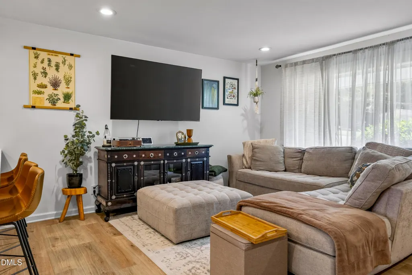
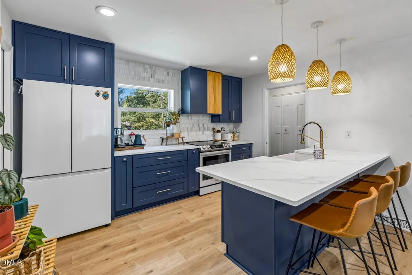
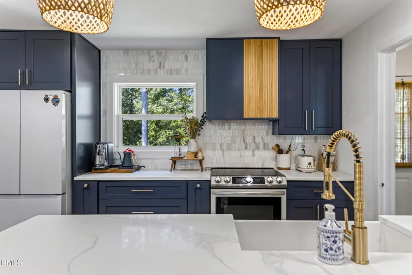
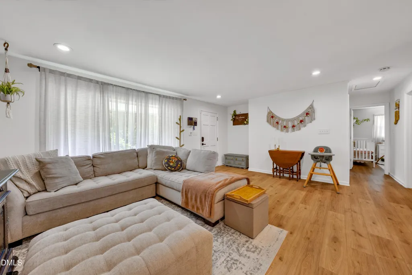
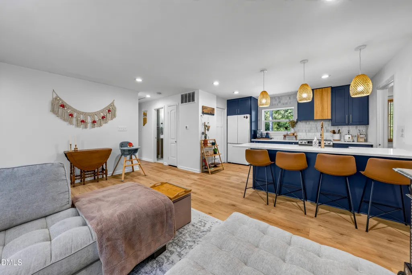
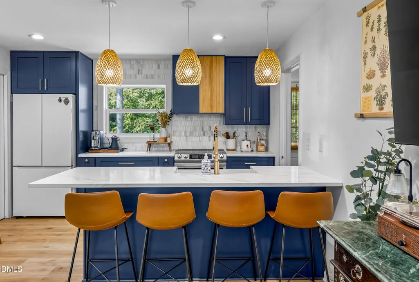
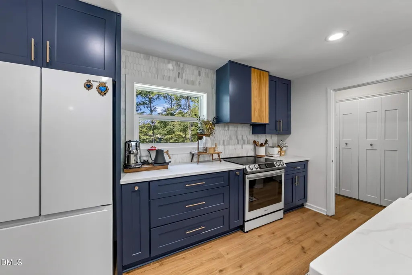
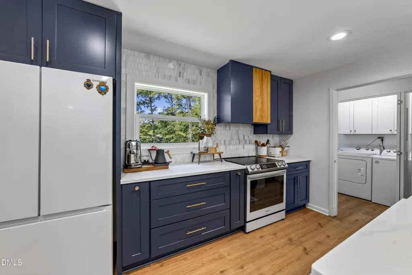
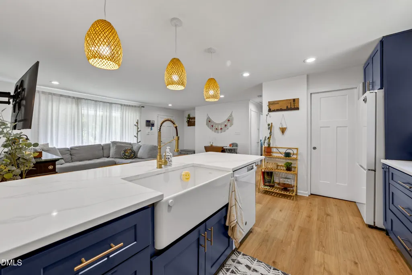
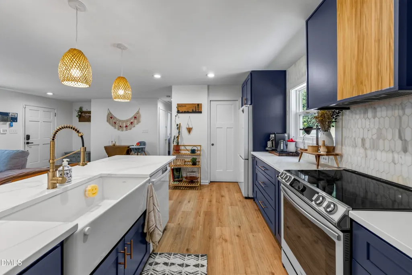
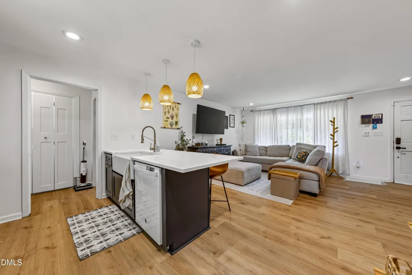
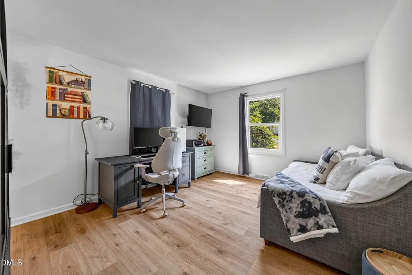
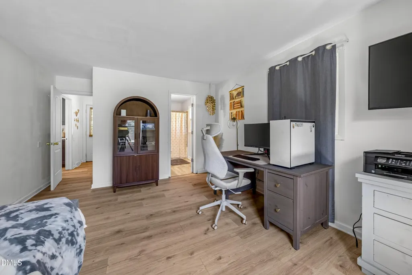
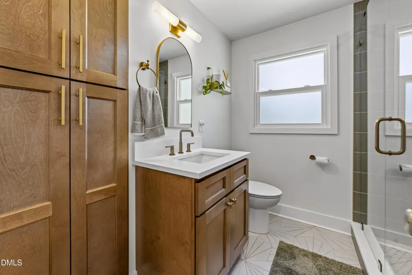
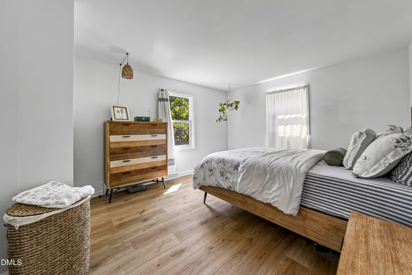
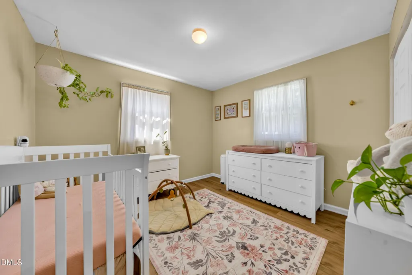
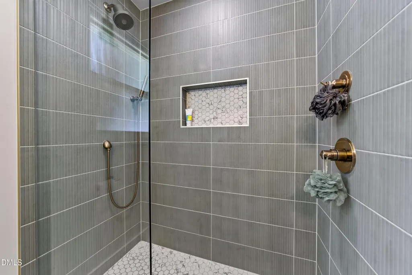
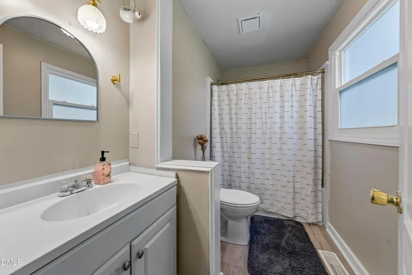
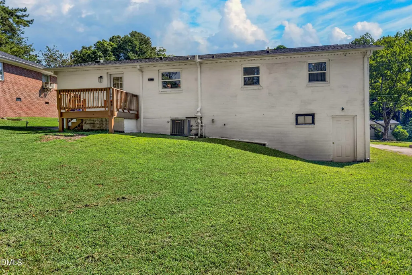
Beautifully updated and impeccably maintained ranch style home WITH potential galore in the unfinished walk out basement. Open layout common living spaces with a custom designer kitchen redone tastefully in 2022. Gorgeous quartz with oversized peninsula island perfect for setting up your charcuterie spread for your housewarming party and hosting all the family for the holidays. Hall bath has also been redone with a stunning walk in tile shower. The main bedroom is also separate from the other 2 bedrooms giving you plenty of privacy while having the ease of same level living. New HVAC 2024, new roof 2021, new water heater 2024, so the only thing this home is missing is your furniture and you. But there is plenty of potential to customize this basement to you, whether an at home office, in home gym, oversized playroom, or adding an additional guest suite; the possibilities are endless. Don't miss your chance to own a central piece of Bull City minutes to NCCU, the booming food and culturally vibrance that Downtown Durham offers. No HOA and plenty of space to add even more charm to the flowerbeds or start a garden in the backyard.
| Elementary School | Middle School | High School |
|---|---|---|
| Durham - R N Harris Elementary Elementary School | Durham - James E Shepard Magnet Middle School Middle School | Durham - Hillside High High School |
| Price History | |
|---|---|
| 9/14/2026 | Listed $320,000 |
General Features
| Sewer | Public Sewer |
|---|---|
| Heating | Forced Air,Heat Pump |
| Cooling | Central Air |
| Roof | Shingle |
| Zoning | R-5 |
| Architectural Style | Ranch,Traditional |
| Construction Materials | Brick,Brick Veneer,Frame |
| Year Built | 1961 |
| Levels | One |
| Property Subtype | Single Family Residence |
| County | Durham |
| New Construction | false |
| Property Type | Residential |
| HOA | false |
| Subdivision Name | Not in a Subdivision |
| Garage Y/N | false |
| Total Rooms | 8 |
| Full Baths | 2 |
| Status | Active |
| Directions | From Durham Freeway (147) North, Exit on Briggs Avenue, Turn Left on Briggs, Turn Right on E Lawson Street, Turn Left on S.Plum Street. House is on the Right |
| High School | Durham - Hillside High |
| City | Durham |
| Senior Community Y/N | false |
| Lot Size Units | Acres |
| Lot Size Square Feet | 9583 |
| Elementary School | Durham - R N Harris Elementary |
| Tax Annual Amount | 3167.58 |
| Middle/Junior High School | Durham - James E Shepard Magnet Middle School |
| Structure Type | House |
| Standard Status | Active |
Interior Features
| Basement | Walk-In Crawl Space,Walk-Out Access |
|---|---|
| Flooring | Luxury Vinyl |
| Air Conditioning Y/N | true |
| Heating Y/N | true |
| Above Grade Finished Area | 1152 |
| Half Baths | 1 |
| Total Bedrooms | 3 |
| Total Baths | 3 |
Exterior Features
| Water Source | Public |
|---|---|
| Lot Size Area | 0.22 |
| Foundation Details | Block,Brick/Mortar |
| Building Area Total | 1152 |
| Lot Size Acres | 0.22 |
Amenities
- Foreclosure
- Views
- Short Sale
- New Construction
- Adult 55+
- Lease To Own
- No HOA Fees
- Furnished
- Primary On Main
- Air Conditioning
- Seller Finance
- Green
- Fixer Upper
- Horse
- Golf
- Fireplace
- Deck
- Garage
- Basement
- Pool
Property vs Single Family Average in 27701
Price
Year Built
In The Neighborhood
Open House
Burlington
$ 245,500
1527 Sherwood Drive
Burlington, NC 27215
- Type
- Single Family
- Size
- 1,447 SqFt
- Rooms
- 3 Beds + 2 Baths

Just Listed
Roxboro
$ 329,900
500 S Lamar Street
Roxboro, NC 27573
- Type
- Single Family
- Size
- 2,253 SqFt
- Rooms
- 6 Beds + 3 Baths
Just Listed
Raleigh
$ 4,995,000
117 Dartmouth Road
Raleigh, NC 27609
- Type
- Single Family
- Size
- 6,024 SqFt
- Rooms
- 5 Beds + 5.5 Baths
Just Listed
Oxford
$ 235,000
5129 Lucy Averette Road
Oxford, NC 27565
- Type
- Single Family
- Size
- 1,386 SqFt
- Rooms
- 0 Beds + 2 Baths
Open House
Wendell
$ 950,000
4841 Wendell Boulevard
Wendell, NC 27591
- Type
- Single Family
- Size
- 3,917 SqFt
- Rooms
- 4 Beds + 3 Baths
Just Listed
Erwin
$ 195,000
302 W E Street
Erwin, NC 28339
- Type
- Single Family
- Size
- 1,669 SqFt
- Rooms
- 2 Beds + 2 Baths
Just Listed
Angier
$ 299,900
25 E North Street
Angier, NC 27501
- Type
- Single Family
- Size
- 1,212 SqFt
- Rooms
- 3 Beds + 2 Baths
Just Listed
Tarboro
$ 198,500
1035 W Saint James Street
Tarboro, NC 27886
- Type
- Single Family
- Size
- 1,677 SqFt
- Rooms
- 3 Beds + 2 Baths
Just Listed
Hillsborough
$ 789,000
2220 New Sharon Church Road
Hillsborough, NC 27278
- Type
- Single Family
- Size
- 1,000 SqFt
- Rooms
- 3 Beds + 1 Baths
Just Listed
Chapel Hill
$ 920,000
1126 Sourwood Drive
Chapel Hill, NC 27517
- Type
- Single Family
- Size
- 3,460 SqFt
- Rooms
- 3 Beds + 4 Baths
Just Listed
Goldsboro
$ 125,000
702 3rd Street
Goldsboro, NC 27534
- Type
- Single Family
- Size
- 985 SqFt
- Rooms
- 2 Beds + 1.5 Baths
Just Listed
Apex
$ 625,000
1700 New Hill Olive Chapel Road
Apex, NC 27502
- Type
- Single Family
- Size
- 1,276 SqFt
- Rooms
- 3 Beds + 2 Baths
 All information deemed reliable but not guaranteed. All properties are subject to prior sale, change or withdrawal. Neither listing broker(s) or information provider(s) shall be responsible for any typographical errors, misinformation, misprints and shall be held totally harmless. Listing(s) information is provided for consumer's personal, non-commercial use and may not be used for any purpose other than to identify prospective properties consumers may be interested in purchasing. The data relating
 © 2026 Longleaf Pines Association of Realtors MLS. All Rights Reserved. IDX information is provided exclusively for consumers' personal, non-commercial use and may not be used for any purpose other than to identify prospective properties consumers may be interested in purchasing. Information deemed reliable but not guaranteed. Properties marked with the IDX icon are provided courtesy of the Longleaf Pines Association of Realtors MLS, Inc., Internet Data Exchange (IDX).
 Information deemed reliable but not guaranteed.
Property information provided courtesy of the Internet Exchange Program of the Greenville Association of Realtors.
The information being provided is for consumers personal, non-commercial use and may not be used for any purpose other than to identify prospective properties consumers may be interested in purchasing.
Data is updated as of September 13, 2026 8:27 PM UTC
Information deemed reliable but not guaranteed.
Property information provided courtesy of the Internet Exchange Program of the Greenville Association of Realtors.
The information being provided is for consumers personal, non-commercial use and may not be used for any purpose other than to identify prospective properties consumers may be interested in purchasing.
Data is updated as of September 13, 2026 8:27 PM UTC
 © 2026 MLS of Goldsboro. All rights reserved. The data is deemed reliable but is not guaranteed accurate by the MLS. All properties are subject to prior sale, change or withdrawal. MLS of Goldsboro, the listing broker(s) nor information provider(s) shall be responsible for any typographical errors, misinformation, and misprints and shall be held totally harmless. Listing information is provided for consumers' personal, non-commercial use and may not be used for any purpose other than to identify
 The data relating to real estate for sale on this website comes in part from the (IDX)Internet Data Exchange Program of the Albemarle Area Association of Realtors, Multiple Listing Service. Real estate listings held by brokerage firms other than the Realtor owner of this website are marked with the Internet Data Exchange logo (IDX) or the Internet Data Exchange brief/thumbnail logo and detailed information about them includes the name of the listing firm.
Information on this website is provided
The data relating to real estate for sale on this website comes in part from the (IDX)Internet Data Exchange Program of the Albemarle Area Association of Realtors, Multiple Listing Service. Real estate listings held by brokerage firms other than the Realtor owner of this website are marked with the Internet Data Exchange logo (IDX) or the Internet Data Exchange brief/thumbnail logo and detailed information about them includes the name of the listing firm.
Information on this website is provided
 Copyright 2026 NCRMLS. All rights reserved. North Carolina Regional Multiple Listing Service, (NCRMLS), provides content displayed here on an as is basis and makes no representations or warranties regarding the provided content, including, but not limited to those of non-infringement, timeliness, accuracy, or completeness. Individuals and companies using information presented are responsible for verification and validation of information they utilize and present to their customers and clients. NCRMLS
