
Address
1126 Sourwood Drive, Chapel Hill, NC
Price
$ 920,000
Property Attributes
- MLS#10192389
- TypeSingle Family
- Listing Status Active
- CountyOrange
- CityChapel Hill
- NeighborhoodNot in a Subdivision
- Zip27517
- StyleContemporary, Modern, Traditional, Transitional
- Year Built1957
- Price$ 920,000
- Bedrooms3
- Full Bathrooms4
- Half Bathrooms0
- Sqr Footage3460
- Lot Size0.83 Acres
Data Source:
Triangle MLS (TMLS)
Property Description
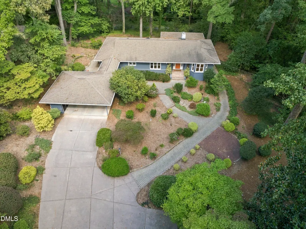
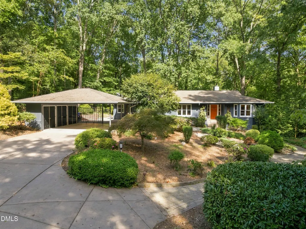
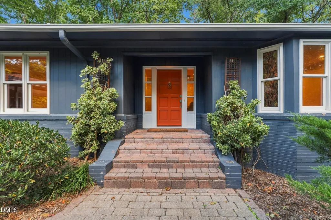
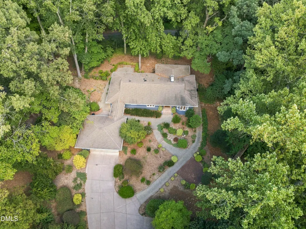
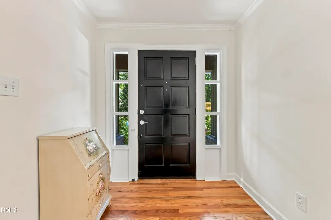
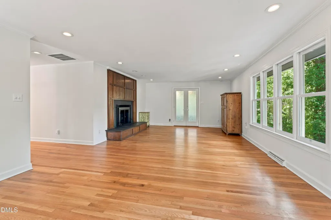
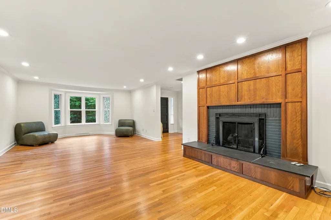
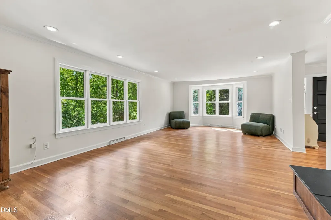
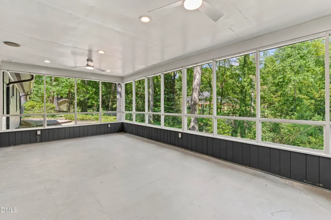
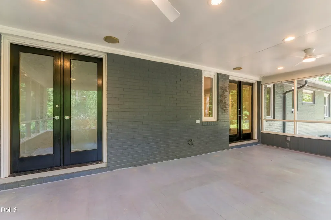
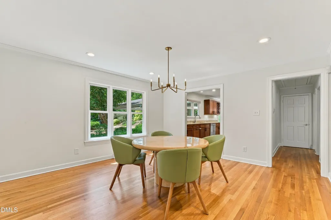
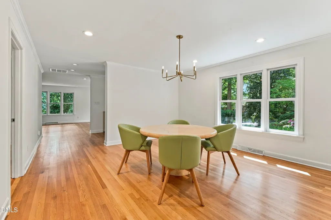
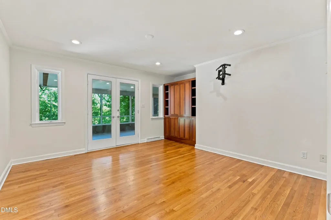
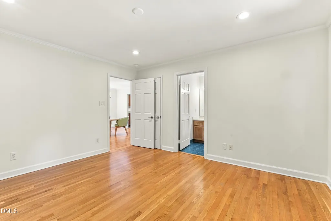
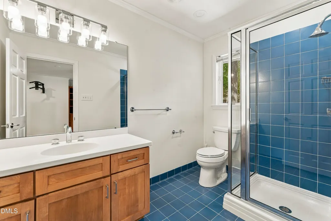
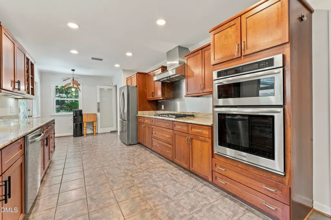
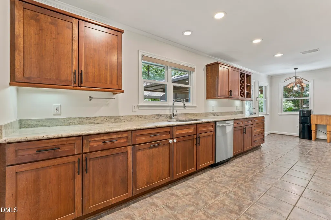
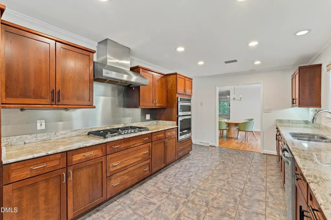
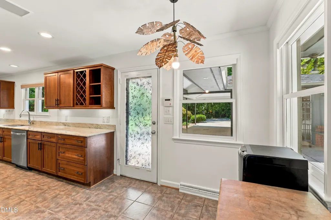
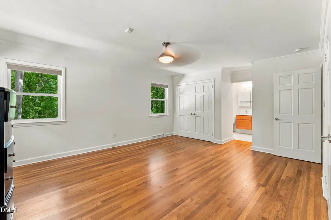
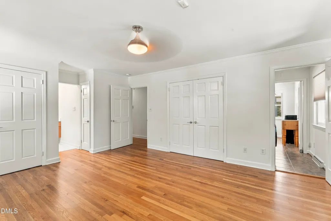
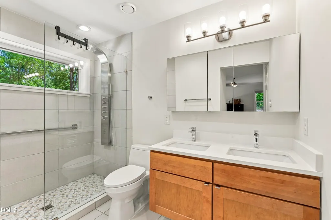
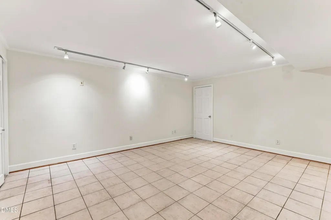
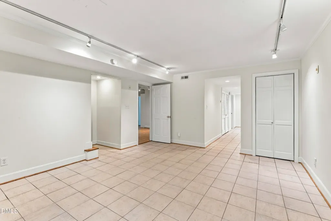
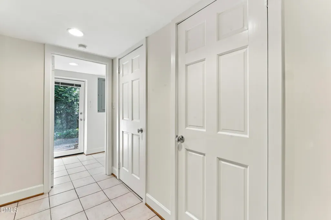
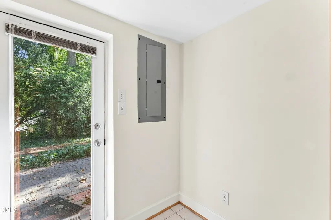
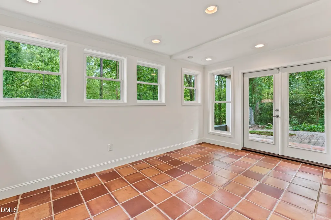
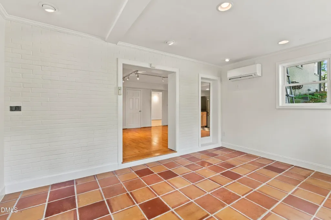
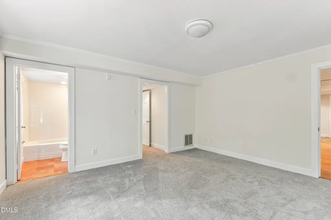
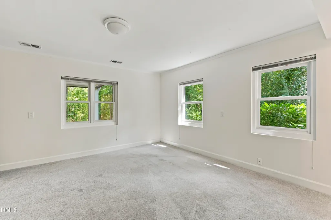
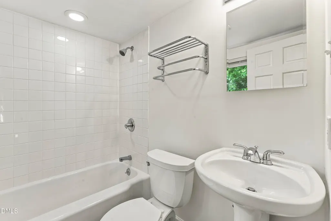
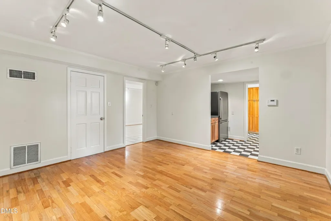
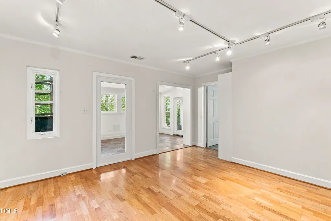
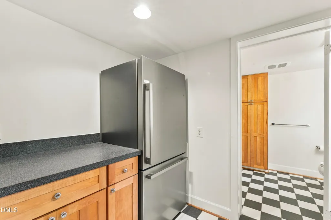
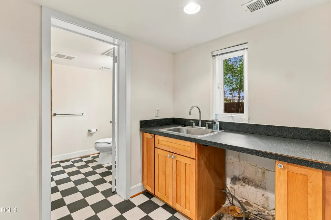
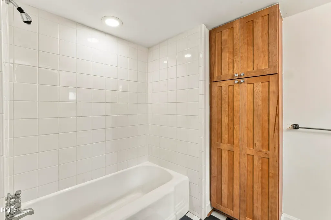
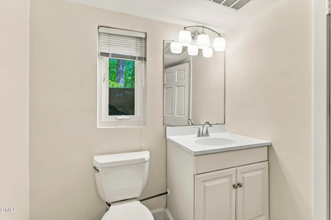
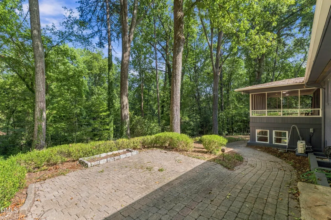
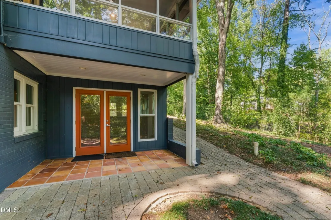
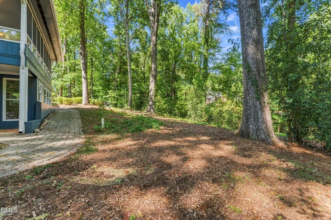
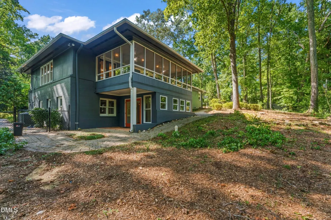
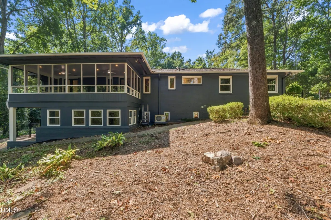
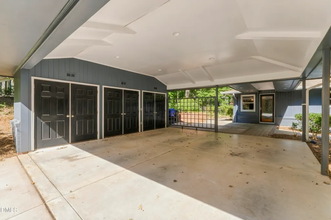
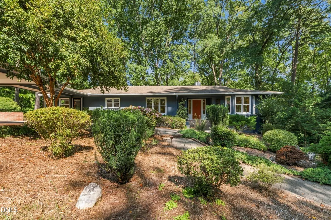
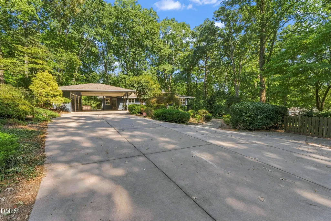
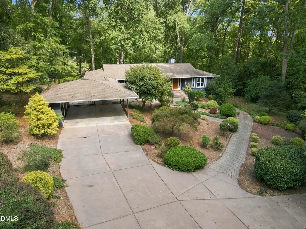
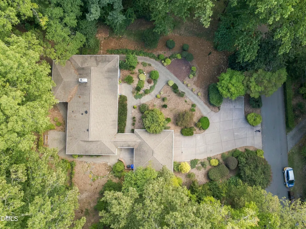
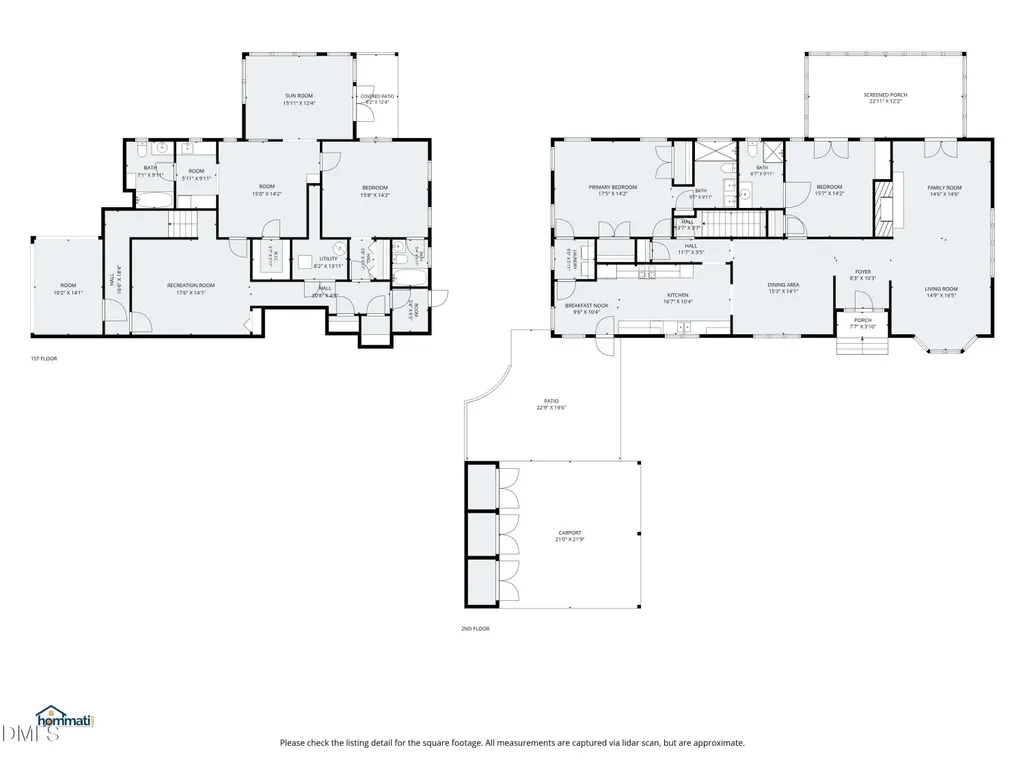
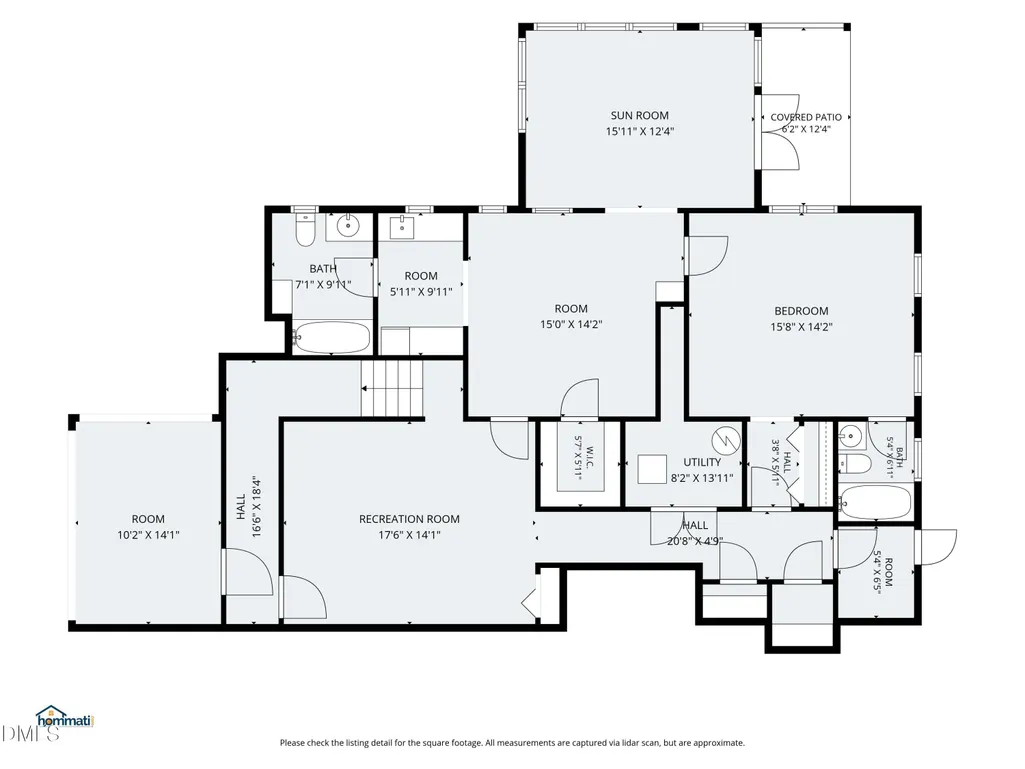
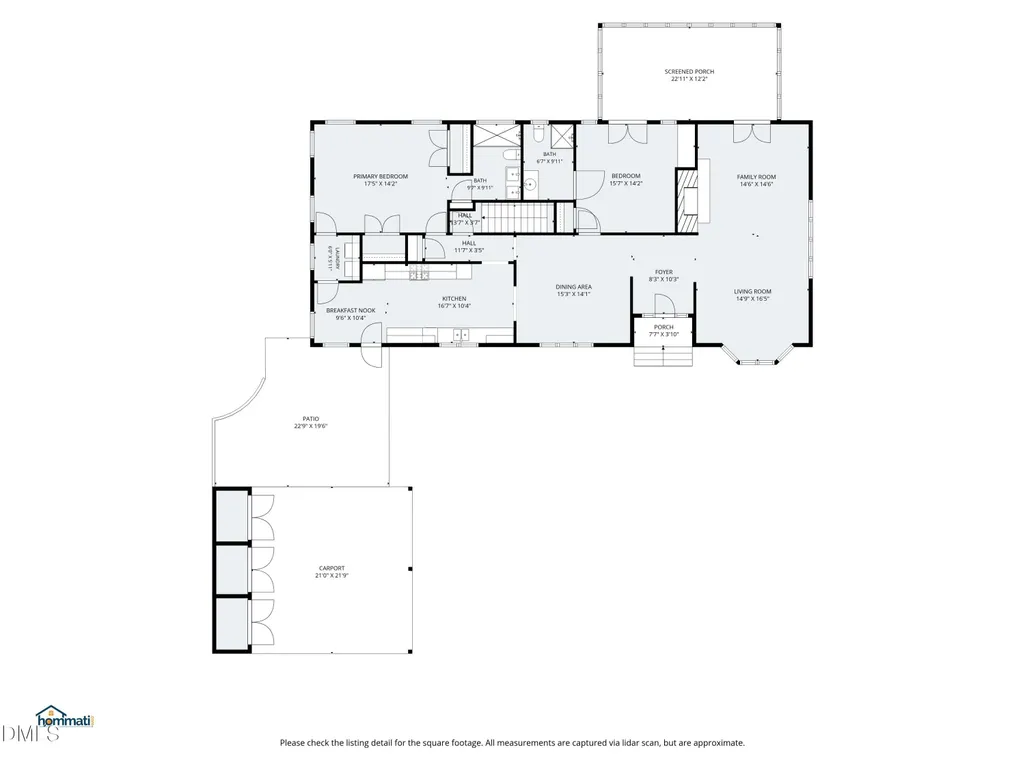
Minutes from the UNC, NC Botanical Gardens and Morgan Creek this special Chapel Hill property offers a peaceful .83-acre setting with mature landscaping, thoughtful outdoor spaces and a flexible floor plan. The home lives much like a ranch on the main level, with two bedrooms and two full baths on the main, while the entire lower level provides exceptional flexibility, including a kitchenette (no stove), studio/office or 4th bedroom, sunroom, spacious 3rd bedroom with attached full bath, separate living area, additional 4th full bath and abundant storage. With two separate exterior access points, this level can easily accommodate guests, extended living, hobbies, a home office or a variety of other uses. The downstairs sunroom brings in beautiful natural light and offers views of the maturely landscaped grounds. The spacious living room upstairs spans the depth of the home from front to back, with a beautiful bay window and distinct areas for both living and sitting. It opens directly to the screened porch overlooking the backyard, with additional access to the porch from the second bedroom. The porch and surrounding grounds create a wonderful connection to the outdoors and offer multiple peaceful places to enjoy the property. Details including beautiful hardwood floors, fresh interior paint and the home's distinctive character add to its appeal. Outside, the two-car carport is connected to a structure with three enclosed storage areas, providing plenty of useful space for storage, hobbies or other needs. Set in a convenient Chapel Hill location, this is a property with character, space and a truly flexible floor plan—offering both privacy and easy access to some of Chapel Hill's most desirable amenities.
| Elementary School | Middle School | High School |
|---|---|---|
| Chapel Hill Carrboro - Northside Elementary School Elementary School | Chapel Hill Carrboro - Grey Culbreth Middle School Middle School | Chapel Hill Carrboro - Carrboro High School High School |
| Price History | |
|---|---|
| 9/12/2026 | Listed $920,000 |
General Features
| Sewer | Public Sewer |
|---|---|
| Heating | Gas Pack,Heat Pump |
| Cooling | Ceiling Fan(s),Central Air,Dual,Heat Pump |
| Roof | Shingle |
| Appliances | Built-In Electric Oven,Dishwasher,Gas Cooktop,Range Hood,Refrigerator,Washer/Dryer |
| Zoning | R-1 |
| Patio/Porch Features | Covered,Front Porch,Rear Porch,Screened,See Remarks |
| Architectural Style | Contemporary,Modern,Traditional,Transitional |
| Construction Materials | Brick,Wood Siding |
| Year Built | 1957 |
| Stories Count | 2 |
| Levels | Two |
| Property Subtype | Single Family Residence |
| County | Orange |
| New Construction | false |
| Property Type | Residential |
| HOA | false |
| Attached Garage | false |
| Subdivision Name | Not in a Subdivision |
| Garage Y/N | false |
| Total Rooms | 10 |
| Full Baths | 4 |
| Status | Active |
| Directions | FROM 15-501, left on Kings Mill, right on Sourwood Drive, House is on the left. |
| High School | Chapel Hill Carrboro - Carrboro High School |
| City | Chapel Hill |
| Senior Community Y/N | false |
| Lot Size Units | Acres |
| Lot Size Square Feet | 36155 |
| Carport Spaces | 2 |
| Carport Y/N | true |
| Elementary School | Chapel Hill Carrboro - Northside Elementary School |
| Tax Annual Amount | 13256.86 |
| Middle/Junior High School | Chapel Hill Carrboro - Grey Culbreth Middle School |
| Virtual Tour | https://www.hommati.com/3DTour-AerialVideo/unbranded/1126-Sourwood-Dr-Chapel-Hill-Nc-27517--HPI78572841 |
| Structure Type | Site Built |
| Standard Status | Active |
Interior Features
| Interior Amenities | Apartment/Suite,Bathtub/Shower Combination,Ceiling Fan(s),Chandelier,Double Vanity,Eat-in Kitchen,Granite Counters,In-Law Floorplan,Smooth Ceilings,Storage,Track Lighting,Walk-In Closet(s),Walk-In Shower,See Remarks |
|---|---|
| Basement | Apartment,Daylight,Exterior Entry,Finished,Full,Heated,Interior Entry,Storage Space,Walk-In Crawl Space,Walk-Out Access |
| Flooring | Carpet,Hardwood,Tile |
| Total Fireplaces | 1 |
| Fireplace Features | Living Room |
| Air Conditioning Y/N | true |
| Heating Y/N | true |
| Fireplace Y/N | true |
| Above Grade Finished Area | 1940 |
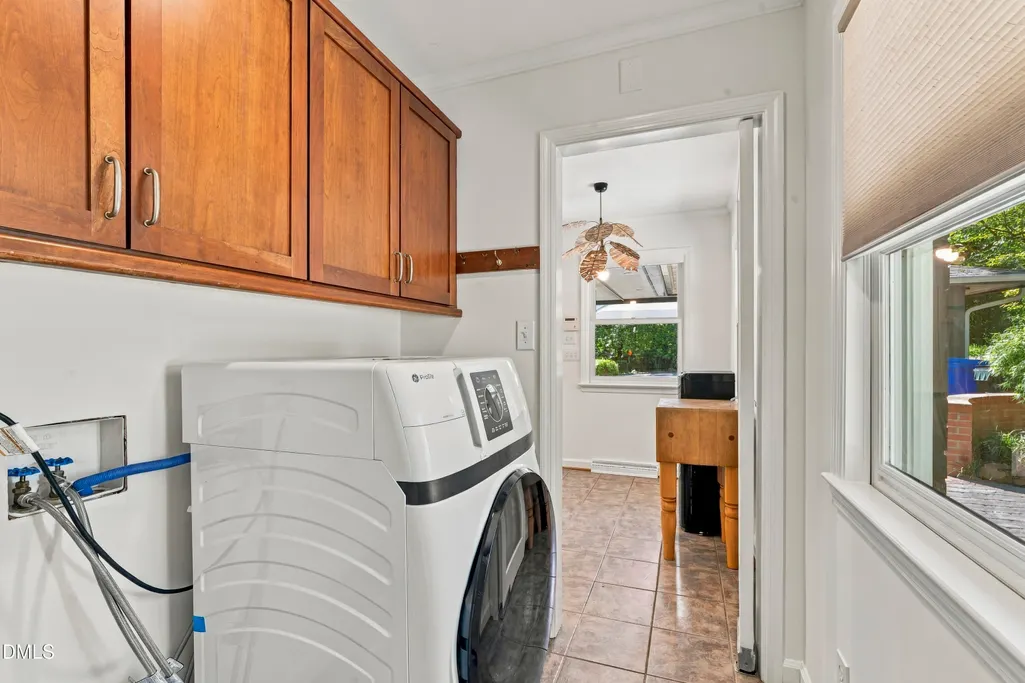
| Laundry Features | Electric Dryer Hookup,Laundry Closet,Main Level,Washer Hookup,See Remarks |
| Total Bedrooms | 3 |
| Below Grade Finished Area | 1520 |
| Total Baths | 4 |
Exterior Features
| Exterior Amenities | Rain Gutters,Storage |
|---|---|
| Fencing | Chain Link,Fenced |
| Parking Features | Additional Parking,Attached Carport,Carport,Covered,Detached |
| Lot Features | Back Yard,Front Yard,Hardwood Trees,Secluded |
| Water Source | Public |
| Lot Size Area | 0.83 |
| Foundation Details | Block,Brick/Mortar |
| Building Area Total | 3460 |
| Lot Size Acres | 0.83 |
| Covered Spaces | 2 |
Amenities
- Foreclosure
- Views
- Short Sale
- New Construction
- Adult 55+
- Lease To Own
- No HOA Fees
- Furnished
- Primary On Main
- Air Conditioning
- Seller Finance
- Green
- Fixer Upper
- Horse
- Golf
- Fireplace
- Deck
- Garage
- Basement
- Pool
Property vs Single Family Average in 27517
Price
Year Built
In The Neighborhood
Just Listed
Hillsborough
$ 789,000
2220 New Sharon Church Road
Hillsborough, NC 27278
- Type
- Single Family
- Size
- 1,000 SqFt
- Rooms
- 3 Beds + 1 Baths

Just Listed
Tarboro
$ 198,500
1035 W Saint James Street
Tarboro, NC 27886
- Type
- Single Family
- Size
- 1,677 SqFt
- Rooms
- 3 Beds + 2 Baths
Just Listed
Goldsboro
$ 125,000
702 3rd Street
Goldsboro, NC 27534
- Type
- Single Family
- Size
- 985 SqFt
- Rooms
- 2 Beds + 1.5 Baths
Just Listed
Erwin
$ 195,000
302 W E Street
Erwin, NC 28339
- Type
- Single Family
- Size
- 1,669 SqFt
- Rooms
- 2 Beds + 2 Baths
Just Listed
Angier
$ 299,900
25 E North Street
Angier, NC 27501
- Type
- Single Family
- Size
- 1,212 SqFt
- Rooms
- 3 Beds + 2 Baths
Just Listed
Goldsboro
$ 89,900
211 Paul Hare Road
Goldsboro, NC 27530
- Type
- Single Family
- Size
- 1,080 SqFt
- Rooms
- 3 Beds + 1 Baths
Just Listed
Selma
$ 216,200
700 N Raiford Street
Selma, NC 27576
- Type
- Single Family
- Size
- 1,925 SqFt
- Rooms
- 3 Beds + 2 Baths
Just Listed
Apex
$ 625,000
1700 New Hill Olive Chapel Road
Apex, NC 27502
- Type
- Single Family
- Size
- 1,276 SqFt
- Rooms
- 3 Beds + 2 Baths
Just Listed
Wake Forest
$ 459,900
5817 Mitchell Mill Road
Wake Forest, NC 27587
- Type
- Single Family
- Size
- 1,898 SqFt
- Rooms
- 3 Beds + 2 Baths
Just Listed
Wendell
$ 329,900
2612 Edgemont Road
Wendell, NC 27591
- Type
- Single Family
- Size
- 1,322 SqFt
- Rooms
- 3 Beds + 2 Baths
Just Listed
Dunn
$ 239,900
271 Mcneil Circle
Dunn, NC 28334
- Type
- Single Family
- Size
- 1,211 SqFt
- Rooms
- 3 Beds + 2 Baths
Just Listed
Chapel Hill
$ 899,999
1820 Clearwater Lake Road
Chapel Hill, NC 27517
- Type
- Single Family
- Size
- 3,628 SqFt
- Rooms
- 4 Beds + 3 Baths
 All information deemed reliable but not guaranteed. All properties are subject to prior sale, change or withdrawal. Neither listing broker(s) or information provider(s) shall be responsible for any typographical errors, misinformation, misprints and shall be held totally harmless. Listing(s) information is provided for consumer's personal, non-commercial use and may not be used for any purpose other than to identify prospective properties consumers may be interested in purchasing. The data relating
 © 2026 Longleaf Pines Association of Realtors MLS. All Rights Reserved. IDX information is provided exclusively for consumers' personal, non-commercial use and may not be used for any purpose other than to identify prospective properties consumers may be interested in purchasing. Information deemed reliable but not guaranteed. Properties marked with the IDX icon are provided courtesy of the Longleaf Pines Association of Realtors MLS, Inc., Internet Data Exchange (IDX).
 Information deemed reliable but not guaranteed.
Property information provided courtesy of the Internet Exchange Program of the Greenville Association of Realtors.
The information being provided is for consumers personal, non-commercial use and may not be used for any purpose other than to identify prospective properties consumers may be interested in purchasing.
Data is updated as of September 12, 2026 8:17 PM UTC
Information deemed reliable but not guaranteed.
Property information provided courtesy of the Internet Exchange Program of the Greenville Association of Realtors.
The information being provided is for consumers personal, non-commercial use and may not be used for any purpose other than to identify prospective properties consumers may be interested in purchasing.
Data is updated as of September 12, 2026 8:17 PM UTC
 © 2026 MLS of Goldsboro. All rights reserved. The data is deemed reliable but is not guaranteed accurate by the MLS. All properties are subject to prior sale, change or withdrawal. MLS of Goldsboro, the listing broker(s) nor information provider(s) shall be responsible for any typographical errors, misinformation, and misprints and shall be held totally harmless. Listing information is provided for consumers' personal, non-commercial use and may not be used for any purpose other than to identify
 The data relating to real estate for sale on this website comes in part from the (IDX)Internet Data Exchange Program of the Albemarle Area Association of Realtors, Multiple Listing Service. Real estate listings held by brokerage firms other than the Realtor owner of this website are marked with the Internet Data Exchange logo (IDX) or the Internet Data Exchange brief/thumbnail logo and detailed information about them includes the name of the listing firm.
Information on this website is provided
The data relating to real estate for sale on this website comes in part from the (IDX)Internet Data Exchange Program of the Albemarle Area Association of Realtors, Multiple Listing Service. Real estate listings held by brokerage firms other than the Realtor owner of this website are marked with the Internet Data Exchange logo (IDX) or the Internet Data Exchange brief/thumbnail logo and detailed information about them includes the name of the listing firm.
Information on this website is provided
 Copyright 2026 NCRMLS. All rights reserved. North Carolina Regional Multiple Listing Service, (NCRMLS), provides content displayed here on an as is basis and makes no representations or warranties regarding the provided content, including, but not limited to those of non-infringement, timeliness, accuracy, or completeness. Individuals and companies using information presented are responsible for verification and validation of information they utilize and present to their customers and clients. NCRMLS
