
Price Reduction - Waterfront - New Construction - Primary on Main - Eco Friendly
Address
212 Ocean Pointe Boulevard Se # 5201, Bolivia, NC
Price
$ 295,000
Property Attributes
- MLS#100544151
- TypeSingle Family
- Listing Status Active
- CountyBRUNSWICK
- CityBolivia
- AreaOcean Pointe
- NeighborhoodBolivia
- Zip28422
- StyleSingle Family Residence
- Year Built2026
- Price$ 295,000
- Bedrooms4
- Full Bathrooms2
- Half Bathrooms1
- Sqr Footage2322
- Lot Size0.14 Acres
Data Source:
Brunswick County AOR (BRWC) - NCRMLS
Property Description
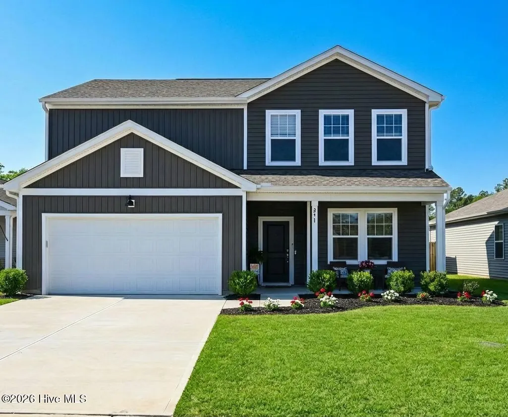
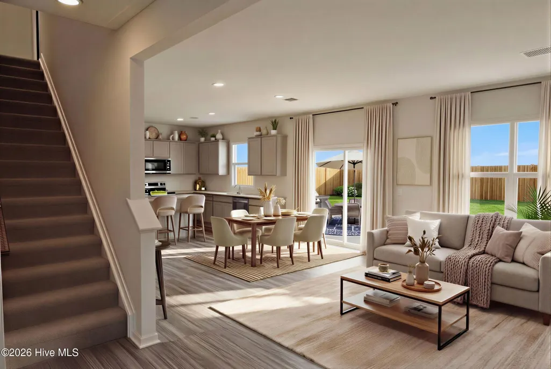
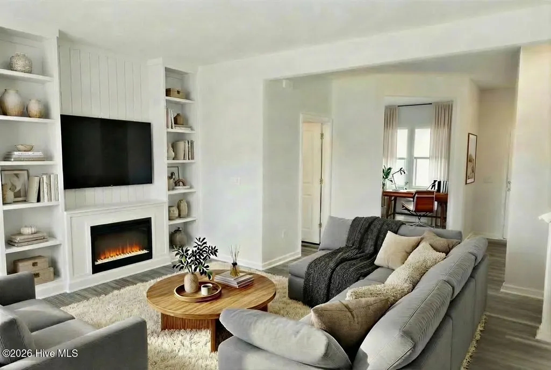
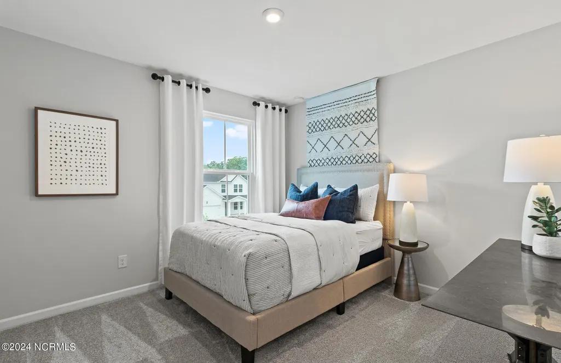
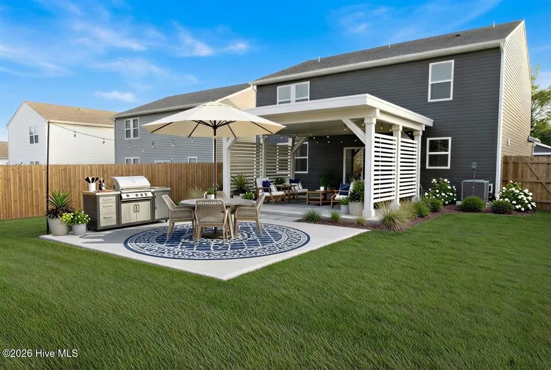
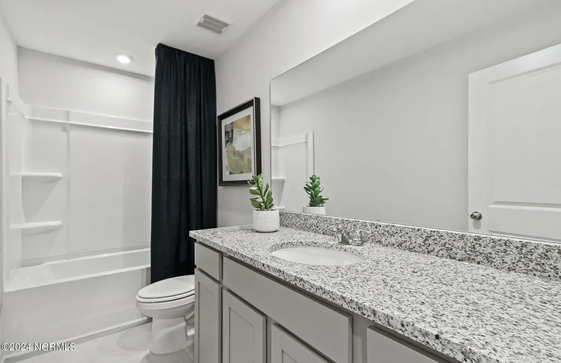
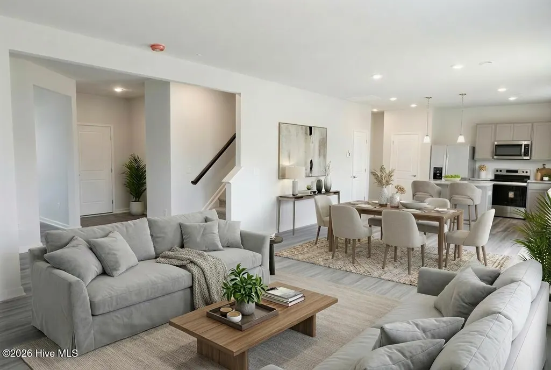
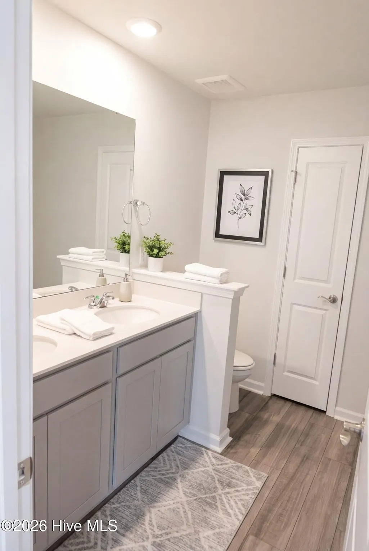
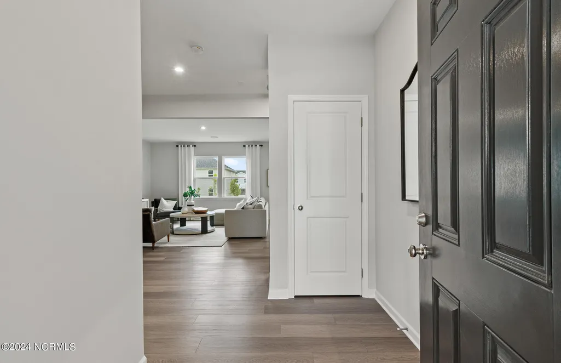
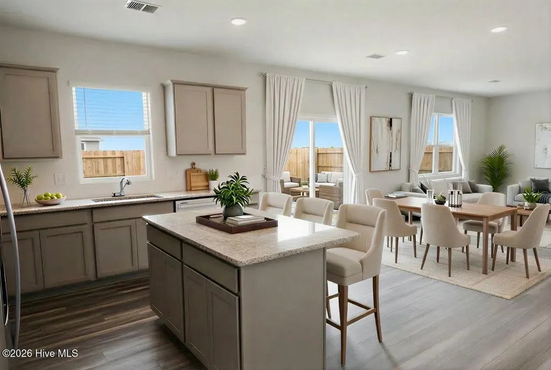
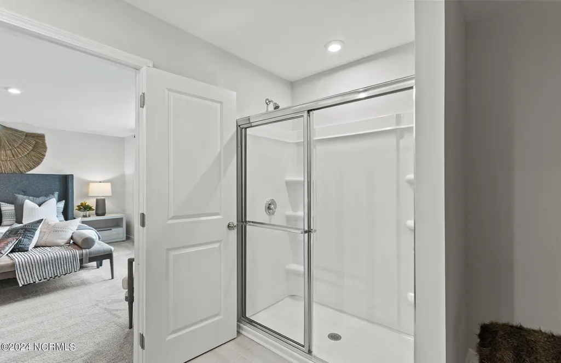
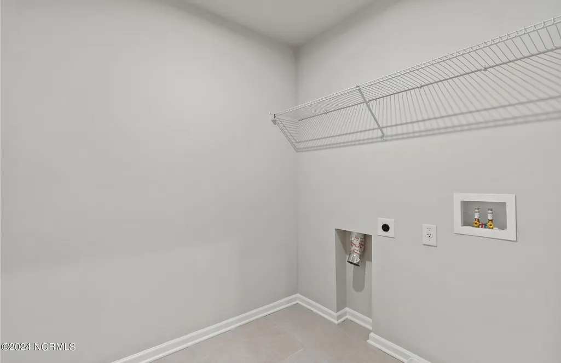
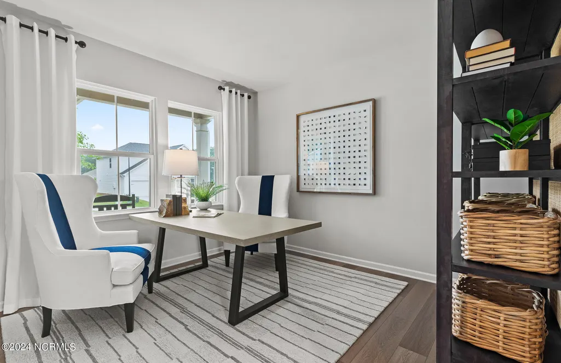
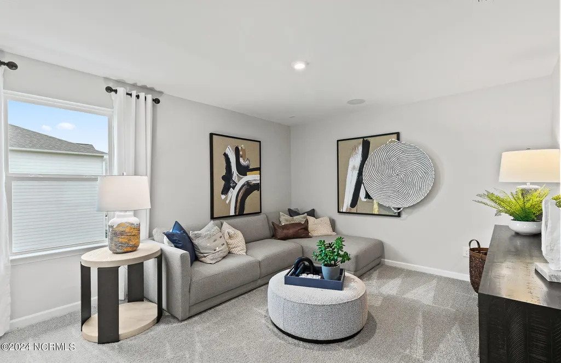
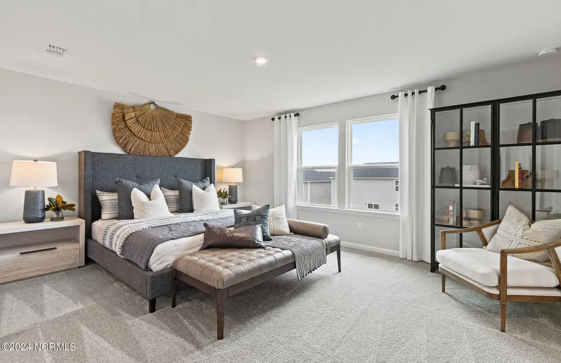
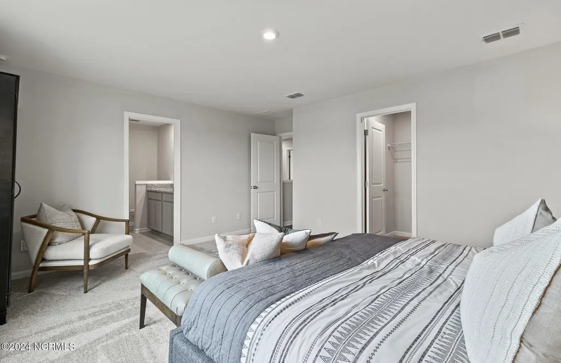
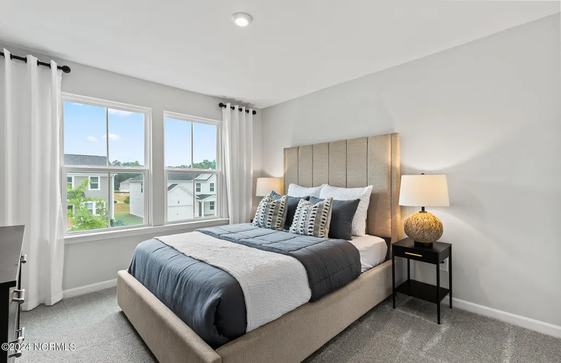
🌊 EXPERIENCE COASTAL MODERNITY: THE ROSELLA AT OCEAN POINTE 🏠 This home is complete AND MOVE-IN READY-Welcome to Ocean Pointe, the premier Centex community by Pulte Homes, where high-end design meets the relaxed pace of coastal living. We are proud to introduce the Rosella floor plan, a masterfully crafted two-story residence designed for those who refuse to compromise on space, flexibility, or style. ✨ THE ROSELLA: A SPACE FOR EVERY CHAPTER The Rosella isn't just a house; it's a lifestyle solution. Featuring an expansive open-concept layout, this home creates an effortless flow from the moment you step through the front door. 📐 Generous Living: Expertly distributed 2300 square footage that maximizes every inch for comfort and entertaining. 🛏️ 4 Spacious Bedrooms: Room for the whole family, guests, or a dedicated hobby space. 🛁 2.5 Modern Bathrooms: Including a convenient main-floor powder room for guests and high-end finishes throughout. 🛋️ First Floor Flex Room: Your ''everything room.'' Whether you need a quiet executive home office, a formal library, or a cozy den, this space adapts to your needs. 🎮 Massive Upstairs Loft: The ultimate ''bonus'' zone. Use it as a high-tech media room, a vibrant play area, or a peaceful reading nook away from the main living area. 🍳 THE GOURMET HEART OF THE HOME The kitchen is the command center of the Rosella, blending sleek aesthetics with practical functionality: Chef-Ready Finishes: Elegant granite countertops paired with a stylish tile backsplash. Full Appliance Package: Stainless-steel appliances, and washer & dryer for convenience, are ready from day one. Storage & Prep: A massive center island perfect for morning coffee and a large walk-in pantry to keep everything organized. 🛌 YOUR PRIVATE OWNER'S RETREAT Tucked away upstairs for maximum privacy, the Owner's Suite is a sanctuary of calm. Enjoy a spa-like experience with dual sink quart vanity, a spacious tiled shower, and a cavernous walk-in closet that easily accommodates any wardrobe. 💡 SMART, EFFICIENT, & TRULY MOVE-IN READY Why wait for upgrades? The Rosella comes ''fully loaded'' with features that save you money and stress: Total Convenience: Washer, dryer, and window blinds are already installed and included! Energy Intelligence: Lower your utility footprint with a hybrid electric water heater and an upgraded, high-efficiency HVAC system. Superior Connectivity: Forget the hassle of setup--1GB Focus Broadband internet is pre-installed and conveniently included in your HOA dues. Durable Luxury: Stunning EVP flooring runs throughout the main living areas, offering the beauty of hardwood with the durability needed for beach-town living. 📍 THE LOCATION: COASTAL CONVENIENCE Ocean Pointe puts you exactly where you want to be. You are perfectly positioned to enjoy: 🏖️ Sun & Sand: Just minutes from some of North Carolina's most beautiful beaches. 🛍️ Dining & Shopping: Quick access to local boutiques, major retailers, and diverse culinary scenes. 🏙️ Historic Charm: Explore the vibrant waterfront of Downtown Wilmington or the quaint, picturesque streets of Southport, both just a short drive away. Your coastal dream doesn't have to be a dream anymore. Experience the perfect balance of modern efficiency and seaside serenity in the Rosella at Ocean Pointe.
| Elementary School | Middle School | High School |
|---|---|---|
| Supply Elementary School | Cedar Grove Middle School | South Brunswick High School |
| Price History | |
|---|---|
| 12/5/2025 | Listed $319,990 |
| 3/27/2026 | 7$299,000 |
| 8/28/2026 | 2$295,000 |
General Features
| Living Area | 2322.0 |
|---|---|
| Heating | Electric,Heat Pump |
| Cooling | Central Air |
| Utilities | Sewer Connected,Water Connected |
| Possession | Close Of Escrow,At Closing |
| Roof | Shingle |
| Appliances | Electric Oven,Built-In Microwave,Washer,Refrigerator,Dryer,Dishwasher,ENERGY STAR Qualified Appliances |
| Zoning | R-75 |
| HOA Fee | 1344.0 |
| Garage Spaces | 2.0 |
| Patio/Porch Features | Patio |
| Security Features | Smoke Detector(s) |
| Construction Materials | Vinyl Siding,Wood Frame |
| Year Built | 2026 |
| Style | Colonial,Split Level |
| View | See Remarks |
| Levels | Two |
| Unit Number | 5201 |
| Property Subtype | Single Family Residence |
| Tax Year | 2026 |
| Parcel Number | 153fb014 |
| HomeWarrantyAmount | 0.0 |
| Assoc Fee Paid Per | Annually |
| County | Brunswick |
| Operating Expense | 0.0 |
| New Construction | Yes |
| Property Type | Residential |
| In City Limits? (Y/N) | Yes |
| Association Amenities | Maintenance Common Areas,See Remarks |
| HOA | Yes |
| Attached Garage | Yes |
| Subdivision Name | Ocean Pointe |
| Garage Y/N | Yes |
| Total Rooms | 8 |
| Full Baths | 2 |
| Status | Active |
| Directions | From Downtown Wilmington: Take US-17 S/US-17 BUS S/US-421 N/US-76 W via the ramp to US-74/NC-133 for 3.6 mi. Use the right 2 lanes to take the US-17 S exit toward Brunswick/Cnty Beaches for 0.8 mi. C |
| High School | South Brunswick |
| City | Bolivia |
| Association Name | Associated Asset Management |
| High School District | Brunswick County Schools |
| Lot Size Units | Acres |
| Lot Size Square Feet | 6098.0 |
| Carport Spaces | 0.0 |
| Carport Y/N | No |
| Green Building Verification Type | ENERGY STAR Certified Homes |
| Elementary School | Supply |
| Property Attached Y/N | No |
| Land Lease Y/N | No |
| Home Warranty Y/N | Yes |
| Middle/Junior High School | Cedar Grove |
| Property Condition | Completed |
| Lease Considered Y/N | No |
| Structure Type | Wood Frame,Stick Built |
| Living Area Units | Square Feet |
| Standard Status | Active |
| Tax Lot | 52 |
| Legal Description | L-52 OCEAN POINTE PL-159/47 |
Interior Features
| Interior Amenities | Walk-in Closet(s),High Ceilings,Kitchen Island,Pantry,Walk-in Shower,Blinds/Shades,Walk-In Closet(s) |
|---|---|
| Basement | None |
| Flooring | LVT/LVP,Carpet |
| Water Heater | Electric |
| Master Bed Level | Non Primary Living Area |
| Total Stories | 2 |
| Basement (Y/N) | No |
| Air Conditioning Y/N | Yes |
| Heating Y/N | Yes |
| Fireplace Y/N | No |
| Half Baths | 1 |
| Laundry Features | Dryer Hookup,Washer Hookup,Laundry Room |
| Total Bedrooms | 4 |
| Entry Level | 1 |
| Room Type | Family Room,Master Bedroom,Bedroom 2,Bedroom 3,Bedroom 4,Dining Room,Other |
| Unit Type | 4 Bedroom Or More |
| Total Baths | 3 |
| Living Area Range | 2200 - 2399 |
| SmokingYN | No |
Exterior Features
| Exterior Amenities | Cluster Mailboxes |
|---|---|
| Exterior Finish | Vinyl Siding |
| Fencing | None |
| Parking Features | Garage Faces Front,Attached,Garage Door Opener |
| Water Source | Public |
| Total Parking | 2.0 |
| Lot Size Area | 0.14 |
| Foundation Details | Slab |
| Spa | No |
| Building Area Total | 2322.0 |
| Lot Dimensions | 51 x 120 |
| Lot Size Acres | 0.14 |
| Road Surface Type | Paved |
| Frontage Type | See Remarks |
| Waterfront Y/N | No |
| Road Frontage Type | Paved |
| Crops Included Y/N | No |
| Horse Y/N | No |
Amenities
- Foreclosure
- Views
- Short Sale
- New Construction
- Adult 55+
- Lease To Own
- No HOA Fees
- Furnished
- Primary On Main
- Air Conditioning
- Seller Finance
- Green
- Fixer Upper
- Horse
- Golf
- Fireplace
- Deck
- Garage
- Basement
- Pool
Property vs Single Family Average in 28422
Price
Year Built
Visits
In The Neighborhood
Open House
Bolivia
$ 465,000
640 Creekway Circle Se
Bolivia, NC 28422
- Type
- Single Family
- Size
- 2,531 SqFt
- Rooms
- 3 Beds + 3 Baths
Open House
Bolivia
$ 285,290
3015 Maravella Court Se
Bolivia, NC 28422
- Type
- Single Family
- Size
- 1,257 SqFt
- Rooms
- 3 Beds + 2 Baths
Just Listed
Bolivia
$ 674,900
174 Shadowood Court Se
Bolivia, NC 28422
- Type
- Single Family
- Size
- 2,307 SqFt
- Rooms
- 3 Beds + 2.5 Baths
Golf Course
Bolivia
$ 440,000
380 Blossom Tree Lane Se
Bolivia, NC 28422
- Type
- Single Family
- Size
- 1,837 SqFt
- Rooms
- 3 Beds + 2.5 Baths
Waterfront
Bolivia
$ 999,900
1734 Merriwether Lane Se
Bolivia, NC 28422
- Type
- Single Family
- Size
- 3,387 SqFt
- Rooms
- 4 Beds + 3.5 Baths
Views
Bolivia
$ 334,000
1611 E New Carraway Place Se
Bolivia, NC 28422
- Type
- Single Family
- Size
- 1,654 SqFt
- Rooms
- 3 Beds + 2 Baths
New Construction
Bolivia
$ 486,900
798 Mallard Court Se
Bolivia, NC 28422
- Type
- Single Family
- Size
- 1,557 SqFt
- Rooms
- 3 Beds + 2 Baths
Waterfront
Bolivia
$ 300,000
1559 W New Carraway Place Se
Bolivia, NC 28422
- Type
- Single Family
- Size
- 1,857 SqFt
- Rooms
- 3 Beds + 3 Baths
Primary On Main
Bolivia
$ 439,000
2373 Sunset Harbor Road Se
Bolivia, NC 28422
- Type
- Single Family
- Size
- 2,257 SqFt
- Rooms
- 3 Beds + 2 Baths
Water Views
Bolivia
$ 745,000
540 Lockwood Folly Road Se
Bolivia, NC 28422
- Type
- Single Family
- Size
- 2,565 SqFt
- Rooms
- 4 Beds + 3 Baths
New Construction
Bolivia
$ 299,560
276 Majestic Mare Lane Se
Bolivia, NC 28422
- Type
- Single Family
- Size
- 1,548 SqFt
- Rooms
- 3 Beds + 2 Baths
Open House
Bolivia
$ 334,900
2116 Sounders Lane Ne
Bolivia, NC 28422
- Type
- Single Family
- Size
- 1,601 SqFt
- Rooms
- 3 Beds + 2 Baths
Primary On Main
Bolivia
$ 314,000
181 Murrelet Court Ne
Bolivia, NC 28422
- Type
- Single Family
- Size
- 1,495 SqFt
- Rooms
- 3 Beds + 2 Baths
Eco Friendly
Bolivia
$ 324,900
1752 W Coronado Avenue Se # Lot 162
Bolivia, NC 28422
- Type
- Single Family
- Size
- 1,744 SqFt
- Rooms
- 3 Beds + 2.5 Baths
Primary On Main
Bolivia
$ 450,000
609 Edgeside Drive Se
Bolivia, NC 28422
- Type
- Single Family
- Size
- 2,590 SqFt
- Rooms
- 4 Beds + 3 Baths
 All information deemed reliable but not guaranteed. All properties are subject to prior sale, change or withdrawal. Neither listing broker(s) or information provider(s) shall be responsible for any typographical errors, misinformation, misprints and shall be held totally harmless. Listing(s) information is provided for consumer's personal, non-commercial use and may not be used for any purpose other than to identify prospective properties consumers may be interested in purchasing. The data relating
 Copyright 2026 Triangle MLS, Inc. of North Carolina. All rights reserved.
The data relating to real estate for sale on this web site comes in part from the Triangle MLS, Inc. of North Carolina. Real estate listings held by brokerage firms other than 8th Day Realty Group are marked with the Broker Reciprocity logo and detailed information about them includes the name of the listing brokers. Brokers make an effort to deliver accurate information, but buyers should independently verify any information on which they will rely in a transaction. The listing broker shall not be responsible for any typographical errors, misinformation, or misprints, and they shall be held totally harmless from any damages arising from reliance upon this data. This data is provided exclusively for consumer's personal, noncommercial use.
Closed (sold) listings may have been listed and/or sold by a real estate firm other than the firm(s) featured on this website. Closed data is not available until the sale of the property is recorded in the MLS. Home sale data is not an appraisal, CMA, competitive or comparative market analysis, or home valuation of any property.
Listings marked with an icon are provided courtesy of the Triangle MLS, Inc. of North Carolina, Internet Data Exchange Database.
This site is monitored for scraping. Any use of listing data obtained from this web site, other than by a consumer looking to purchase real estate, is prohibited.
This data has been updated as of September 9, 2026 7:29 PM UTC
Copyright 2026 Triangle MLS, Inc. of North Carolina. All rights reserved.
The data relating to real estate for sale on this web site comes in part from the Triangle MLS, Inc. of North Carolina. Real estate listings held by brokerage firms other than 8th Day Realty Group are marked with the Broker Reciprocity logo and detailed information about them includes the name of the listing brokers. Brokers make an effort to deliver accurate information, but buyers should independently verify any information on which they will rely in a transaction. The listing broker shall not be responsible for any typographical errors, misinformation, or misprints, and they shall be held totally harmless from any damages arising from reliance upon this data. This data is provided exclusively for consumer's personal, noncommercial use.
Closed (sold) listings may have been listed and/or sold by a real estate firm other than the firm(s) featured on this website. Closed data is not available until the sale of the property is recorded in the MLS. Home sale data is not an appraisal, CMA, competitive or comparative market analysis, or home valuation of any property.
Listings marked with an icon are provided courtesy of the Triangle MLS, Inc. of North Carolina, Internet Data Exchange Database.
This site is monitored for scraping. Any use of listing data obtained from this web site, other than by a consumer looking to purchase real estate, is prohibited.
This data has been updated as of September 9, 2026 7:29 PM UTC
 © 2026 Longleaf Pines Association of Realtors MLS. All Rights Reserved. IDX information is provided exclusively for consumers' personal, non-commercial use and may not be used for any purpose other than to identify prospective properties consumers may be interested in purchasing. Information deemed reliable but not guaranteed. Properties marked with the IDX icon are provided courtesy of the Longleaf Pines Association of Realtors MLS, Inc., Internet Data Exchange (IDX).
 Information deemed reliable but not guaranteed.
Property information provided courtesy of the Internet Exchange Program of the Greenville Association of Realtors.
The information being provided is for consumers personal, non-commercial use and may not be used for any purpose other than to identify prospective properties consumers may be interested in purchasing.
Data is updated as of September 9, 2026 8:01 PM UTC
Information deemed reliable but not guaranteed.
Property information provided courtesy of the Internet Exchange Program of the Greenville Association of Realtors.
The information being provided is for consumers personal, non-commercial use and may not be used for any purpose other than to identify prospective properties consumers may be interested in purchasing.
Data is updated as of September 9, 2026 8:01 PM UTC
 © 2026 MLS of Goldsboro. All rights reserved. The data is deemed reliable but is not guaranteed accurate by the MLS. All properties are subject to prior sale, change or withdrawal. MLS of Goldsboro, the listing broker(s) nor information provider(s) shall be responsible for any typographical errors, misinformation, and misprints and shall be held totally harmless. Listing information is provided for consumers' personal, non-commercial use and may not be used for any purpose other than to identify
 The data relating to real estate for sale on this website comes in part from the (IDX)Internet Data Exchange Program of the Albemarle Area Association of Realtors, Multiple Listing Service. Real estate listings held by brokerage firms other than the Realtor owner of this website are marked with the Internet Data Exchange logo (IDX) or the Internet Data Exchange brief/thumbnail logo and detailed information about them includes the name of the listing firm.
Information on this website is provided
The data relating to real estate for sale on this website comes in part from the (IDX)Internet Data Exchange Program of the Albemarle Area Association of Realtors, Multiple Listing Service. Real estate listings held by brokerage firms other than the Realtor owner of this website are marked with the Internet Data Exchange logo (IDX) or the Internet Data Exchange brief/thumbnail logo and detailed information about them includes the name of the listing firm.
Information on this website is provided
 Copyright 2026 NCRMLS. All rights reserved. North Carolina Regional Multiple Listing Service, (NCRMLS), provides content displayed here on an as is basis and makes no representations or warranties regarding the provided content, including, but not limited to those of non-infringement, timeliness, accuracy, or completeness. Individuals and companies using information presented are responsible for verification and validation of information they utilize and present to their customers and clients. NCRMLS
