
Price Reduction - Views
Address
4585 Plain View Highway, Dunn, NC
Price
$ 1,550
Property Attributes
- MLS#LP766591
- TypeSingle Family
- Listing Status Active
- CountySampson
- CityDunn
- AreaSampson
- NeighborhoodNot in a Subdivision
- Zip28334
- Style
- Year Built1900
- Price$ 1,550
- Bedrooms3
- Full Bathrooms2
- Half Bathrooms0
- Sqr Footage1296
- Lot Size0.8 Acres
Data Source:
Triangle MLS (TMLS)
Property Description
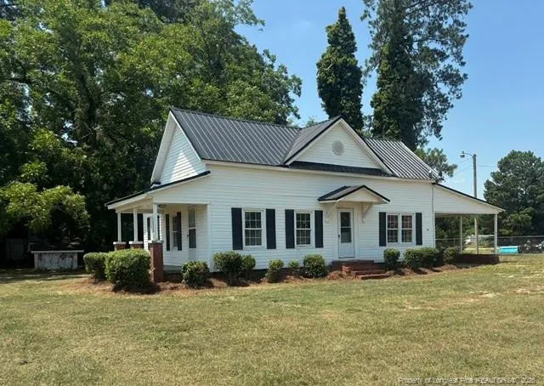
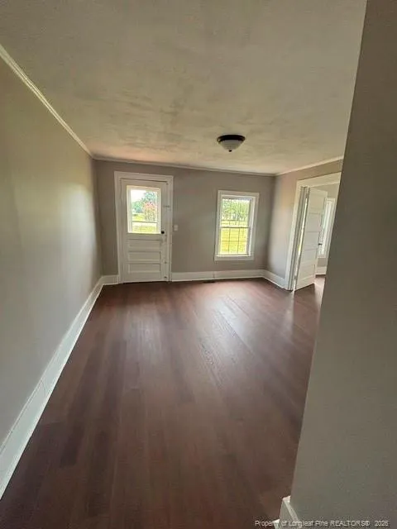
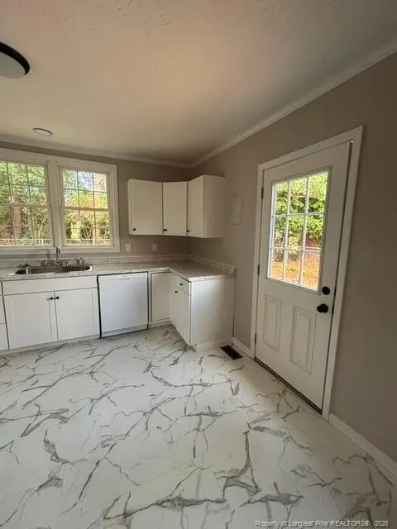
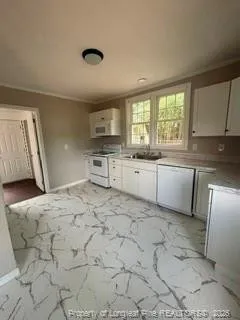
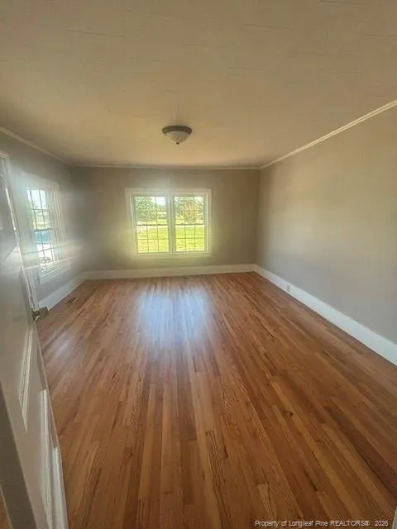
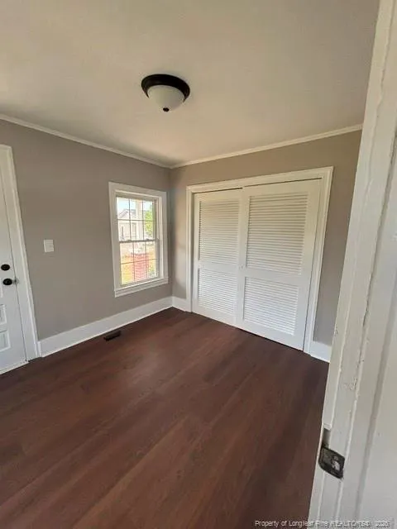
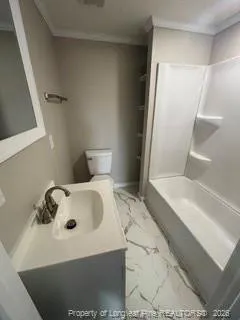
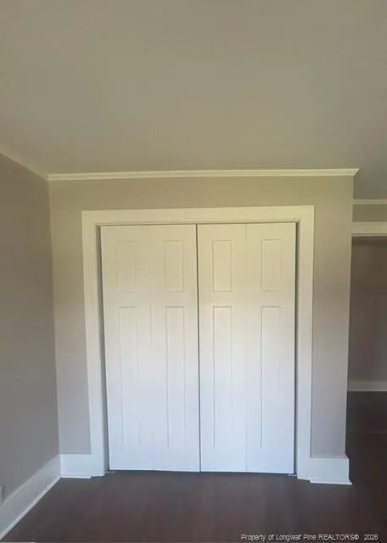
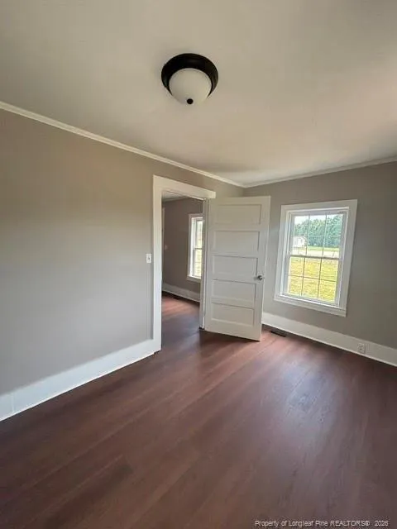
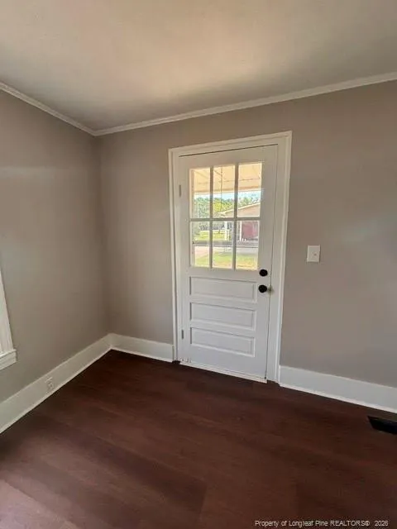
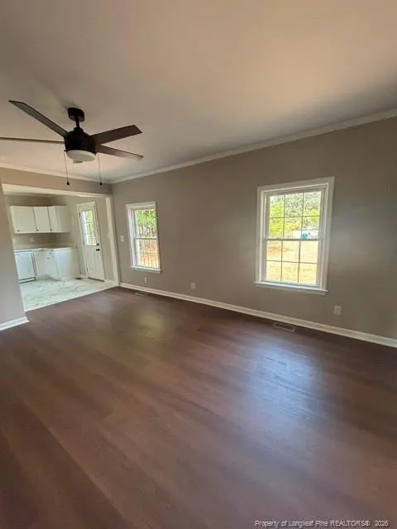
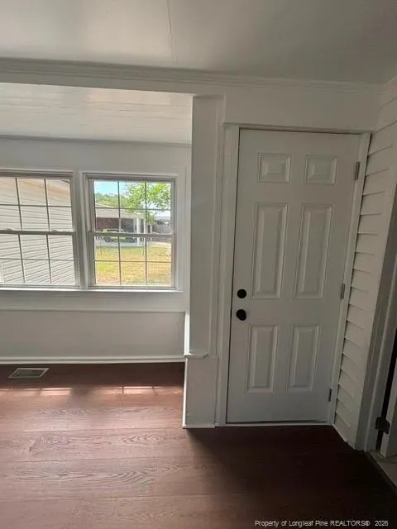
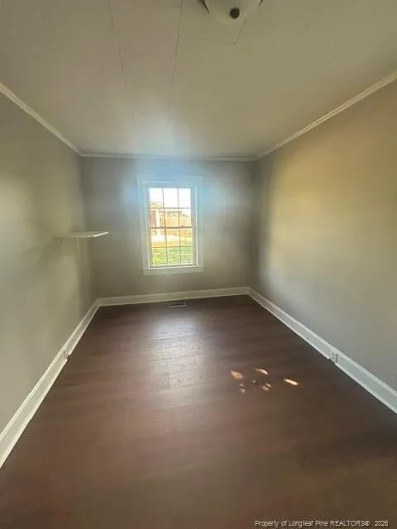
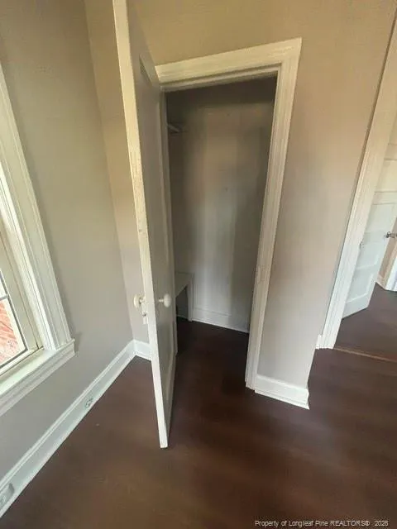
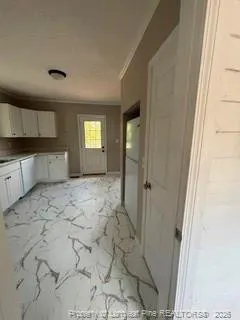
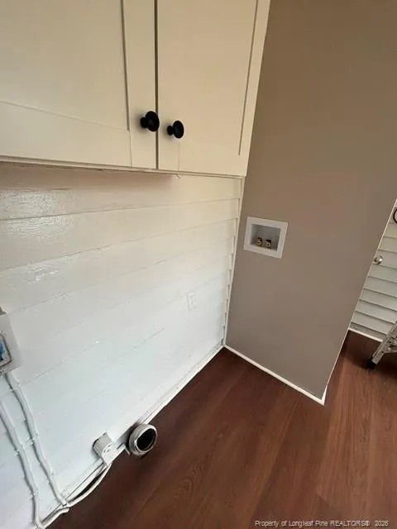
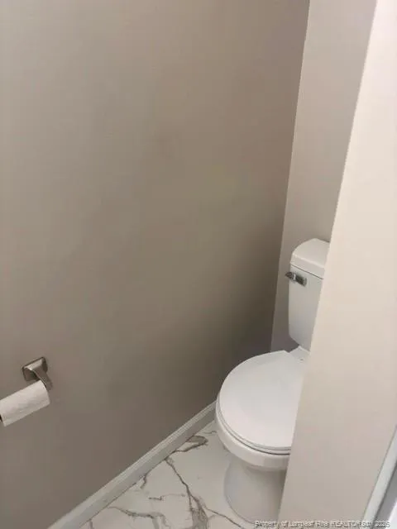
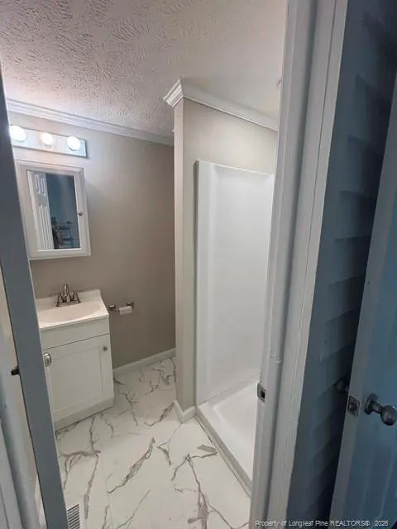
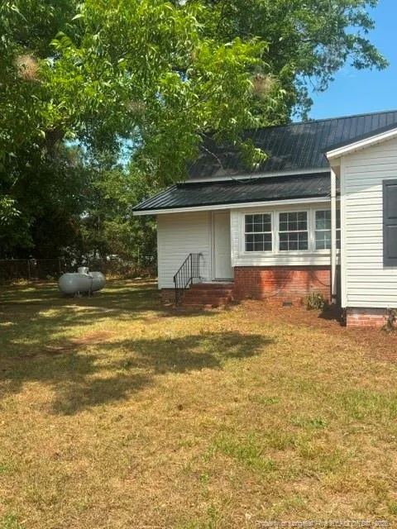
This newly remodeled 3 Bedroom, 2 Bathroom, with a large bonus room which can be used for a formal living room or office, is ready for its next occupants. Country living close to town and schools the home has an open living room, kitchen and mud room/laundry room. All new appliances that include stove, microwave, dishwasher and refrigerator. With a partially fenced yard and a car port, a must see in Dunn, North Carolina. Mud room has a hook up for washer and dryer.You can contact Southern Sunrise Rentals with questions and to schedule a showing. 910-385-1800We had a tenant decide not to move so this is available, check it out.
| Middle School | High School |
|---|---|
| Sampson - Midway Middle Middle School | Sampson - Midway High High School |
| Price History | |
|---|---|
| 7/24/2026 | Listed $1,650 |
| 8/20/2026 | 6$1,550 |
General Features
| Year Built | 1900 |
|---|---|
| Property Subtype | Single Family Residence |
| County | Sampson |
| Property Type | Residential |
| Subdivision Name | Not in a Subdivision |
| Garage Y/N | false |
| Full Baths | 2 |
| Status | Active |
| Directions | From Dunn take US Highway 421 S, property will be on the Right. |
| High School | Sampson - Midway High |
| City | Dunn |
| Lot Size Units | Square Feet |
| Lot Size Square Feet | 34848 |
| Carport Spaces | 1 |
| Carport Y/N | true |
| Middle/Junior High School | Sampson - Midway Middle |
| Availability Date | 2026-07-24 |
| Building Area Units | Square Feet |
| Living Area Units | Square Feet |
| Standard Status | Active |
Interior Features
| Air Conditioning Y/N | true |
|---|---|
| Heating Y/N | true |
| Fireplace Y/N | false |
| Total Bedrooms | 3 |
| Below Grade Finished Area Unit Type | Square Feet |
| Above Grade Finished Area Unit Type | Square Feet |
| Total Baths | 2 |
Exterior Features
| Lot Size Area | 34848 |
|---|---|
| Building Area Total | 1296 |
| Lot Size Acres | 0.8 |
Amenities
- Foreclosure
- Views
- Short Sale
- New Construction
- Adult 55+
- Lease To Own
- No HOA Fees
- Furnished
- Primary On Main
- Air Conditioning
- Seller Finance
- Green
- Fixer Upper
- Horse
- Golf
- Fireplace
- Deck
- Garage
- Basement
- Pool
Property vs Single Family Average in 28334
Year Built
In The Neighborhood
Open House
Bunnlevel
$ 399,900
2815 Lemuel Black Road
Bunnlevel, NC 28323
- Type
- Single Family
- Size
- 2,369 SqFt
- Rooms
- 4 Beds + 2.5 Baths

Just Listed
Benson
$ 950,000
1336 Zacks Mill Road
Benson, NC 27504
- Type
- Single Family
- Size
- 2,540 SqFt
- Rooms
- 3 Beds + 2.5 Baths
Just Listed
Smithfield
$ 355,000
1201 S Crescent Drive
Smithfield, NC 27577
- Type
- Single Family
- Size
- 2,306 SqFt
- Rooms
- 4 Beds + 3 Baths
Just Listed
Franklinton
$ 289,900
707 E Green Street
Franklinton, NC 27525
- Type
- Single Family
- Size
- 1,210 SqFt
- Rooms
- 3 Beds + 2 Baths
Just Listed
Durham
$ 315,000
1410 Rosedale Avenue
Durham, NC 27707
- Type
- Single Family
- Size
- 861 SqFt
- Rooms
- 2 Beds + 1 Baths
Just Listed
Pittsboro
$ 725,000
450 Ryan Road
Pittsboro, NC 27312
- Type
- Single Family
- Size
- 2,426 SqFt
- Rooms
- 4 Beds + 2.5 Baths
Just Listed
Selma
$ 219,000
202 N Green Street
Selma, NC 27576
- Type
- Single Family
- Size
- 2,302 SqFt
- Rooms
- 4 Beds + 2 Baths
Just Listed
Durham
$ 325,000
812 W Markham Avenue
Durham, NC 27701
- Type
- Single Family
- Size
- 803 SqFt
- Rooms
- 2 Beds + 1 Baths
Just Listed
Wendell
$ 449,000
516 Wendell Falls Parkway
Wendell, NC 27591
- Type
- Single Family
- Size
- 2,379 SqFt
- Rooms
- 3 Beds + 3 Baths
Just Listed
Wake Forest
$ 425,000
1701 Forestville Road
Wake Forest, NC 27587
- Type
- Single Family
- Size
- 2,113 SqFt
- Rooms
- 3 Beds + 2.5 Baths
Just Listed
Madison
$ 325,000
134 Longview Road
Madison, NC 27025
- Type
- Single Family
- Size
- 1,662 SqFt
- Rooms
- 0 Beds + 2 Baths
Just Listed
Timberlake
$ 325,000
81 Mt Harmony Church Road
Timberlake, NC 27583
- Type
- Single Family
- Size
- 1,600 SqFt
- Rooms
- 3 Beds + 2 Baths
Just Listed
Franklinton
$ 299,900
709 E Green Street
Franklinton, NC 27525
- Type
- Single Family
- Size
- 1,410 SqFt
- Rooms
- 3 Beds + 2.5 Baths
 All information deemed reliable but not guaranteed. All properties are subject to prior sale, change or withdrawal. Neither listing broker(s) or information provider(s) shall be responsible for any typographical errors, misinformation, misprints and shall be held totally harmless. Listing(s) information is provided for consumer's personal, non-commercial use and may not be used for any purpose other than to identify prospective properties consumers may be interested in purchasing. The data relating
 © 2026 Longleaf Pines Association of Realtors MLS. All Rights Reserved. IDX information is provided exclusively for consumers' personal, non-commercial use and may not be used for any purpose other than to identify prospective properties consumers may be interested in purchasing. Information deemed reliable but not guaranteed. Properties marked with the IDX icon are provided courtesy of the Longleaf Pines Association of Realtors MLS, Inc., Internet Data Exchange (IDX).
 Information deemed reliable but not guaranteed.
Property information provided courtesy of the Internet Exchange Program of the Greenville Association of Realtors.
The information being provided is for consumers personal, non-commercial use and may not be used for any purpose other than to identify prospective properties consumers may be interested in purchasing.
Data is updated as of September 9, 2026 8:01 PM UTC
Information deemed reliable but not guaranteed.
Property information provided courtesy of the Internet Exchange Program of the Greenville Association of Realtors.
The information being provided is for consumers personal, non-commercial use and may not be used for any purpose other than to identify prospective properties consumers may be interested in purchasing.
Data is updated as of September 9, 2026 8:01 PM UTC
 © 2026 MLS of Goldsboro. All rights reserved. The data is deemed reliable but is not guaranteed accurate by the MLS. All properties are subject to prior sale, change or withdrawal. MLS of Goldsboro, the listing broker(s) nor information provider(s) shall be responsible for any typographical errors, misinformation, and misprints and shall be held totally harmless. Listing information is provided for consumers' personal, non-commercial use and may not be used for any purpose other than to identify
 The data relating to real estate for sale on this website comes in part from the (IDX)Internet Data Exchange Program of the Albemarle Area Association of Realtors, Multiple Listing Service. Real estate listings held by brokerage firms other than the Realtor owner of this website are marked with the Internet Data Exchange logo (IDX) or the Internet Data Exchange brief/thumbnail logo and detailed information about them includes the name of the listing firm.
Information on this website is provided
The data relating to real estate for sale on this website comes in part from the (IDX)Internet Data Exchange Program of the Albemarle Area Association of Realtors, Multiple Listing Service. Real estate listings held by brokerage firms other than the Realtor owner of this website are marked with the Internet Data Exchange logo (IDX) or the Internet Data Exchange brief/thumbnail logo and detailed information about them includes the name of the listing firm.
Information on this website is provided
 Copyright 2026 NCRMLS. All rights reserved. North Carolina Regional Multiple Listing Service, (NCRMLS), provides content displayed here on an as is basis and makes no representations or warranties regarding the provided content, including, but not limited to those of non-infringement, timeliness, accuracy, or completeness. Individuals and companies using information presented are responsible for verification and validation of information they utilize and present to their customers and clients. NCRMLS
