
Price Reduction
Address
6132 Shannon Woods Way, Hope Mills, NC
Price
$ 514,000
Property Attributes
- MLS#768184
- TypeSingle Family
- Listing Status Active
- CountyCumberland
- CityHope Mills
- NeighborhoodShannon Woods
- Zip28348
- StyleSingle Family Residence
- Year Built2023
- Price$ 514,000
- Bedrooms5
- Full Bathrooms4
- Half Bathrooms1
- Sqr Footage3643
- Lot Size0.53 Acres
Data Source:
Triangle MLS (TMLS)
Property Description
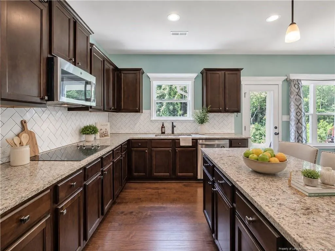
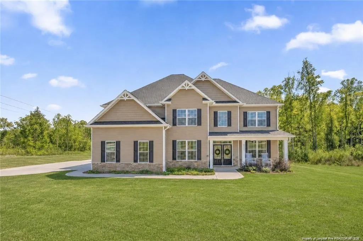
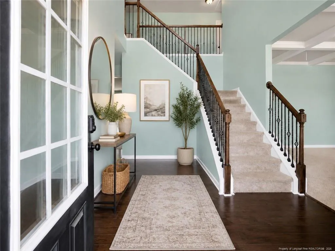
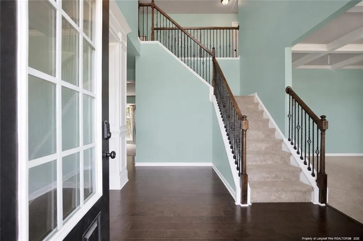
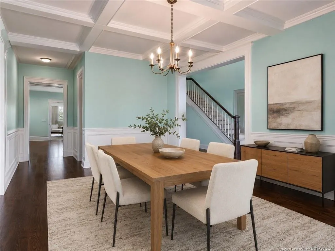
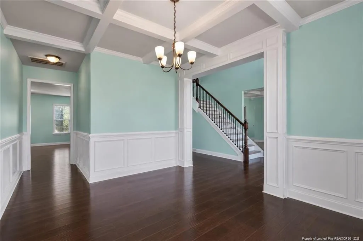
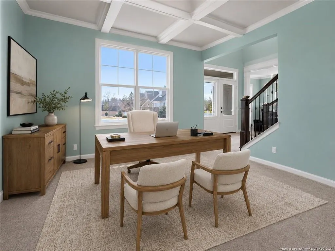
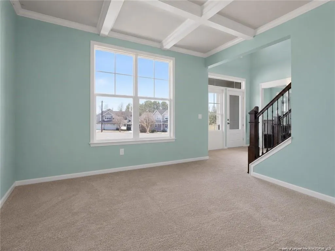
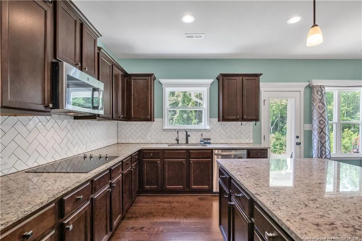
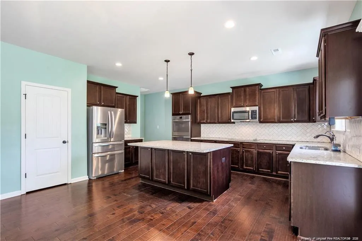
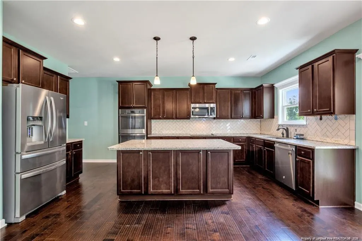
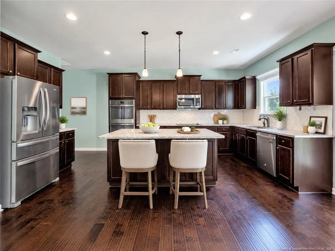
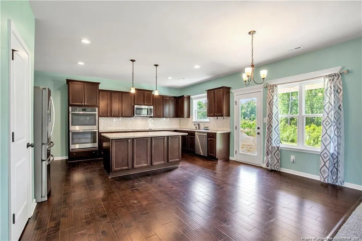
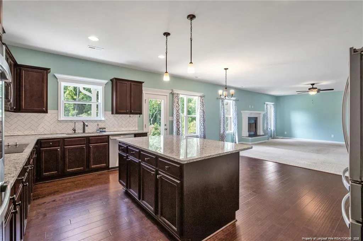
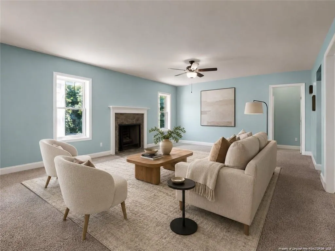
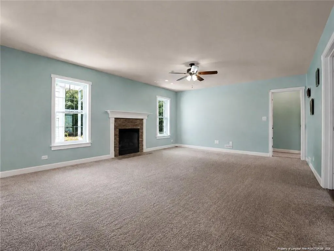
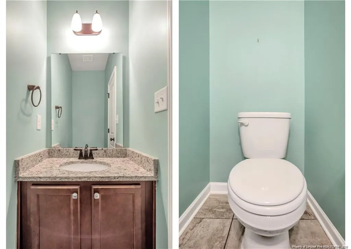
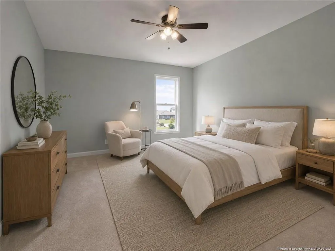
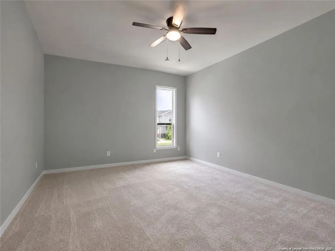
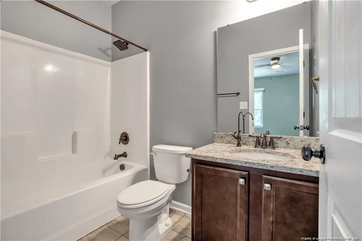
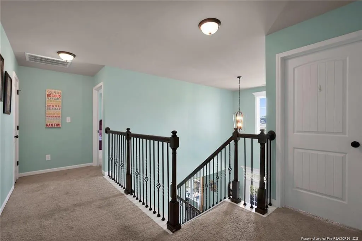
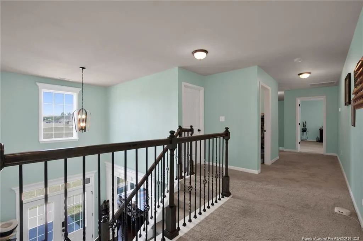
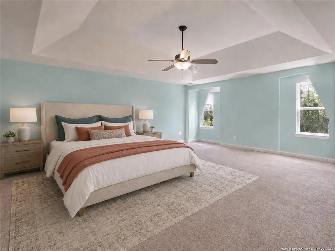
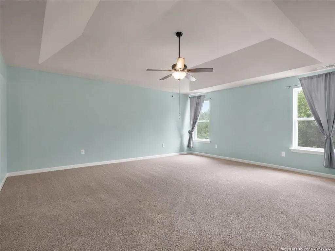
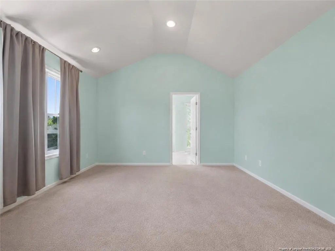
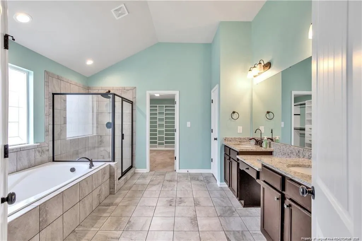
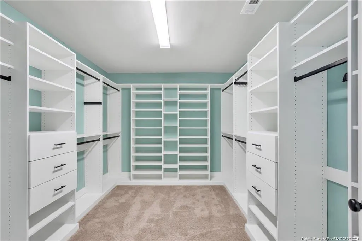
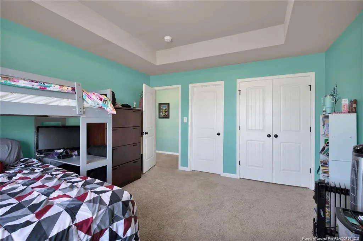
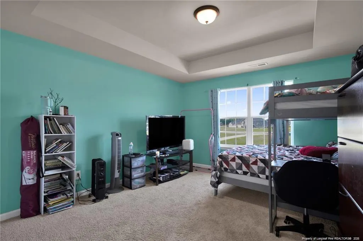
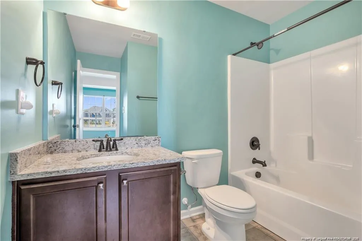
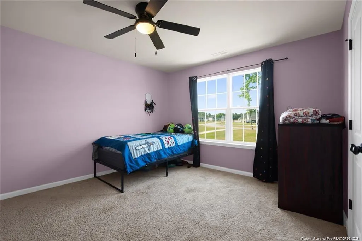
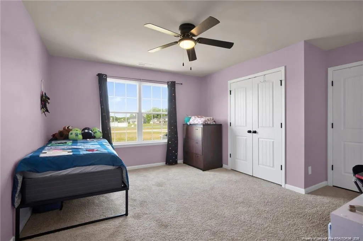
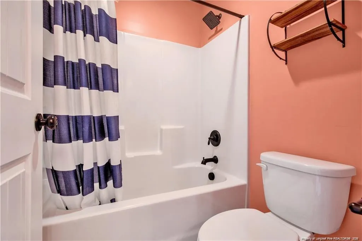
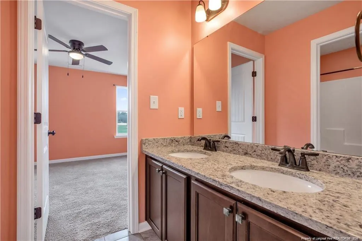
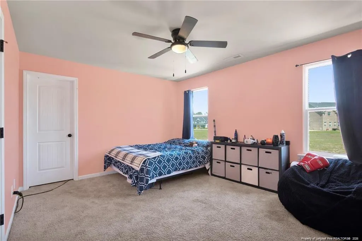
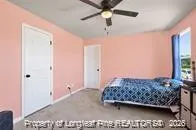
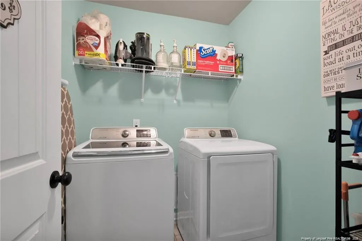
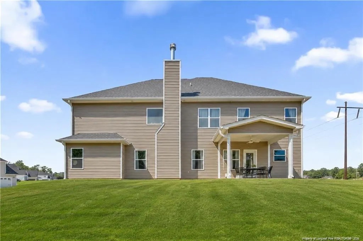
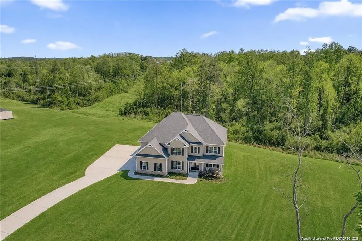
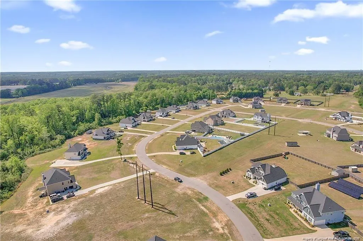
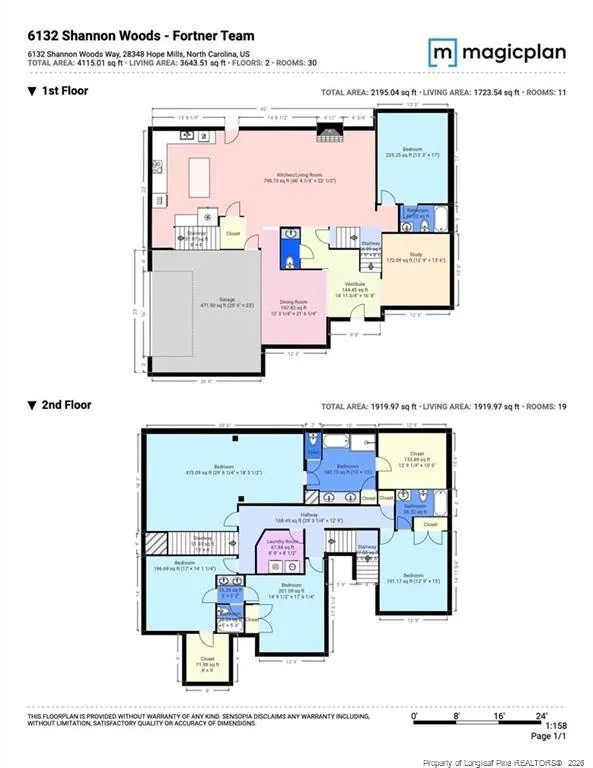
“Love the home but want different paint colors? The seller is offering a $5000 paint allowance with an acceptable offer, so you can choose the look that feels like you!” Welcome Home to Shannon Woods — Where Space, Style & Community TogetherNestled in the intimate Shannon Woods community of Hope Mills, this stunning 5-bedroom, 4.5-bathroom home offers over 3,600 square feet of thoughtfully designed living space — and the details inside will not disappoint.From the moment you arrive, you'll sense that this neighborhood is something special. Shannon Woods is a close-knit community where neighbors know each other by name and pride of ownership shows on every street.Step inside and you're greeted by a generous open floor plan that flows effortlessly from room to room — perfect for lazy Sunday brunches, lively gatherings, or hosting the whole family for the holidays. Natural light fills every corner, and the layout gives everyone their own space while keeping the family connected. Every bedroom adjoins its own bathroom, making busy mornings and overnight guests a breeze — no sharing, no waiting, just comfort and privacy for everyone. And wait until you see the owner's suite complete with it's own sitting room, luxury bathroom and an incredible custom walk-in closet that feels like your own private boutique. With floor-to-ceiling built-ins, ample drawer storage, adjustable shelving, dedicated shoe storage, and double hanging space, you'll never run out of room. It's the kind of feature you didn't know you needed until you see it in person! And did I mention the laundry room is located upstairs?!?!?Outside, the expansive lot offers the breathing room that's so hard to find — whether that means a future garden, summer cookouts, or simply a yard big enough for the dog to run. Just a short drive to Fort Bragg, I-95, and Hwy 87. This home is ideal for those who want the comfort of a peaceful neighborhood retreat without sacrificing convenience to post, schools, shopping, and everything the greater Fayetteville area has to offer.
| Price History | |
|---|---|
| 8/28/2026 | Listed $519,000 |
| 9/15/2026 | 1$514,000 |
General Features
| Sewer | Septic Tank |
|---|---|
| Heating | Forced Air |
| Appliances | Dishwasher,Double Oven,Microwave |
| Zoning | A1A - Residential Distric |
| HOA Fee | 400 |
| Garage Spaces | 2 |
| Patio/Porch Features | Front Porch |
| Construction Materials | Stone Veneer,Vinyl Siding |
| Year Built | 2023 |
| Levels | Two |
| Property Subtype | Single Family Residence |
| Assoc Fee Paid Per | Annually |
| County | Cumberland |
| New Construction | false |
| Property Type | Residential |
| HOA | true |
| Attached Garage | true |
| Subdivision Name | Shannon Woods |
| Garage Y/N | true |
| Total Rooms | 10 |
| Full Baths | 4 |
| Status | Active |
| Directions | GPS |
| City | Hope Mills |
| Lot Size Units | Acres |
| Lot Size Square Feet | 23086.8 |
| Carport Y/N | false |
| Standard Status | Active |
Interior Features
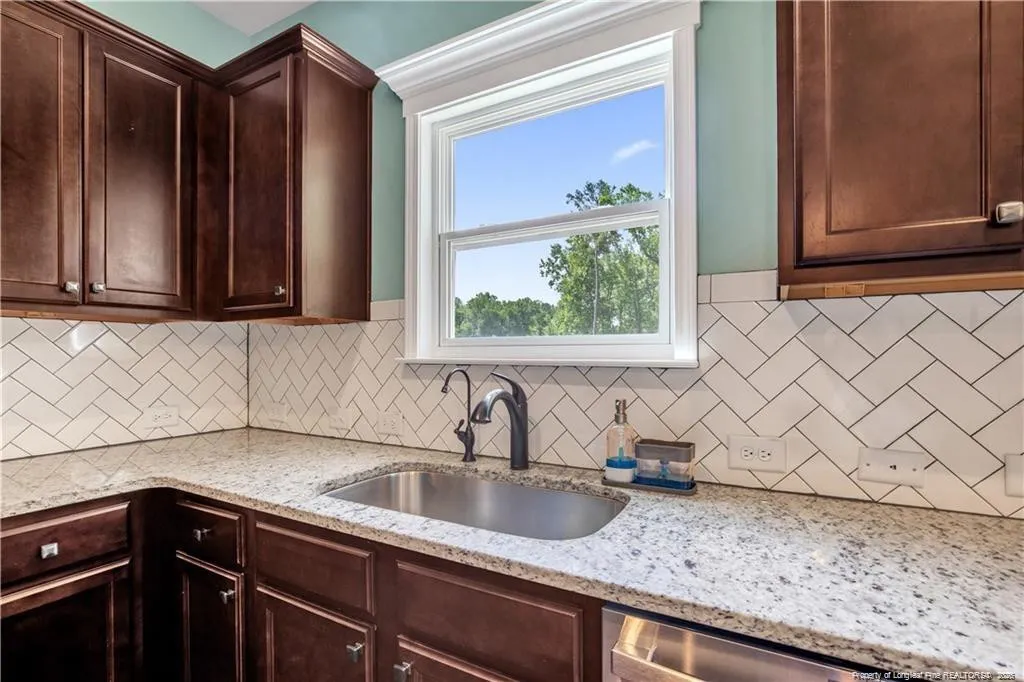
| Interior Amenities | Ceiling Fan(s),Eat-in Kitchen,Granite Counters,In-Law Floorplan,Kitchen Island,Living/Dining Room Combination,Tray Ceiling(s),Walk-In Closet(s) |
|---|---|
| Flooring | Luxury Vinyl |
| Total Fireplaces | 1 |
| Fireplace Features | Electric |
| Heating Y/N | true |
| Fireplace Y/N | true |
| Half Baths | 1 |
| Laundry Features | Upper Level |
| Total Bedrooms | 5 |
| Total Baths | 5 |
Exterior Features
| Parking Features | Attached |
|---|---|
| Lot Features | Partially Cleared |
| Water Source | Well |
| Lot Size Area | 0.53 |
| Building Area Total | 3643 |
| Lot Size Acres | 0.53 |
Amenities
- Foreclosure
- Views
- Short Sale
- New Construction
- Adult 55+
- Lease To Own
- No HOA Fees
- Furnished
- Primary On Main
- Air Conditioning
- Seller Finance
- Green
- Fixer Upper
- Horse
- Golf
- Fireplace
- Deck
- Garage
- Basement
- Pool
Property vs Single Family Average in 28348
Price
Year Built

 All information deemed reliable but not guaranteed. All properties are subject to prior sale, change or withdrawal. Neither listing broker(s) or information provider(s) shall be responsible for any typographical errors, misinformation, misprints and shall be held totally harmless. Listing(s) information is provided for consumer's personal, non-commercial use and may not be used for any purpose other than to identify prospective properties consumers may be interested in purchasing. The data relating
 © 2026 Longleaf Pines Association of Realtors MLS. All Rights Reserved. IDX information is provided exclusively for consumers' personal, non-commercial use and may not be used for any purpose other than to identify prospective properties consumers may be interested in purchasing. Information deemed reliable but not guaranteed. Properties marked with the IDX icon are provided courtesy of the Longleaf Pines Association of Realtors MLS, Inc., Internet Data Exchange (IDX).
 Information deemed reliable but not guaranteed.
Property information provided courtesy of the Internet Exchange Program of the Greenville Association of Realtors.
The information being provided is for consumers personal, non-commercial use and may not be used for any purpose other than to identify prospective properties consumers may be interested in purchasing.
Data is updated as of September 14, 2026 8:36 PM UTC
Information deemed reliable but not guaranteed.
Property information provided courtesy of the Internet Exchange Program of the Greenville Association of Realtors.
The information being provided is for consumers personal, non-commercial use and may not be used for any purpose other than to identify prospective properties consumers may be interested in purchasing.
Data is updated as of September 14, 2026 8:36 PM UTC
 © 2026 MLS of Goldsboro. All rights reserved. The data is deemed reliable but is not guaranteed accurate by the MLS. All properties are subject to prior sale, change or withdrawal. MLS of Goldsboro, the listing broker(s) nor information provider(s) shall be responsible for any typographical errors, misinformation, and misprints and shall be held totally harmless. Listing information is provided for consumers' personal, non-commercial use and may not be used for any purpose other than to identify
 The data relating to real estate for sale on this website comes in part from the (IDX)Internet Data Exchange Program of the Albemarle Area Association of Realtors, Multiple Listing Service. Real estate listings held by brokerage firms other than the Realtor owner of this website are marked with the Internet Data Exchange logo (IDX) or the Internet Data Exchange brief/thumbnail logo and detailed information about them includes the name of the listing firm.
Information on this website is provided
The data relating to real estate for sale on this website comes in part from the (IDX)Internet Data Exchange Program of the Albemarle Area Association of Realtors, Multiple Listing Service. Real estate listings held by brokerage firms other than the Realtor owner of this website are marked with the Internet Data Exchange logo (IDX) or the Internet Data Exchange brief/thumbnail logo and detailed information about them includes the name of the listing firm.
Information on this website is provided
 Copyright 2026 NCRMLS. All rights reserved. North Carolina Regional Multiple Listing Service, (NCRMLS), provides content displayed here on an as is basis and makes no representations or warranties regarding the provided content, including, but not limited to those of non-infringement, timeliness, accuracy, or completeness. Individuals and companies using information presented are responsible for verification and validation of information they utilize and present to their customers and clients. NCRMLS
