
Address
5711 Sagamore Road, Hope Mills, NC
Price
$ 207,600
Property Attributes
- MLS#763749
- TypeSingle Family
- Listing Status Active
- CountyCumberland
- CityHope Mills
- NeighborhoodFriendship
- Zip28348
- StyleSingle Family Residence
- Year Built1980
- Price$ 207,600
- Bedrooms3
- Full Bathrooms2
- Half Bathrooms0
- Sqr Footage1090
Data Source:
Triangle MLS (TMLS)
Property Description
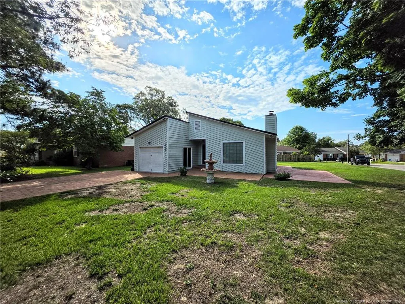
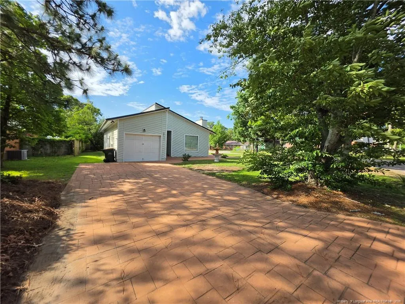
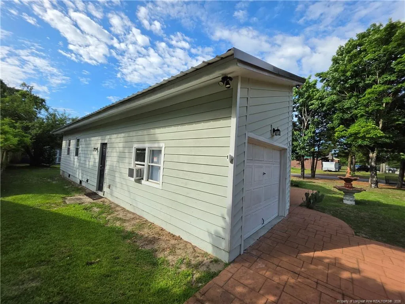
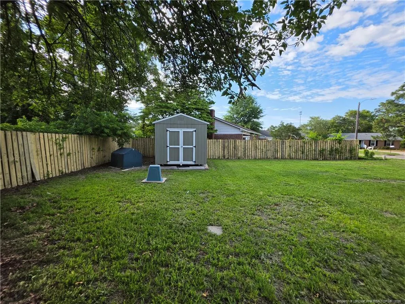
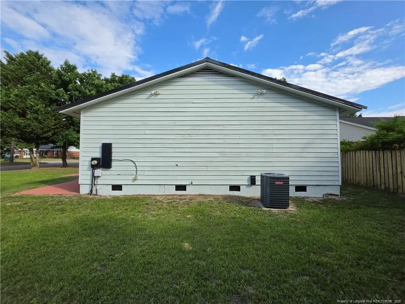
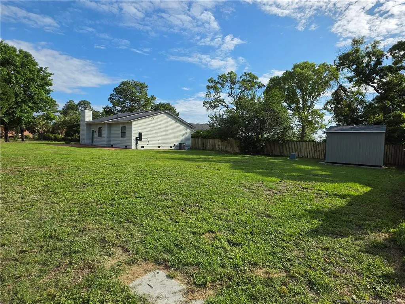
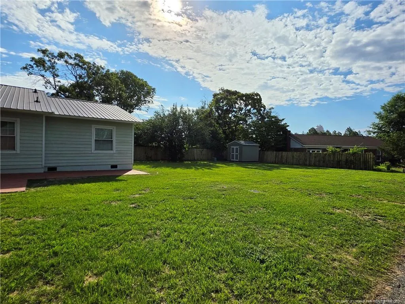
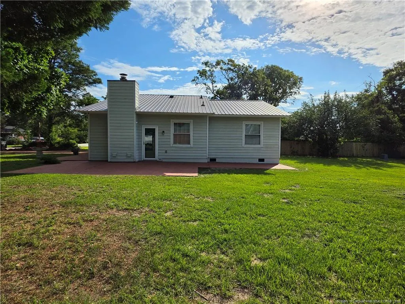
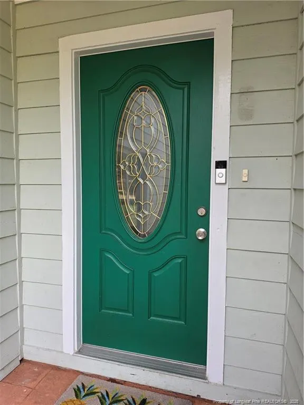
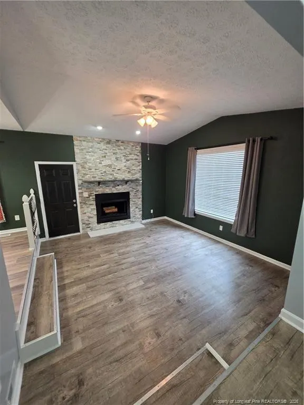
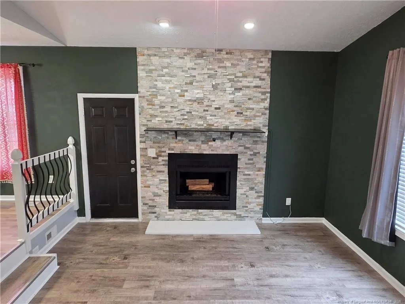
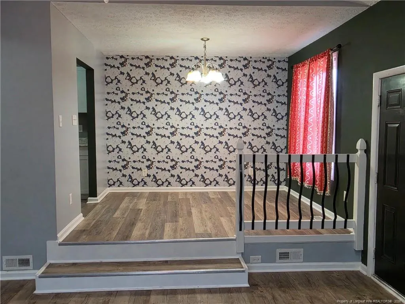
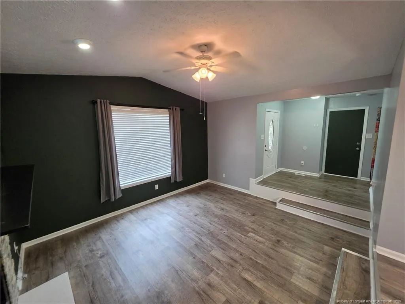
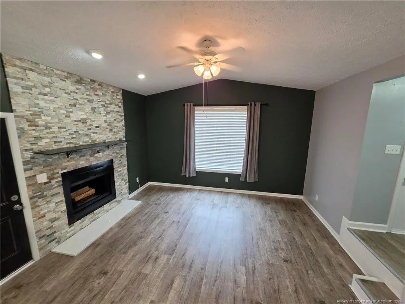
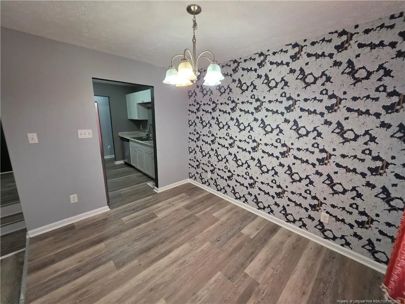
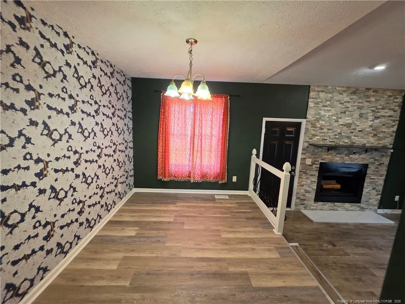
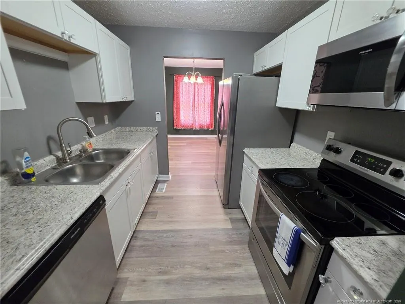
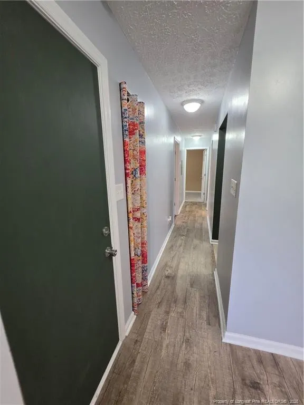
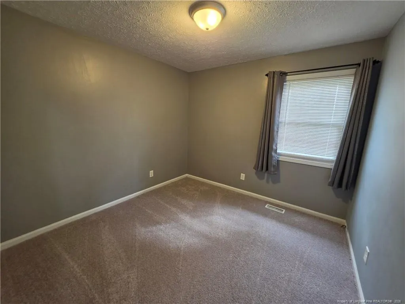
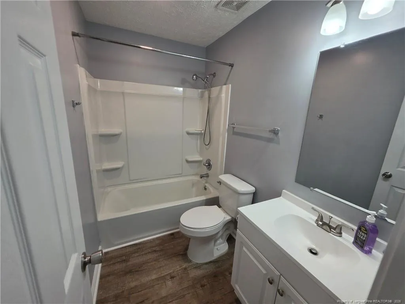
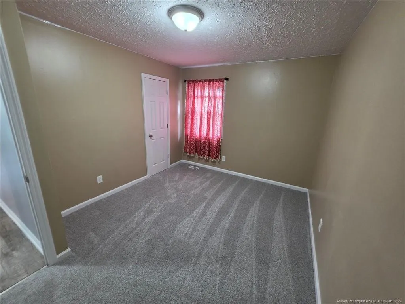
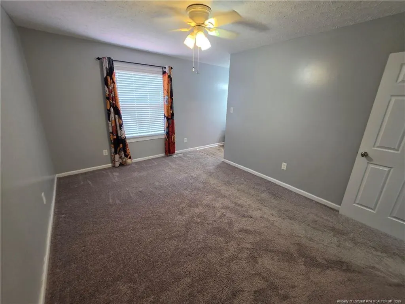
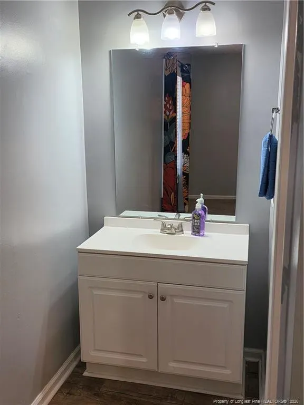
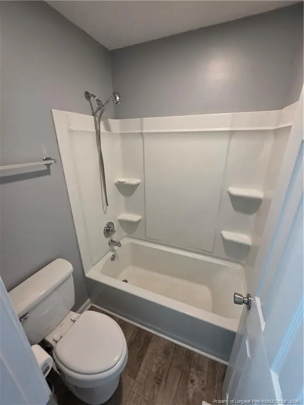
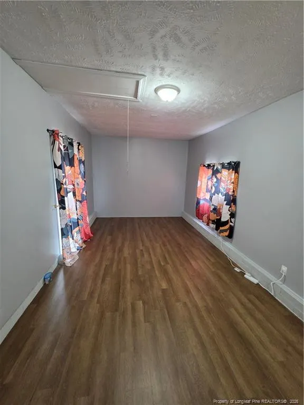
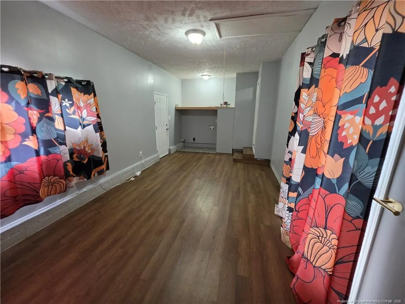
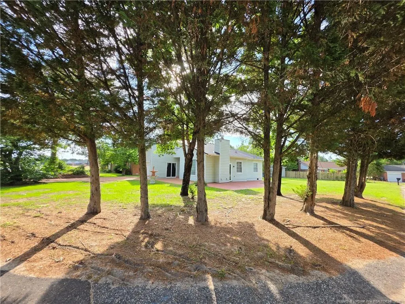
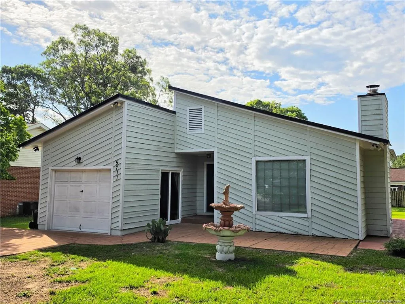
Discover comfort, convenience and small-town charm at this well-maintained 3 bedroom, 2 bath ranch. Located on a spacious 0.28-acre corner lot in the desirable Friendship community of Hope Mills, this single-story home offers the added benefits of no HOA and a metal roof installed in 2019. This inviting home features a functional floor plan, cozy wood-burning fireplace and unique style. A versatile finished bonus room can serve as a home office, playroom or workout space, offering approximately 285 square feet not included in the living area. The generous yard provides plenty of space for entertaining, gardening, pets or simple relaxation, and includes a storage building to protect items from the elements.Perfectly positioned near Hope Mills' most popular amenities, this home is within walking distance of Hope Mills Municipal Park featuring walking trails, playgrounds, softball fields, skate ramps and the famous VicBlends basketball court. The new Hive community gathering space, Hope Mills Lake, shopping, dining and entertainment are all nearby, with a short commute to Fort Bragg. Whether you're looking for your first home, a place to downsize or a smart investment opportunity, 5711 Sagamore Rd. is ready to deliver the lifestyle you've been searching for.
| Price History | |
|---|---|
| 8/19/2026 | Listed $207,600 |
General Features
| Heating | Heat Pump |
|---|---|
| Construction Materials | Cedar |
| Year Built | 1980 |
| Levels | One |
| Property Subtype | Single Family Residence |
| County | Cumberland |
| New Construction | false |
| Property Type | Residential |
| HOA | false |
| Subdivision Name | Friendship |
| Garage Y/N | false |
| Total Rooms | 8 |
| Full Baths | 2 |
| Status | Active |
| Directions | Use GPS |
| City | Hope Mills |
| Carport Y/N | false |
| Standard Status | Active |
Interior Features
| Flooring | Luxury Vinyl |
|---|---|
| Total Fireplaces | 1 |
| Heating Y/N | true |
| Fireplace Y/N | true |
| Total Bedrooms | 3 |
| Total Baths | 2 |
Exterior Features
| Building Area Total | 1090 |
|---|
Amenities
- Foreclosure
- Views
- Short Sale
- New Construction
- Adult 55+
- Lease To Own
- No HOA Fees
- Furnished
- Primary On Main
- Air Conditioning
- Seller Finance
- Green
- Fixer Upper
- Horse
- Golf
- Fireplace
- Deck
- Garage
- Basement
- Pool
Property vs Single Family Average in 28348
Price
Year Built
In The Neighborhood
Just Listed
Hope Mills
$ 209,000
3311 Woodmere Court
Hope Mills, NC 28348
- Type
- Single Family
- Size
- 1,365 SqFt
- Rooms
- 3 Beds + 2 Baths

Reduced
Hope Mills
$ 210,000
5811 Paragon Point
Hope Mills, NC 28348
- Type
- Single Family
- Size
- 1,148 SqFt
- Rooms
- 3 Beds + 2 Baths
 All information deemed reliable but not guaranteed. All properties are subject to prior sale, change or withdrawal. Neither listing broker(s) or information provider(s) shall be responsible for any typographical errors, misinformation, misprints and shall be held totally harmless. Listing(s) information is provided for consumer's personal, non-commercial use and may not be used for any purpose other than to identify prospective properties consumers may be interested in purchasing. The data relating
 © 2026 Longleaf Pines Association of Realtors MLS. All Rights Reserved. IDX information is provided exclusively for consumers' personal, non-commercial use and may not be used for any purpose other than to identify prospective properties consumers may be interested in purchasing. Information deemed reliable but not guaranteed. Properties marked with the IDX icon are provided courtesy of the Longleaf Pines Association of Realtors MLS, Inc., Internet Data Exchange (IDX).
 Information deemed reliable but not guaranteed.
Property information provided courtesy of the Internet Exchange Program of the Greenville Association of Realtors.
The information being provided is for consumers personal, non-commercial use and may not be used for any purpose other than to identify prospective properties consumers may be interested in purchasing.
Data is updated as of September 13, 2026 8:27 PM UTC
Information deemed reliable but not guaranteed.
Property information provided courtesy of the Internet Exchange Program of the Greenville Association of Realtors.
The information being provided is for consumers personal, non-commercial use and may not be used for any purpose other than to identify prospective properties consumers may be interested in purchasing.
Data is updated as of September 13, 2026 8:27 PM UTC
 © 2026 MLS of Goldsboro. All rights reserved. The data is deemed reliable but is not guaranteed accurate by the MLS. All properties are subject to prior sale, change or withdrawal. MLS of Goldsboro, the listing broker(s) nor information provider(s) shall be responsible for any typographical errors, misinformation, and misprints and shall be held totally harmless. Listing information is provided for consumers' personal, non-commercial use and may not be used for any purpose other than to identify
 The data relating to real estate for sale on this website comes in part from the (IDX)Internet Data Exchange Program of the Albemarle Area Association of Realtors, Multiple Listing Service. Real estate listings held by brokerage firms other than the Realtor owner of this website are marked with the Internet Data Exchange logo (IDX) or the Internet Data Exchange brief/thumbnail logo and detailed information about them includes the name of the listing firm.
Information on this website is provided
The data relating to real estate for sale on this website comes in part from the (IDX)Internet Data Exchange Program of the Albemarle Area Association of Realtors, Multiple Listing Service. Real estate listings held by brokerage firms other than the Realtor owner of this website are marked with the Internet Data Exchange logo (IDX) or the Internet Data Exchange brief/thumbnail logo and detailed information about them includes the name of the listing firm.
Information on this website is provided
 Copyright 2026 NCRMLS. All rights reserved. North Carolina Regional Multiple Listing Service, (NCRMLS), provides content displayed here on an as is basis and makes no representations or warranties regarding the provided content, including, but not limited to those of non-infringement, timeliness, accuracy, or completeness. Individuals and companies using information presented are responsible for verification and validation of information they utilize and present to their customers and clients. NCRMLS
