
Views

Address
2333 Rolesville Road, Wake Forest, NC
Price
$ 2,800,000
Property Attributes
- MLS#10193549
- TypeSingle Family
- Listing Status Active
- CountyWake
- CityWake Forest
- NeighborhoodNot in a Subdivision
- Zip27587
- StyleFarmhouse, Modern
- Year Built2014
- Price$ 2,800,000
- Bedrooms4
- Full Bathrooms5
- Half Bathrooms1
- Sqr Footage5617
- Lot Size31.68 Acres
Data Source:
Triangle MLS (TMLS)
Property Description
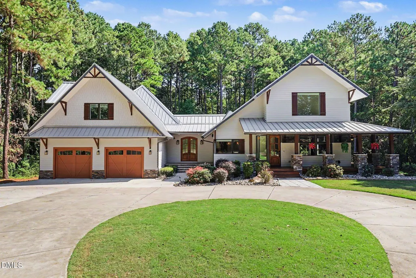
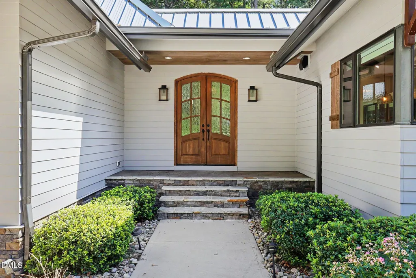
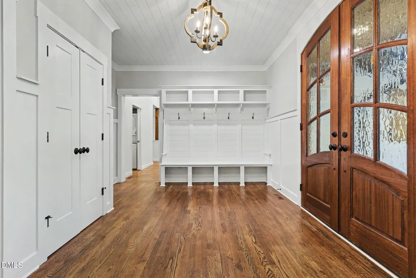
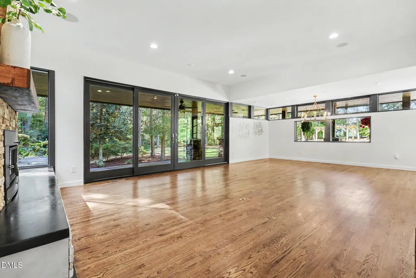
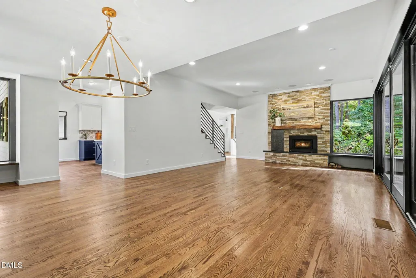
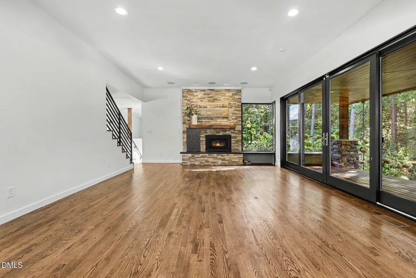
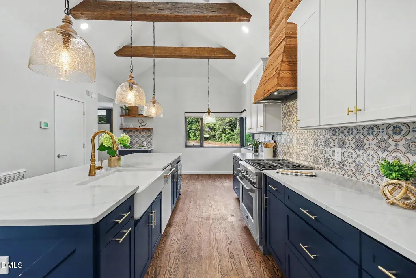
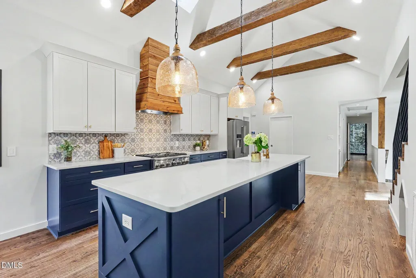
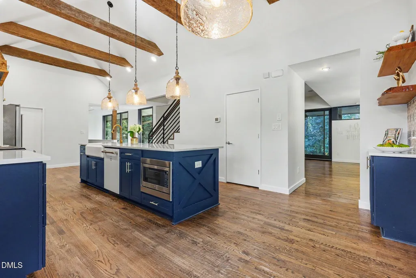
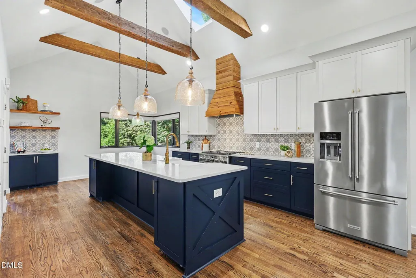
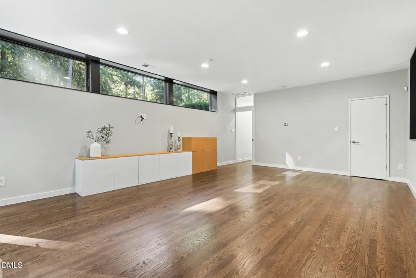
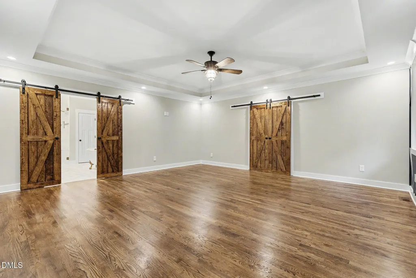
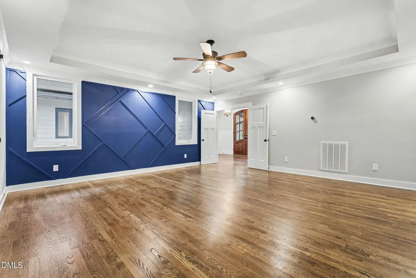
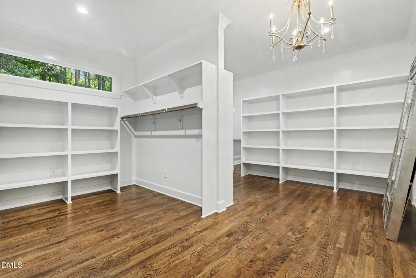
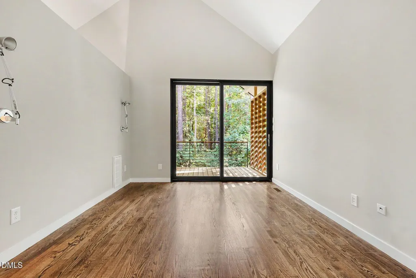
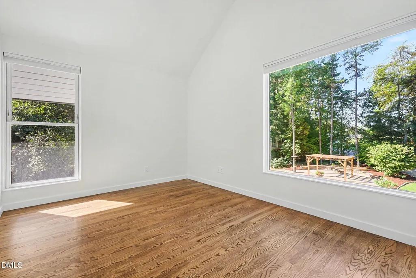
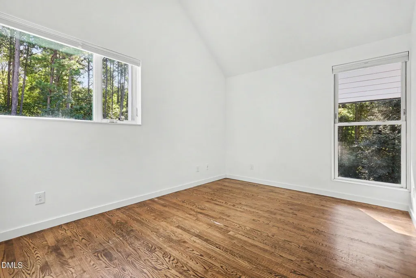
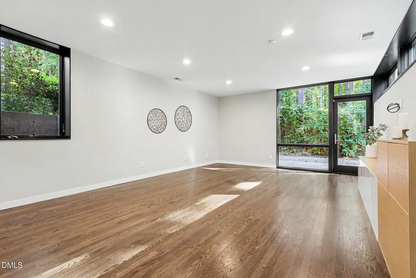
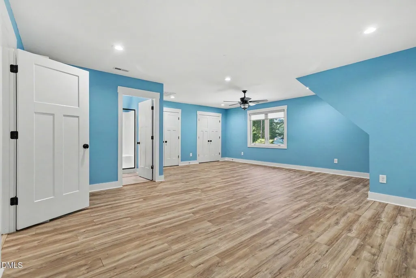
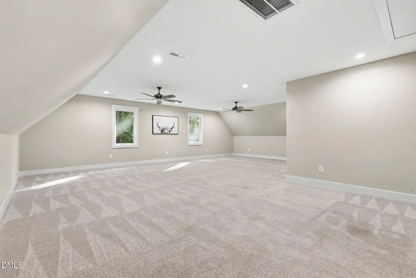
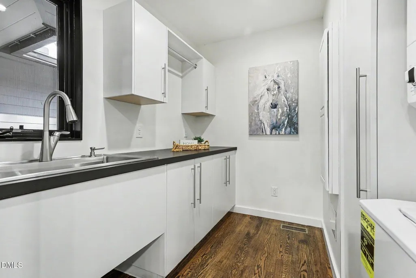
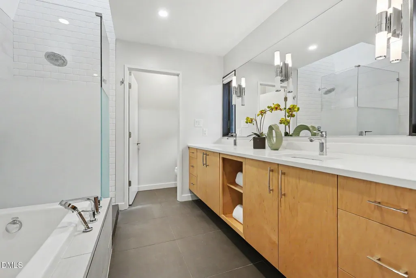
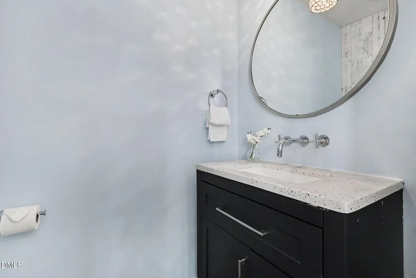
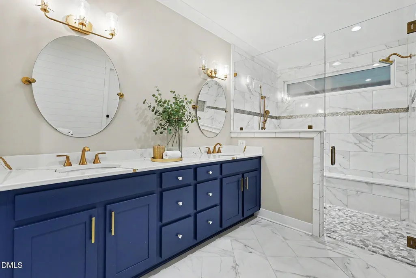
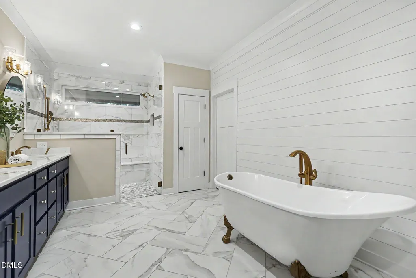
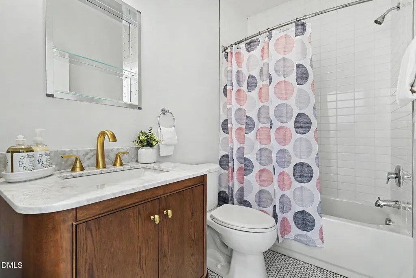
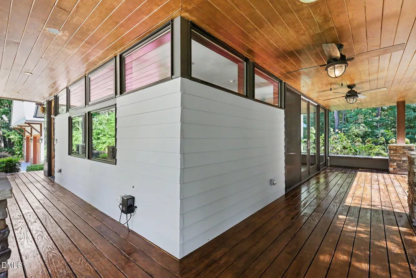
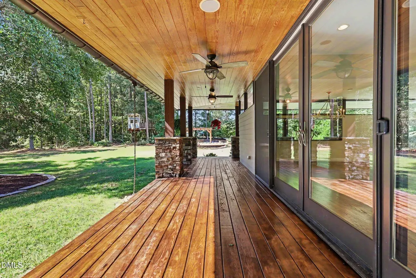
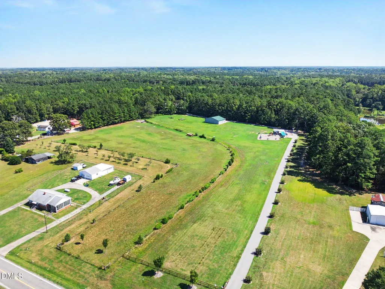
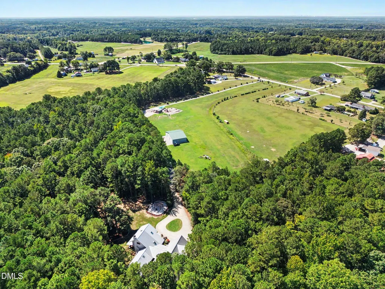
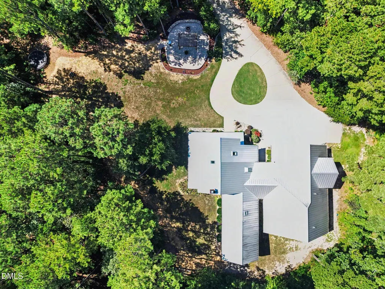
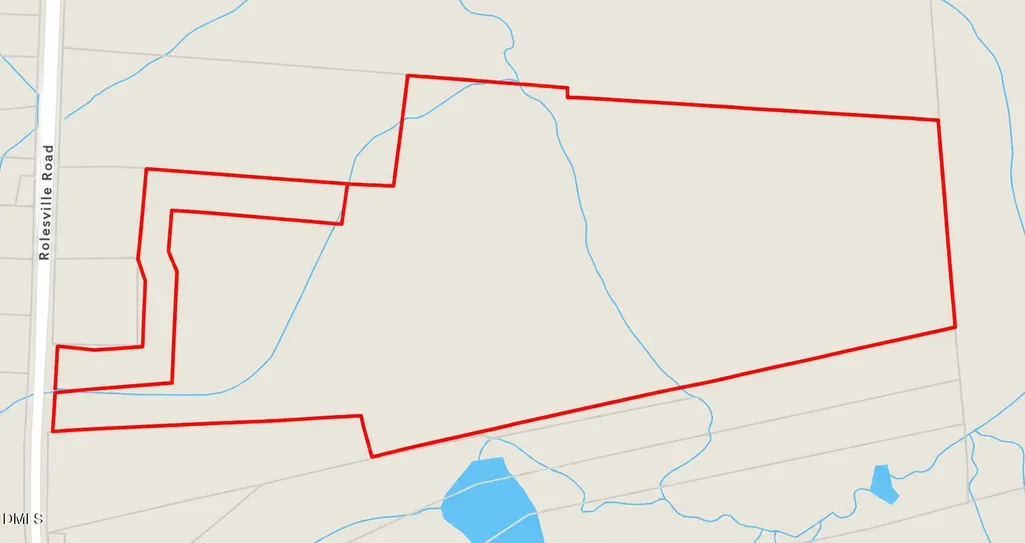
A truly one-of-a-kind Modern Farmhouse retreat on approximately 32 acres, offering incredible privacy, versatility, and room to live, work, and play. Two lots—2333 & 2335 Rolesville Road—are being offered together, with the residence situated on approximately 6 acres and an additional approximately 26-acre parcel featuring a newly constructed 2,400 sq. ft. enclosed workshop. With a beautiful combination of wooded and cleared acreage, including roughly 4 acres of fenced pasture, this exceptional property offers tremendous flexibility for an equestrian property, small farm, multigenerational retreat, home-based business, hobby space, or long-term investment. Originally built in 2014 with an award-winning residential design, the home has since been substantially expanded with an impressive addition that creates essentially an entire additional wing of living space. The expansive 4-bedroom, 5.5-bath layout now features two primary suites, providing an outstanding option for multigenerational living, extended family, or a private guest retreat. The main-level primary offers a beautifully updated spa-inspired bath with a freestanding soaking tub, oversized tiled shower, dual vanity, and elevated finishes. Additional living areas include a bonus room, flexible media and recreation spaces, a finished basement with full bath, and two laundry rooms on the main living level. Custom windows and skylights fill the home with natural light, while hardwood floors, quartz countertops, architectural details, and a dramatic mix of modern and farmhouse finishes give the home distinctive character. Outside, the expansive wraparound porch creates multiple places to relax and enjoy the wooded setting, while a wraparound driveway provides convenient access and abundant parking. A large raised paver patio creates an impressive outdoor living and entertaining space, complete with a substantial wood pergola, built-in stone seating walls, central fire pit, and surrounding mature trees and landscaping—an ideal setting for gatherings, outdoor dining, or simply enjoying the peaceful surroundings. The adjoining approximately 26 acres significantly expands the property's possibilities and is highlighted by a newly constructed, slab-on-grade 2,400 sq. ft. enclosed workshop with full electrical service and ventilation. The substantial workshop provides exceptional space for equipment, storage, hobbies, projects, recreational vehicles, agricultural needs, or a variety of other uses. The acreage also includes a separate approximately 3.7-acre cleared area at the rear of the property with an additional well, plus a 50' x 16' equipment shelter for additional equipment, storage, or agricultural needs. Energy-conscious features include a geothermal system, full spray-foam insulation, sealed crawl space, and LED lighting. Set well back from the road and surrounded by woods and open land, this remarkable property delivers the feeling of a private country estate while remaining convenient to Wake Forest, I-540, and approximately 27 minutes from Downtown Raleigh. Rarely does a property offer this level of privacy, flexibility, and usable space in such a convenient location. Designed to accommodate a wide range of lifestyles and needs, this exceptional estate provides the freedom to create something truly personal—whether enjoying a peaceful country retreat, pursuing equestrian or agricultural interests, operating a home-based business, accommodating multiple generations, or simply taking advantage of the space to spread out and enjoy the outdoors. With its thoughtful improvements, expansive setting, and remarkable versatility, this is a property that must be experienced to fully appreciate everything it has to offer.
| Elementary School | Middle School | High School |
|---|---|---|
| Wake - Rolesville Elementary Elementary School | Wake - Rolesville Middle School Middle School | Wake - Rolesville High School High School |
| Price History | |
|---|---|
| 9/18/2026 | Listed $2,800,000 |
General Features
| Sewer | Septic Tank |
|---|---|
| Heating | Fireplace(s),Forced Air,Geothermal,Heat Pump,Natural Gas |
| Cooling | Ceiling Fan(s),Central Air |
| Roof | Metal |
| Appliances | Dishwasher,Gas Range,Microwave,Range,Range Hood,Stainless Steel Appliance(s) |
| Zoning | R-30 |
| Garage Spaces | 2 |
| Patio/Porch Features | Covered,Deck,Front Porch,Patio,Porch,Wrap Around |
| Architectural Style | Farmhouse,Modern |
| Construction Materials | HardiPlank Type,Shake Siding |
| Year Built | 2014 |
| View | Trees/Woods |
| Stories Count | 3 |
| Levels | Three Or More,Two |
| Property Subtype | Single Family Residence |
| County | Wake |
| New Construction | false |
| Property Type | Residential |
| HOA | false |
| Attached Garage | true |
| Subdivision Name | Not in a Subdivision |
| Garage Y/N | true |
| Other Structures | Storage,Workshop |
| Total Rooms | 11 |
| Full Baths | 5 |
| Status | Active |
| Directions | Raleigh: 401 N to Mitchell Mill Rd. Turn Right. 4 Miles-right on Rolesville Rd. Driveway on left. Wake Forest: 98 E to Jones Dairy Rd. Turn right. 3 Miles-right on Averette Rd. Continue on W Young St. Cross 401 & Continue on Rolesville Rd. Driveway on left |
| High School | Wake - Rolesville High School |
| City | Wake Forest |
| Senior Community Y/N | false |
| Open Parking Spaces | 4 |
| Lot Size Units | Acres |
| Lot Size Square Feet | 1379980.8 |
| Elementary School | Wake - Rolesville Elementary |
| Tax Annual Amount | 6206.58 |
| Middle/Junior High School | Wake - Rolesville Middle School |
| Virtual Tour | https://www.zillow.com/view-imx/0af60ba6-f203-4ffb-b84a-cc95219255dc?setAttribution=mls&wl=true&initialViewType=pano&utm_source=dashboard |
| Structure Type | House,Site Built |
| Standard Status | Active |
Interior Features
| Interior Amenities | Beamed Ceilings,Built-in Features,Ceiling Fan(s),Chandelier,Crown Molding,Double Vanity,High Ceilings,Kitchen Island,Recessed Lighting,Soaking Tub,Stone Counters,Tray Ceiling(s),Vaulted Ceiling(s),Walk-In Closet(s) |
|---|---|
| Basement | Crawl Space,Daylight,Finished,Partial |
| Flooring | Carpet,Hardwood,Tile,Wood |
| Fireplace Features | Glass Doors,Living Room,Masonry,Raised Hearth,Stone |
| Common Walls | No Common Walls |
| Air Conditioning Y/N | true |
| Heating Y/N | true |
| Fireplace Y/N | true |
| Above Grade Finished Area | 5020 |
| Half Baths | 1 |
| Laundry Features | Inside,Laundry Room,Main Level,Multiple Locations |
| Total Bedrooms | 4 |
| Below Grade Finished Area | 597 |
| Total Baths | 6 |
Exterior Features
| Exterior Amenities | Private Yard,Rain Gutters |
|---|---|
| Parking Features | Additional Parking,Attached,Circular Driveway,Direct Access,Driveway,Garage,Garage Faces Front,Inside Entrance,Kitchen Level,On Site,Private |
| Lot Features | Back Yard,Farm,Front Yard,Hardwood Trees,Interior Lot,Irregular Lot,Landscaped,Level,Pasture,Private,Secluded,Split Possible,Views |
| Water Source | Well |
| Lot Size Area | 31.68 |
| Foundation Details | Permanent,Slab,Crawlspace |
| Building Area Total | 5617 |
| Lot Size Acres | 31.68 |
| Road Surface Type | Asphalt,Paved |
| Door Features | French Doors |
Amenities
- Foreclosure
- Views
- Short Sale
- New Construction
- Adult 55+
- Lease To Own
- No HOA Fees
- Furnished
- Primary On Main
- Air Conditioning
- Seller Finance
- Green
- Fixer Upper
- Horse
- Golf
- Fireplace
- Deck
- Garage
- Basement
- Pool
Property vs Single Family Average in 27587
Price
Year Built
In The Neighborhood
Just Listed
Fayetteville
$ 149,000
6559 Amanda Circle
Fayetteville, NC 28304
- Type
- Single Family
- Size
- 1,306 SqFt
- Rooms
- 3 Beds + 2 Baths

Just Listed
Graham
$ 112,000
628 New Street
Graham, NC 27253
- Type
- Single Family
- Size
- 1,048 SqFt
- Rooms
- 2 Beds + 1 Baths
Just Listed
Louisburg
$ 725,000
324 T K Allen Road
Louisburg, NC 27549
- Type
- Single Family
- Rooms
- 3 Beds + 2 Baths
Just Listed
Durham
$ 250,000
101 Gresham Avenue
Durham, NC 27704
- Type
- Single Family
- Size
- 1,471 SqFt
- Rooms
- 2 Beds + 1 Baths
Just Listed
Holly Springs
$ 725,000
105 E Elm Avenue
Holly Springs, NC 27540
- Type
- Single Family
- Size
- 988 SqFt
- Rooms
- 2 Beds + 1 Baths
Just Listed
Burlington
$ 121,000
904 Stokes Street
Burlington, NC 27215
- Type
- Single Family
- Size
- 873 SqFt
- Rooms
- 2 Beds + 1 Baths
Just Listed
Burlington
$ 265,000
356 Boone Road
Burlington, NC 27217
- Type
- Single Family
- Size
- 1,234 SqFt
- Rooms
- 2 Beds + 1 Baths
Just Listed
Chapel Hill
$ 715,000
101 Hanover Place
Chapel Hill, NC 27516
- Type
- Single Family
- Size
- 2,482 SqFt
- Rooms
- 3 Beds + 2.5 Baths
Just Listed
Roanoke Rapids
$ 275,000
400 Rapids Street
Roanoke Rapids, NC 27870
- Type
- Single Family
- Size
- 1,800 SqFt
- Rooms
- 4 Beds + 3 Baths
Just Listed
Fuquay Varina
$ 349,000
5829 Christian Light Road
Fuquay Varina, NC 27526
- Type
- Single Family
- Size
- 1,802 SqFt
- Rooms
- 2 Beds + 2 Baths
Just Listed
Burlington
$ 52,000
1309 Turner Street
Burlington, NC 27217
- Type
- Single Family
- Size
- 672 SqFt
- Rooms
- 2 Beds + 1 Baths
Just Listed
Stokesdale
$ 434,900
8304 Mccrory Road
Stokesdale, NC 27357
- Type
- Single Family
- Size
- 3,033 SqFt
- Rooms
- 3 Beds + 3.5 Baths
 All information deemed reliable but not guaranteed. All properties are subject to prior sale, change or withdrawal. Neither listing broker(s) or information provider(s) shall be responsible for any typographical errors, misinformation, misprints and shall be held totally harmless. Listing(s) information is provided for consumer's personal, non-commercial use and may not be used for any purpose other than to identify prospective properties consumers may be interested in purchasing. The data relating
 © 2026 Longleaf Pines Association of Realtors MLS. All Rights Reserved. IDX information is provided exclusively for consumers' personal, non-commercial use and may not be used for any purpose other than to identify prospective properties consumers may be interested in purchasing. Information deemed reliable but not guaranteed. Properties marked with the IDX icon are provided courtesy of the Longleaf Pines Association of Realtors MLS, Inc., Internet Data Exchange (IDX).
 Information deemed reliable but not guaranteed.
Property information provided courtesy of the Internet Exchange Program of the Greenville Association of Realtors.
The information being provided is for consumers personal, non-commercial use and may not be used for any purpose other than to identify prospective properties consumers may be interested in purchasing.
Data is updated as of September 22, 2026 1:41 AM UTC
Information deemed reliable but not guaranteed.
Property information provided courtesy of the Internet Exchange Program of the Greenville Association of Realtors.
The information being provided is for consumers personal, non-commercial use and may not be used for any purpose other than to identify prospective properties consumers may be interested in purchasing.
Data is updated as of September 22, 2026 1:41 AM UTC
 © 2026 MLS of Goldsboro. All rights reserved. The data is deemed reliable but is not guaranteed accurate by the MLS. All properties are subject to prior sale, change or withdrawal. MLS of Goldsboro, the listing broker(s) nor information provider(s) shall be responsible for any typographical errors, misinformation, and misprints and shall be held totally harmless. Listing information is provided for consumers' personal, non-commercial use and may not be used for any purpose other than to identify
 The data relating to real estate for sale on this website comes in part from the (IDX)Internet Data Exchange Program of the Albemarle Area Association of Realtors, Multiple Listing Service. Real estate listings held by brokerage firms other than the Realtor owner of this website are marked with the Internet Data Exchange logo (IDX) or the Internet Data Exchange brief/thumbnail logo and detailed information about them includes the name of the listing firm.
Information on this website is provided
The data relating to real estate for sale on this website comes in part from the (IDX)Internet Data Exchange Program of the Albemarle Area Association of Realtors, Multiple Listing Service. Real estate listings held by brokerage firms other than the Realtor owner of this website are marked with the Internet Data Exchange logo (IDX) or the Internet Data Exchange brief/thumbnail logo and detailed information about them includes the name of the listing firm.
Information on this website is provided
 Copyright 2026 NCRMLS. All rights reserved. North Carolina Regional Multiple Listing Service, (NCRMLS), provides content displayed here on an as is basis and makes no representations or warranties regarding the provided content, including, but not limited to those of non-infringement, timeliness, accuracy, or completeness. Individuals and companies using information presented are responsible for verification and validation of information they utilize and present to their customers and clients. NCRMLS
