




Address
6644 Turkey Chase Road, Battleboro, NC
Price
$ 1,396,000
Property Attributes
- MLS#10191366
- TypeSingle Family
- Listing Status Active
- CountyNash
- CityBattleboro
- NeighborhoodTo Be Added
- Zip27809
- StyleA-Frame
- Year Built2003
- Price$ 1,396,000
- Bedrooms5
- Full Bathrooms4
- Half Bathrooms0
- Sqr Footage4446
- Lot Size8.83 Acres
Data Source:
Triangle MLS (TMLS)
Property Description
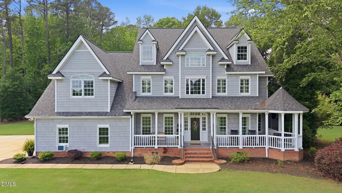
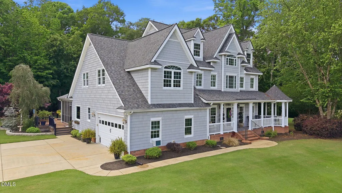
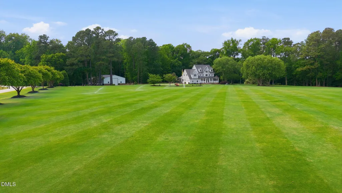
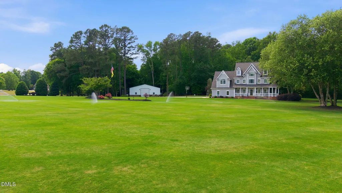
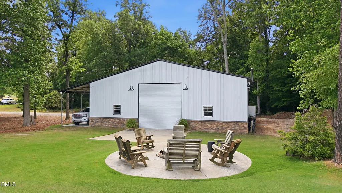
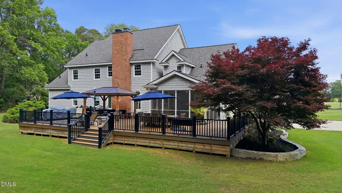
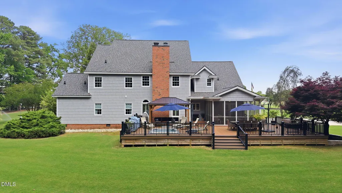
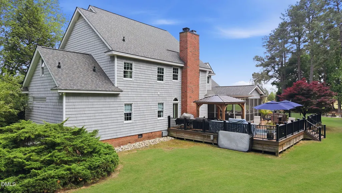
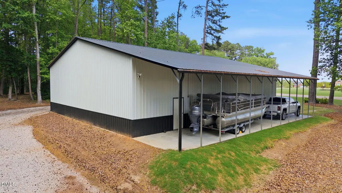
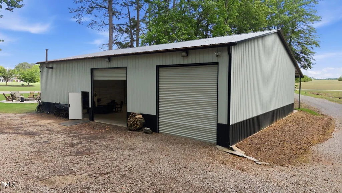
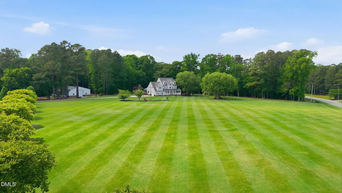
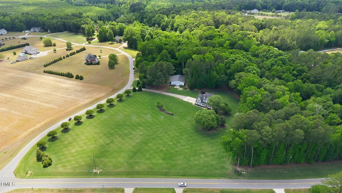
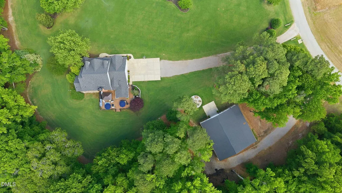
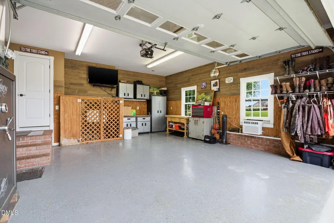
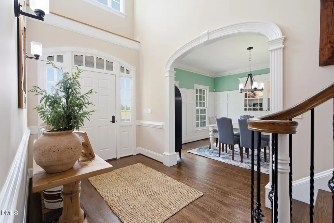
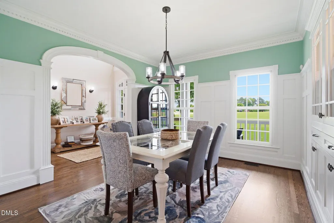
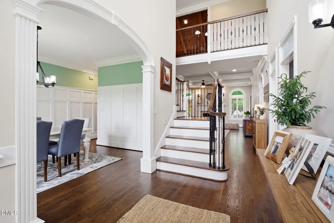
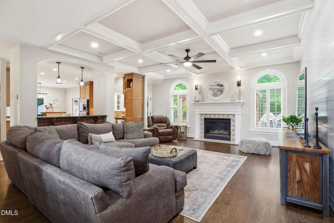
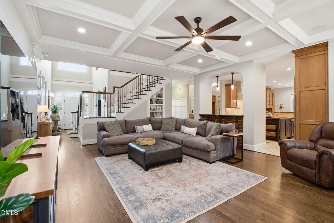
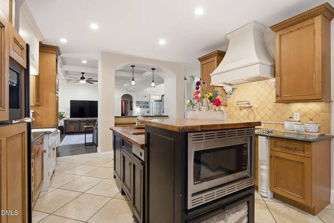
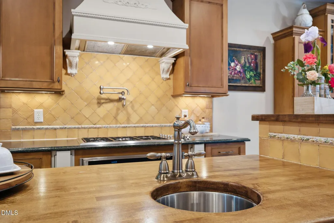
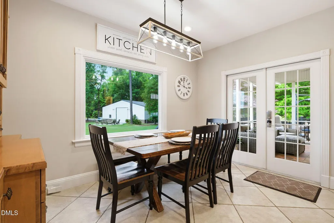
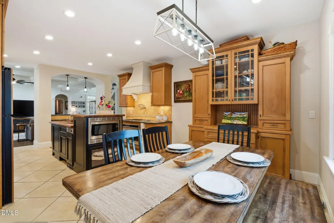
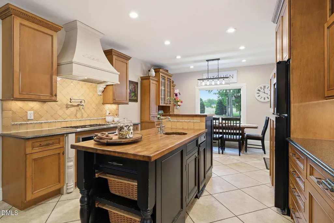
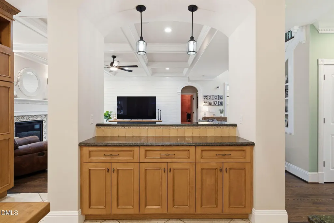
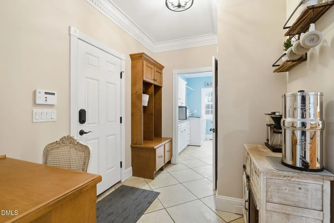
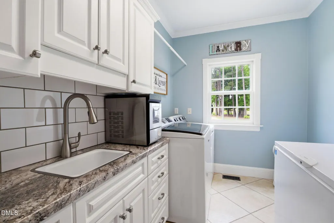
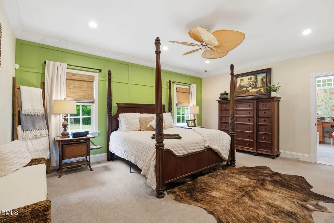
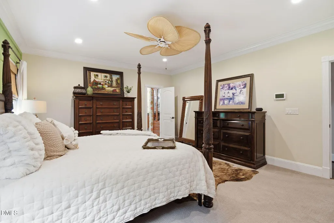
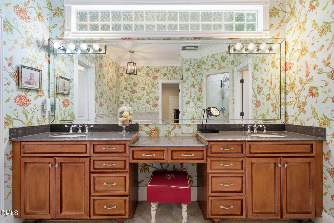
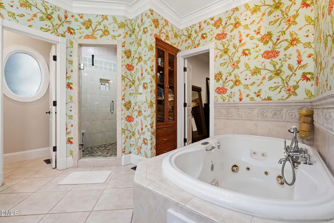
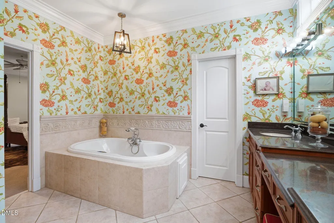
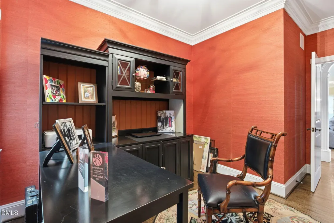
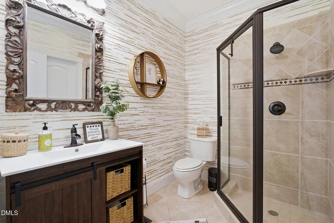
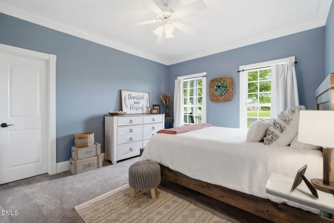
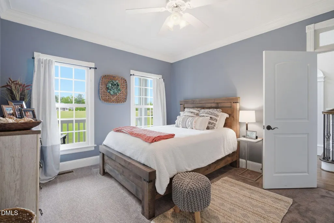
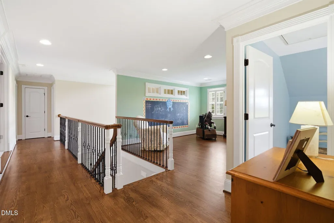
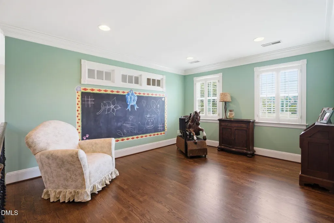
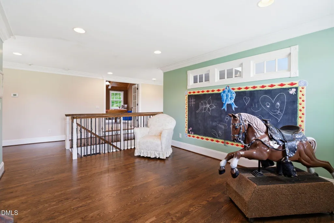
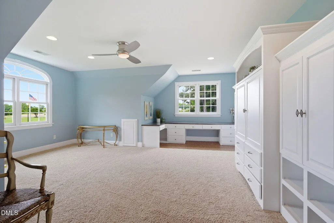
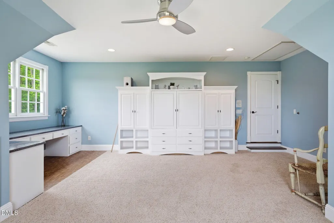
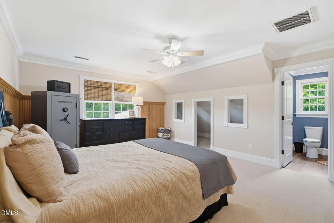
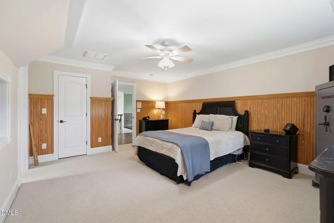
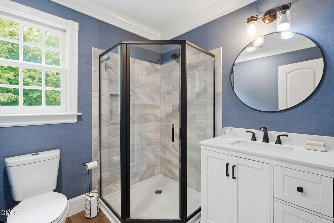
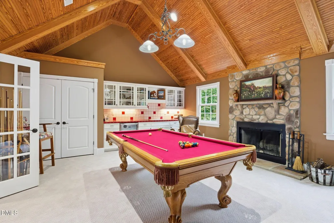
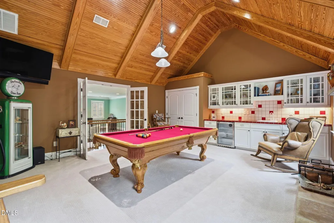
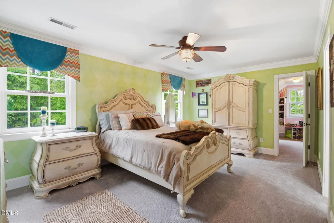
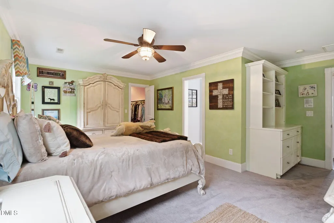
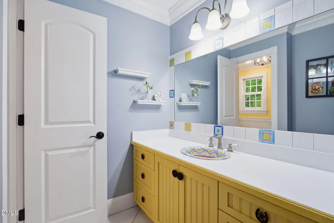
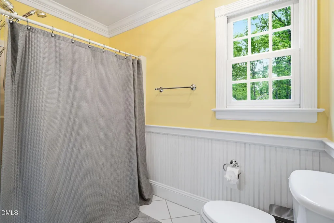
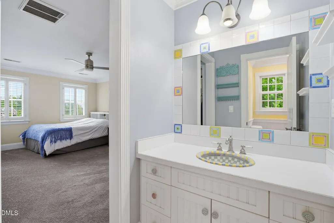
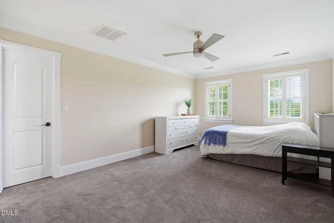
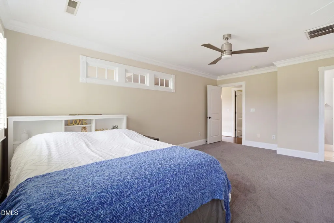
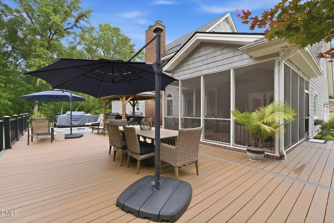
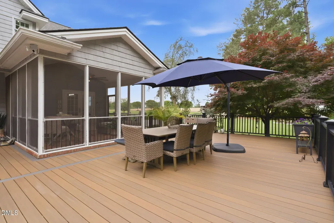
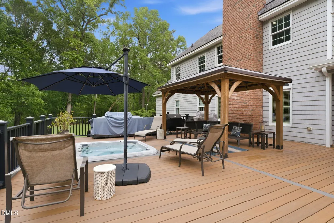
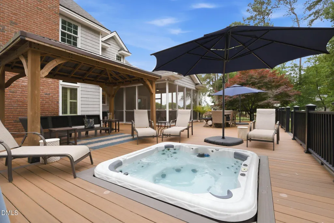
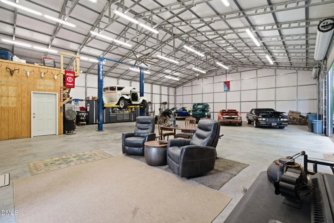
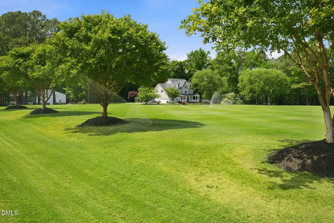
Experience the pinnacle of refined country living in this extraordinary 4,446 sq ft custom-built estate, set on nearly 9 private acres in the highly coveted Red Oak area. Designed with uncompromising attention to detail, this one-of-a-kind property seamlessly blends luxury, craftsmanship, and outdoor freedom, with no HOA restrictions. A breathtaking landscape of well-manicured Bermuda grass, woods, & bordered by the tranquil Flat Rock Creek, creates a setting that is both peaceful and picturesque--ideal for those seeking privacy, space, and endless possibilities. The property is thoughtfully equipped for both lifestyle and functionality, featuring 5 acres of pristine Bermuda grass supported by a full underground irrigation system with 15 zones. A massive 3,000 sq ft custom shop with a 12x60 lean-to includes a finished 720 sq ft flex space, upper storage loft, 12,500-pound vehicle lift, and commercial-grade cabinetry--perfect for hobbyists, entrepreneurs, or collectors. Also, a 25x30 shelter for bigger equipment! Outdoor living reaches new heights with a designer stamped concrete patio centered around a Breeo smokeless fire feature, elegant stone driveway, and meticulously curated landscaping. Premium composite decking spans all porches, highlighted by a show-stopping 1,200 sq ft rear veranda--partially screened and complete with a built-in Jacuzzi--creating the ultimate private retreat for entertaining or relaxation. Recent capital improvements provide peace of mind and modern comfort, including a new architectural roof (2024), HVAC system (2021), fresh designer interior paint, refinished and stained hardwood floors, updated lighting throughout, and plush new carpeting in all bedrooms. Inside, the home showcases sophisticated design and timeless finishes. Custom millwork, rich textures, and architectural details elevate every space. The inviting family room features custom shiplap accents, while the thoughtfully designed layout balances grandeur with everyday comfort. The home offers 5 spacious bedrooms each with huge walk-in closets and 4 full luxury bathrooms, along with an expansive game room and a versatile bonus space ideal for a media room, home gym, or private office. An integrated security system adds an extra layer of convenience and peace of mind. Despite its private, retreat-like setting, the property remains conveniently positioned--within an hour of Raleigh, Greenville, and Lake Gaston, and approximately 20 minutes from Rocky Mount. This exceptional estate offers a rare combination of luxury, land, and lifestyle--perfect for equestrian pursuits, recreational living, or a private retreat--all in a highly desirable location. Opportunities like this are seldom available. Schedule your private tour today.
| Elementary School | Middle School | High School |
|---|---|---|
| Nash - Red Oak Elementary Elementary School | Nash - Red Oak Middle Middle School | Nash - Northern Nash High High School |
| Price History | |
|---|---|
| 9/8/2026 | Listed $1,396,000 |
General Features
| Sewer | Septic Tank |
|---|---|
| Heating | Forced Air,Heat Pump |
| Cooling | Ceiling Fan(s),Central Air |
| Roof | Architectural Shingle |
| Appliances | Cooktop,Dishwasher,Microwave,Range Hood,Trash Compactor,Water Heater |
| Garage Spaces | 4 |
| Architectural Style | A-Frame |
| Construction Materials | Vinyl Siding |
| Year Built | 2003 |
| Stories Count | 2 |
| Levels | Two |
| Property Subtype | Single Family Residence |
| County | Nash |
| New Construction | false |
| Property Type | Residential |
| HOA | false |
| Attached Garage | true |
| Subdivision Name | To Be Added |
| Garage Y/N | true |
| Total Rooms | 5 |
| Full Baths | 4 |
| Status | Active |
| Directions | I95 NORTH, EXIT OFF AT MILE MARKER 141. RIGHT AT TOP OF THE RAMP, LEFT ON N. HALIFAX RD, LEFT ON N.BROWNTOWN RD, LEFT ON TURKEY CHASE ROAD, PROPERTY ON RIGHT |
| High School | Nash - Northern Nash High |
| City | Battleboro |
| Senior Community Y/N | false |
| Lot Size Units | Acres |
| Lot Size Square Feet | 384633 |
| Spa Features | Above Ground,Heated |
| Elementary School | Nash - Red Oak Elementary |
| Tax Annual Amount | 5414.1 |
| Middle/Junior High School | Nash - Red Oak Middle |
| Structure Type | House,Site Built |
| Standard Status | Active |
Interior Features
| Flooring | Carpet,Hardwood,Tile |
|---|---|
| Total Fireplaces | 2 |
| Fireplace Features | Gas,Propane |
| Air Conditioning Y/N | true |
| Heating Y/N | true |
| Fireplace Y/N | true |
| Above Grade Finished Area | 4446 |
| Laundry Features | Laundry Room |
| Total Bedrooms | 5 |
| Total Baths | 4 |
Exterior Features
| Lot Features | Corner Lot,Landscaped,Sprinklers In Front,Sprinklers In Rear,Wooded |
|---|---|
| Water Source | Well |
| Lot Size Area | 8.83 |
| Foundation Details | Brick/Mortar,Crawlspace |
| Spa | true |
| Building Area Total | 4446 |
| Lot Size Acres | 8.83 |
| Waterfront Y/N | false |
Amenities
- Foreclosure
- Views
- Short Sale
- New Construction
- Adult 55+
- Lease To Own
- No HOA Fees
- Furnished
- Primary On Main
- Air Conditioning
- Seller Finance
- Green
- Fixer Upper
- Horse
- Golf
- Fireplace
- Deck
- Garage
- Basement
- Pool
Property vs Single Family Average in 27809
Price
Year Built
In The Neighborhood
Just Listed
Whitakers
$ 230,000
12581 South Street
Whitakers, NC 27891
- Type
- Single Family
- Size
- 1,188 SqFt
- Rooms
- 3 Beds + 2 Baths

Open House
Albemarle
$ 327,250
102 Three Kings Way
Albemarle, NC 28001
- Type
- Single Family
- Size
- 1,754 SqFt
- Rooms
- 3 Beds + 2.5 Baths
Open House
Albemarle
$ 342,540
104 Three Kings Way
Albemarle, NC 28001
- Type
- Single Family
- Size
- 1,738 SqFt
- Rooms
- 0 Beds + 2 Baths
Open House
Albemarle
$ 327,254
1808 Montgomery Avenue
Albemarle, NC 28001
- Type
- Single Family
- Size
- 1,604 SqFt
- Rooms
- 3 Beds + 2 Baths
Just Listed
Fayetteville
$ 200,000
1710 Winnabow Drive
Fayetteville, NC 28304
- Type
- Single Family
- Size
- 1,220 SqFt
- Rooms
- 3 Beds + 2 Baths
Just Listed
Eastover
$ 699,900
1936 Rock Hill Road
Eastover, NC 28312
- Type
- Single Family
- Size
- 2,569 SqFt
- Rooms
- 3 Beds + 2.5 Baths
Open House
Albemarle
$ 306,432
106 Three Kings Way
Albemarle, NC 28001
- Type
- Single Family
- Size
- 1,379 SqFt
- Rooms
- 3 Beds + 2 Baths
Open House
Albemarle
$ 327,420
1810 Montgomery Avenue
Albemarle, NC 28001
- Type
- Single Family
- Size
- 1,738 SqFt
- Rooms
- 3 Beds + 2.5 Baths
Open House
Albemarle
$ 319,855
107 Three Kings Way
Albemarle, NC 28001
- Type
- Single Family
- Size
- 1,738 SqFt
- Rooms
- 3 Beds + 2.5 Baths
Open House
Durham
$ 925,000
4504 Carpenter Pond Road
Durham, NC 27703
- Type
- Single Family
- Size
- 1,788 SqFt
- Rooms
- 3 Beds + 2 Baths
Views
Burlington
$ 525,000
6135 Nc-62
Burlington, NC 27215
- Type
- Single Family
- Size
- 1,912 SqFt
- Rooms
- 3 Beds + 2 Baths
New Construction
Pittsboro
$ 2,650,000
458 Old Siler City Road
Pittsboro, NC 27312
- Type
- Single Family
- Size
- 4,654 SqFt
- Rooms
- 5 Beds + 3.5 Baths
Reduced
Rocky Mount
$ 199,000
612 Eastern Avenue
Rocky Mount, NC 27801
- Type
- Single Family
- Size
- 2,018 SqFt
- Rooms
- 3 Beds + 1.5 Baths
New Construction
Wendell
$ 624,000
345 Spotted Turtle Trail
Wendell, NC 27591
- Type
- Single Family
- Size
- 2,571 SqFt
- Rooms
- 3 Beds + 2.5 Baths
 All information deemed reliable but not guaranteed. All properties are subject to prior sale, change or withdrawal. Neither listing broker(s) or information provider(s) shall be responsible for any typographical errors, misinformation, misprints and shall be held totally harmless. Listing(s) information is provided for consumer's personal, non-commercial use and may not be used for any purpose other than to identify prospective properties consumers may be interested in purchasing. The data relating
 © 2026 Longleaf Pines Association of Realtors MLS. All Rights Reserved. IDX information is provided exclusively for consumers' personal, non-commercial use and may not be used for any purpose other than to identify prospective properties consumers may be interested in purchasing. Information deemed reliable but not guaranteed. Properties marked with the IDX icon are provided courtesy of the Longleaf Pines Association of Realtors MLS, Inc., Internet Data Exchange (IDX).
 Information deemed reliable but not guaranteed.
Property information provided courtesy of the Internet Exchange Program of the Greenville Association of Realtors.
The information being provided is for consumers personal, non-commercial use and may not be used for any purpose other than to identify prospective properties consumers may be interested in purchasing.
Data is updated as of September 11, 2026 8:29 PM UTC
Information deemed reliable but not guaranteed.
Property information provided courtesy of the Internet Exchange Program of the Greenville Association of Realtors.
The information being provided is for consumers personal, non-commercial use and may not be used for any purpose other than to identify prospective properties consumers may be interested in purchasing.
Data is updated as of September 11, 2026 8:29 PM UTC
 © 2026 MLS of Goldsboro. All rights reserved. The data is deemed reliable but is not guaranteed accurate by the MLS. All properties are subject to prior sale, change or withdrawal. MLS of Goldsboro, the listing broker(s) nor information provider(s) shall be responsible for any typographical errors, misinformation, and misprints and shall be held totally harmless. Listing information is provided for consumers' personal, non-commercial use and may not be used for any purpose other than to identify
 The data relating to real estate for sale on this website comes in part from the (IDX)Internet Data Exchange Program of the Albemarle Area Association of Realtors, Multiple Listing Service. Real estate listings held by brokerage firms other than the Realtor owner of this website are marked with the Internet Data Exchange logo (IDX) or the Internet Data Exchange brief/thumbnail logo and detailed information about them includes the name of the listing firm.
Information on this website is provided
The data relating to real estate for sale on this website comes in part from the (IDX)Internet Data Exchange Program of the Albemarle Area Association of Realtors, Multiple Listing Service. Real estate listings held by brokerage firms other than the Realtor owner of this website are marked with the Internet Data Exchange logo (IDX) or the Internet Data Exchange brief/thumbnail logo and detailed information about them includes the name of the listing firm.
Information on this website is provided
 Copyright 2026 NCRMLS. All rights reserved. North Carolina Regional Multiple Listing Service, (NCRMLS), provides content displayed here on an as is basis and makes no representations or warranties regarding the provided content, including, but not limited to those of non-infringement, timeliness, accuracy, or completeness. Individuals and companies using information presented are responsible for verification and validation of information they utilize and present to their customers and clients. NCRMLS
