
Views - Golf Course

Address
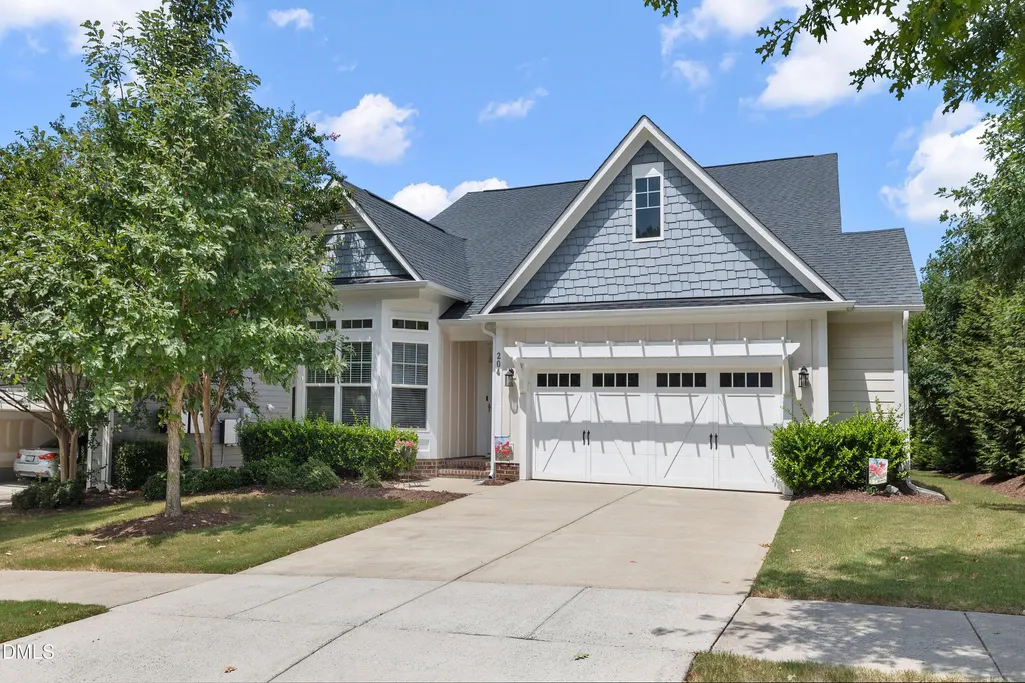
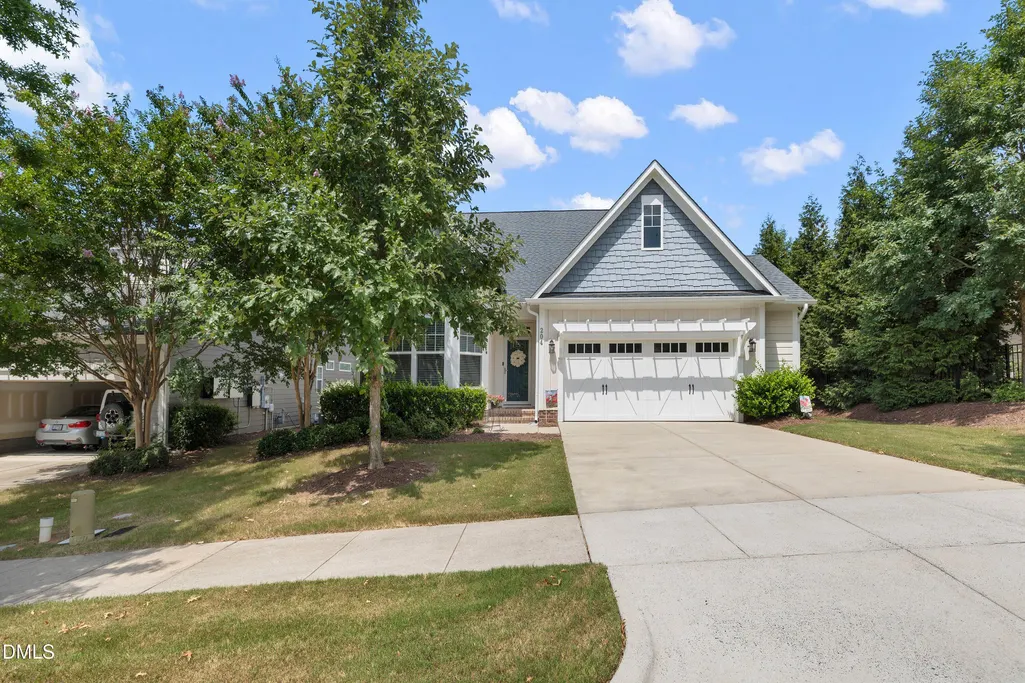
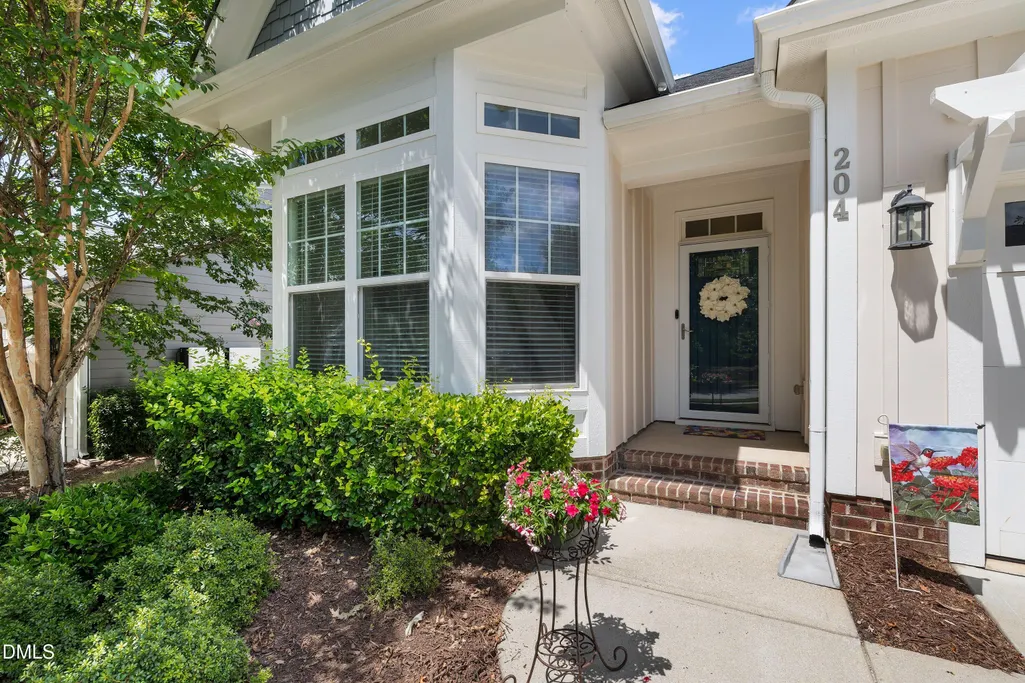
204 Sour Mash Court, Holly Springs, NC
Price
$ 725,000
Property Attributes
- MLS#10187697
- TypeSingle Family
- Listing Status Pending
- CountyWake
- CityHolly Springs
- Neighborhood12 Oaks
- Zip27540
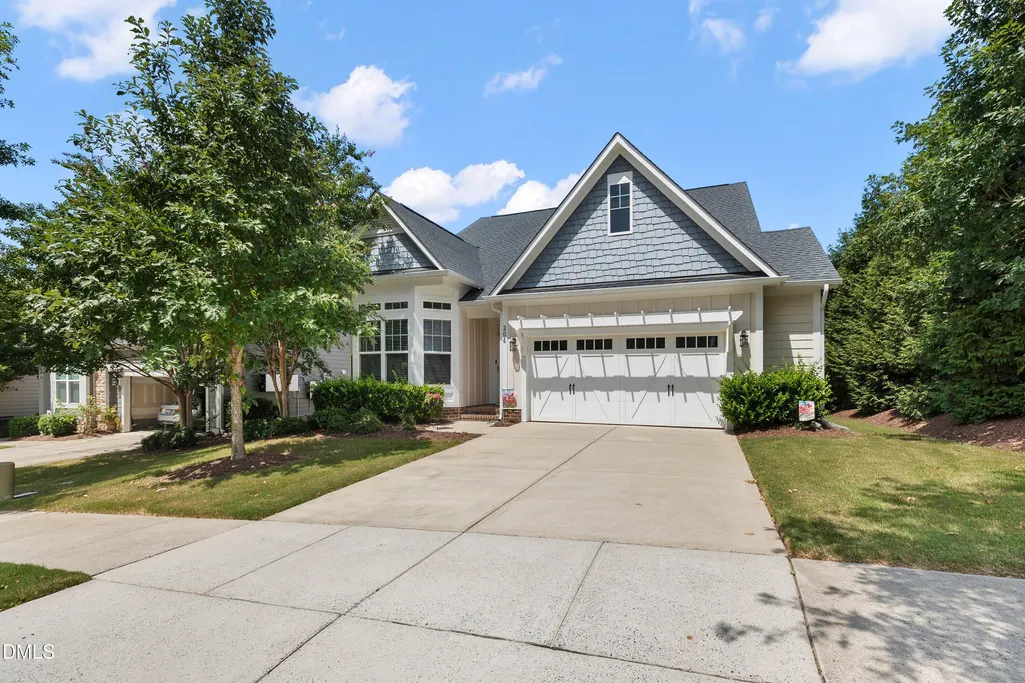
- StyleCraftsman
- Year Built2016
- Price$ 725,000
- Bedrooms4
- Full Bathrooms3
- Half Bathrooms0
- Sqr Footage2752
- Lot Size0.17 Acres
Data Source:
Triangle MLS (TMLS)
Property Description
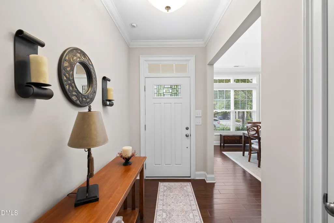
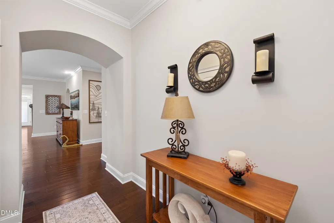
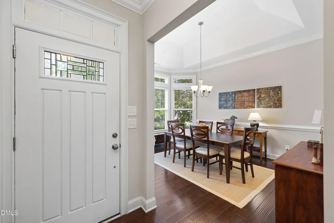
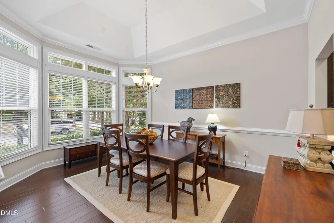
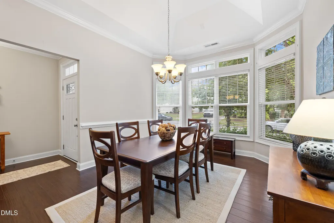
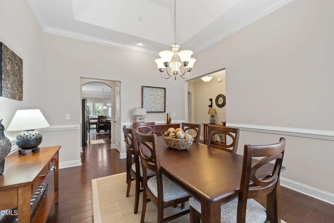
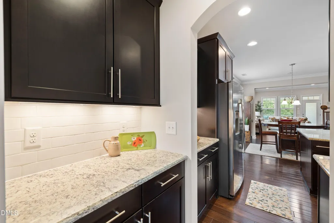
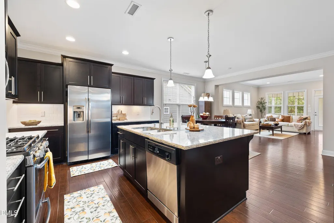
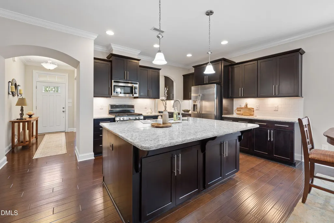
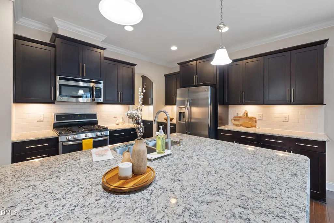
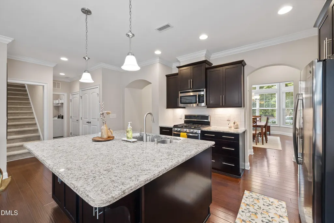
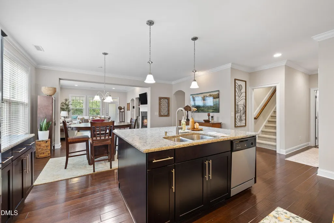
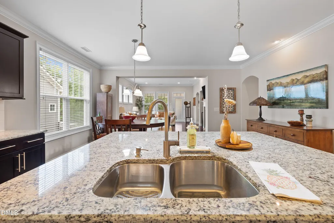
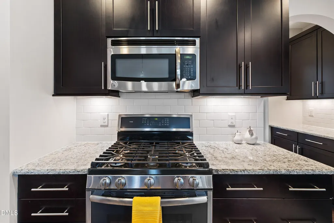
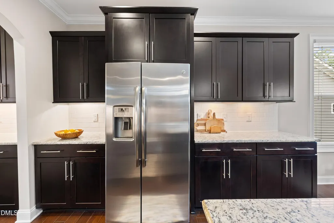
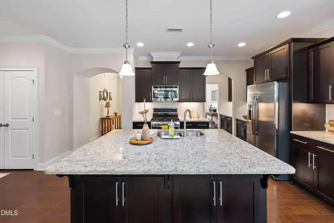
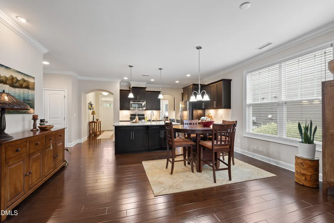
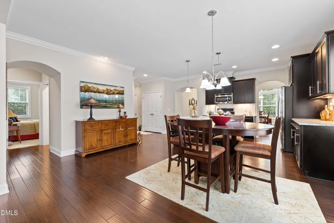
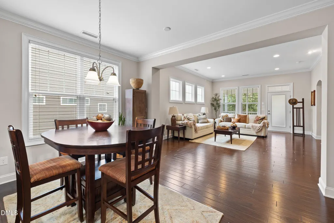
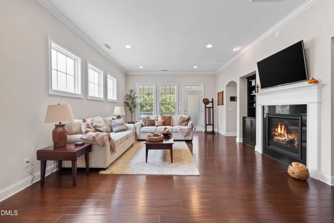
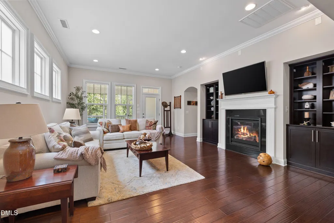
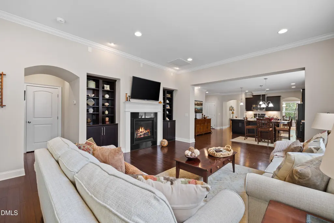
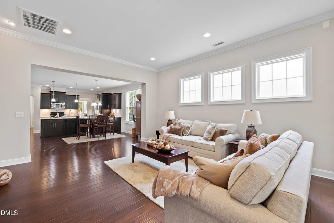
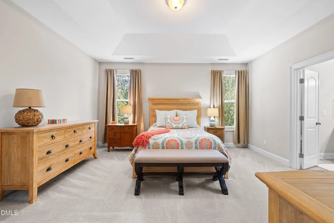
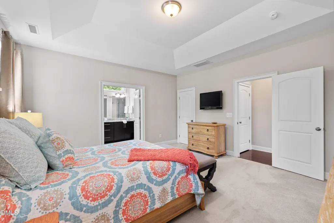
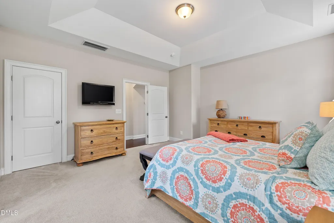
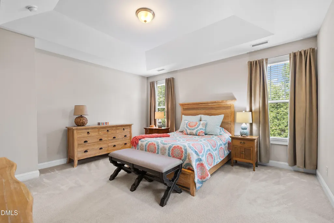
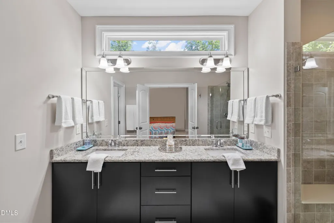
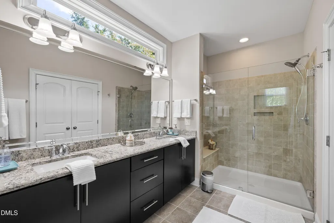
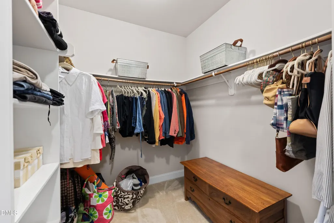
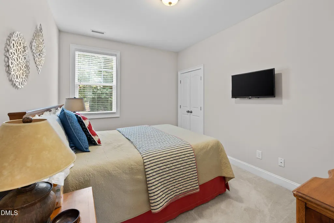
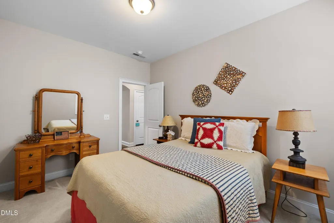
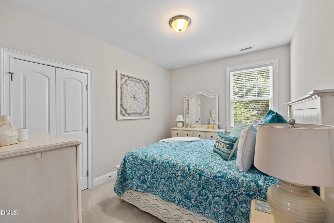
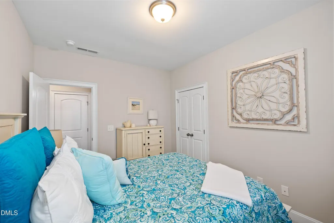
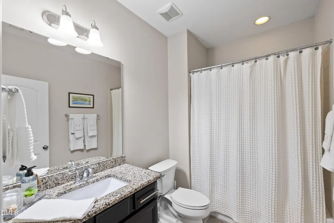
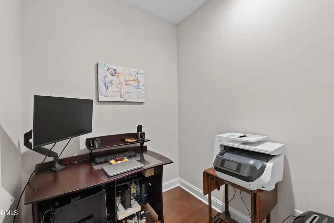
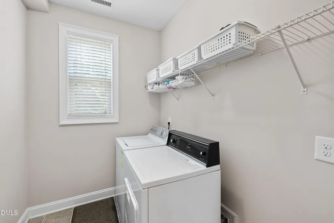
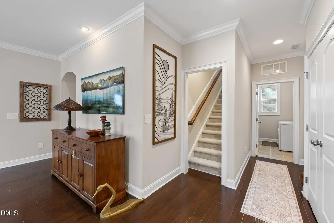
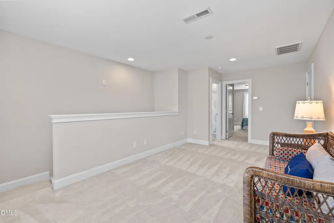
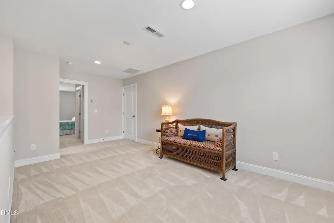
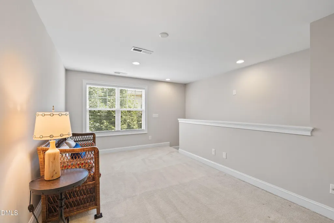
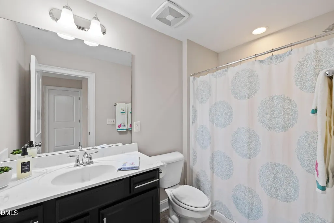
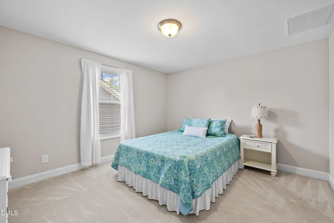
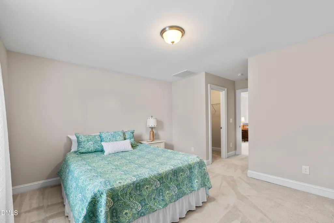
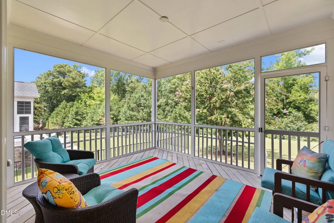
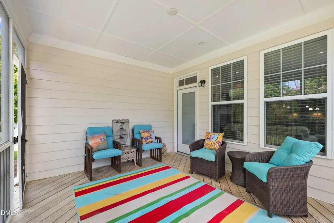
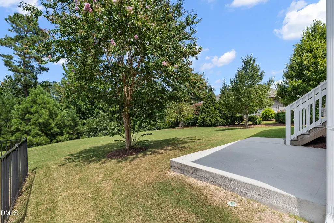
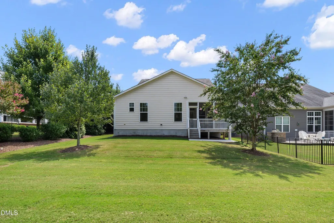
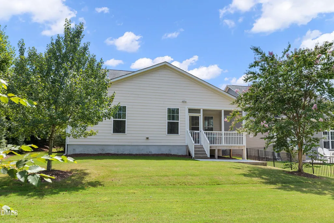
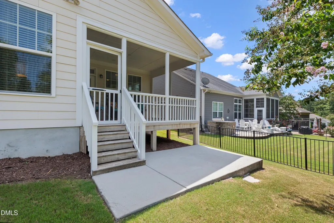
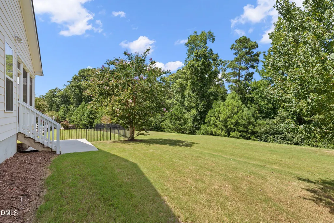
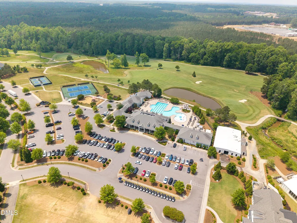
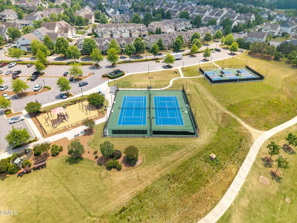
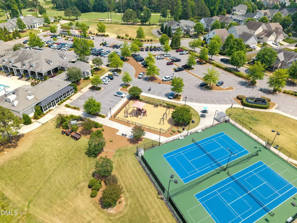
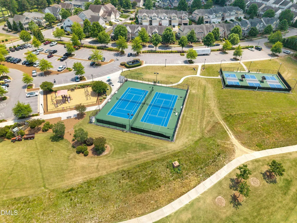
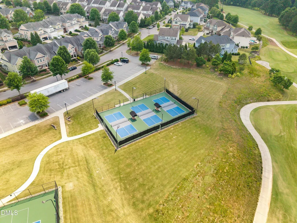
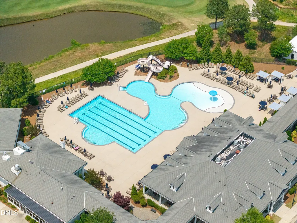
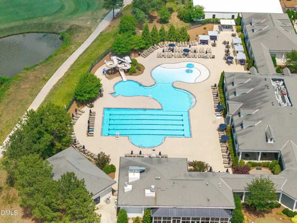
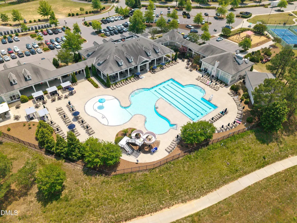
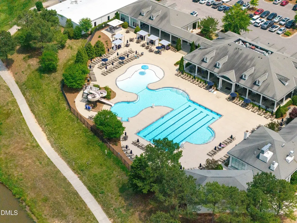
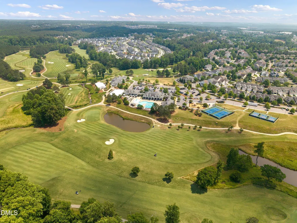
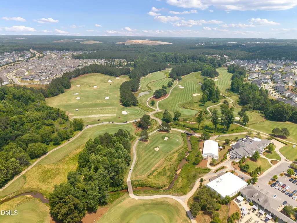
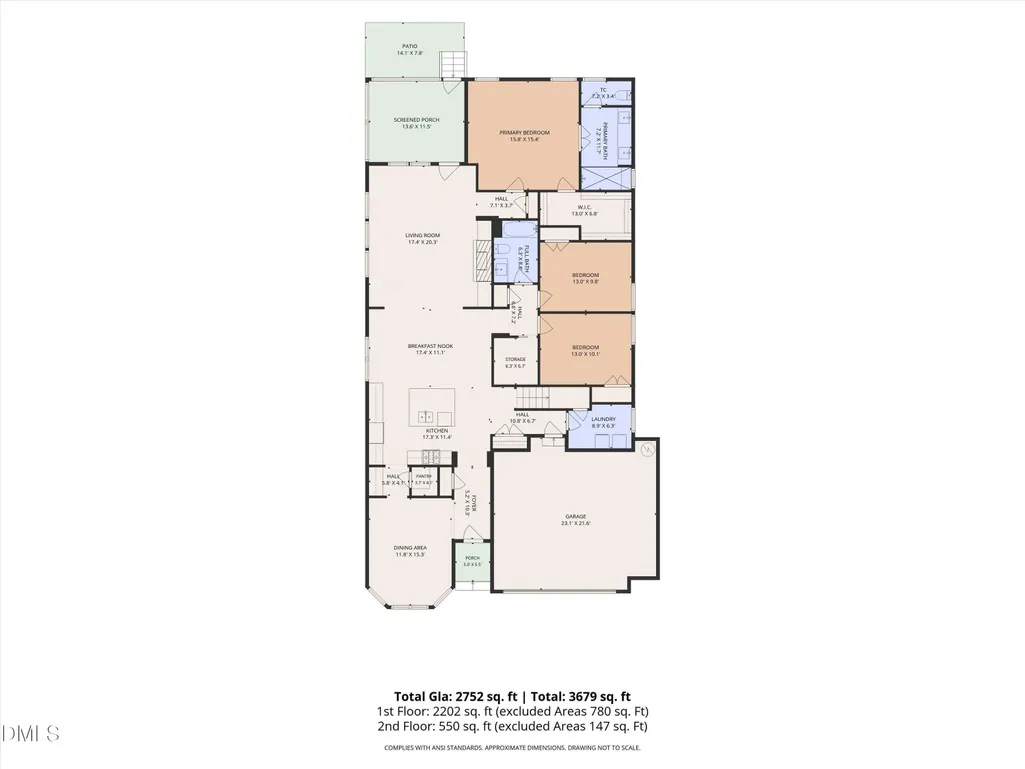
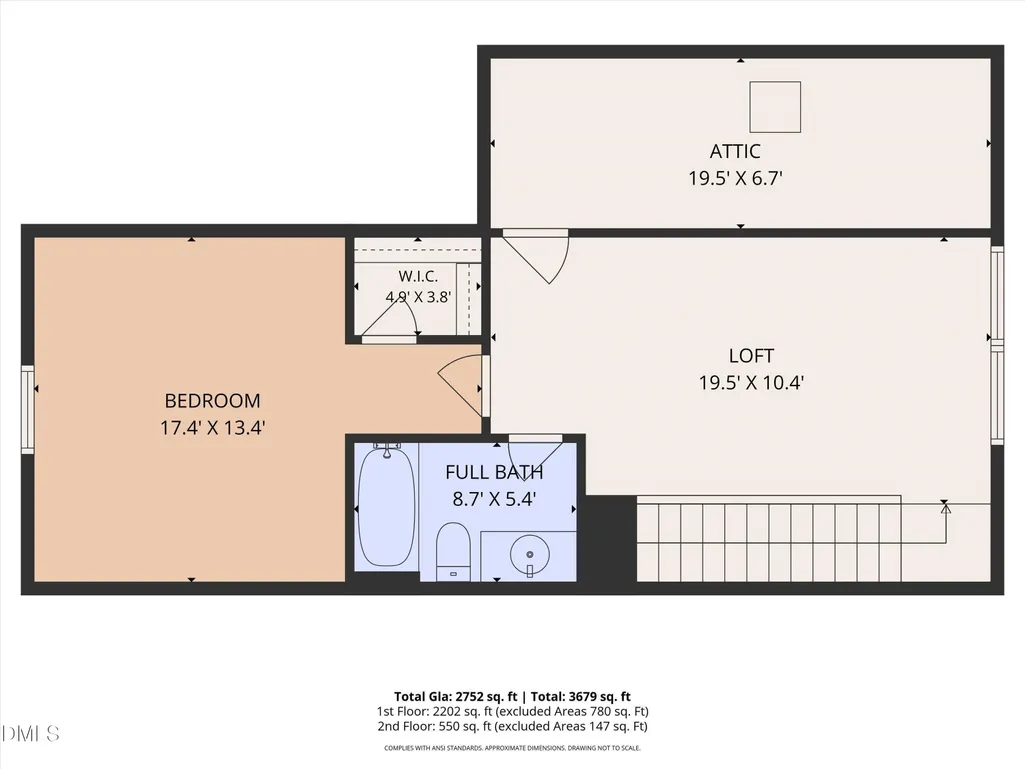
Welcome to 204 Sour Mash Court, a beautifully appointed 4-bedroom, 3-bath home in the sought-after 12 Oaks community! Thoughtful architectural details, a flexible floor plan, and a desirable main-level primary suite make this home ideal for comfortable everyday living and entertaining. The formal dining room features a tray ceiling, crown molding, and chair rail detailing, and flows into a convenient butler's pantry with undercabinet lighting! The spacious kitchen is equipped with granite countertops, stainless steel appliances, a tile backsplash, crown molding, undercabinet lighting, a center island with breakfast bar, pull-out cabinet drawers for easy access to cookware and small appliances, and a casual breakfast area. The adjoining living room features a gas-log fireplace flanked by built-in bookcases, along with elegant crown molding! The main-level primary suite offers a tray ceiling and walk-in closet, while the private bath includes a dual vanity, transom window, and walk-in shower with a built-in bench. Two secondary bedrooms, a full hall bath, and a separate laundry room complete the main level. Upstairs, a versatile loft provides additional living, media, recreation, or office space. A fourth bedroom and full bath create an ideal private area for guests. Relax on the screened porch while enjoying peaceful wooded views! Additional features include dual-zone HVAC, a natural gas water heater, a slab foundation, fresh exterior paint completed in 2025, and smoke and carbon monoxide alarms replaced in 2026. Residents of 12 Oaks enjoy a resort-style setting with a golf course, clubhouse, fitness center, swimming pool, tennis courts, and miles of scenic trails. Membership requirements and additional fees may apply. Lawn maintenance included with HOA dues! Conveniently located near Highways 55 and 540, with easy access to shopping, dining, Apex, Cary, Raleigh, and Research Triangle Park. In addition, our preferred lender is offering up to 1% in lender credit, which can be applied toward closing costs or to help reduce the interest rate.
| Elementary School | Middle School | High School |
|---|---|---|
| Wake - Oakview Elementary School Elementary School | Wake - Apex Friendship Middle Middle School | Wake - Felton Grove High High School |
| Price History | |
|---|---|
| 8/22/2026 | Listed $725,000 |
General Features
| Sewer | Public Sewer |
|---|---|
| Heating | Fireplace(s),None |
| Cooling | Central Air |
| Roof | Shingle |
| Appliances | Dishwasher,Free-Standing Gas Range,Free-Standing Range,Gas Range,Microwave,Range,Stainless Steel Appliance(s),Water Heater |
| Zoning | PUD |
| HOA Fee | 121 |
| Garage Spaces | 2 |
| Association Fee Includes | Maintenance Grounds |
| Patio/Porch Features | Covered,Deck,Enclosed,Front Porch,Patio,Porch,Rear Porch,Screened |
| Architectural Style | Craftsman |
| Construction Materials | Fiber Cement |
| Year Built | 2016 |
| View | Trees/Woods |
| Levels | One and One Half |
| Property Subtype | Single Family Residence |
| Community Features | Clubhouse,Fitness Center,Golf,Playground,Pool,Street Lights,Suburban |
| HOA Fee 2 | 121 |
| Assoc Fee Paid Per | Quarterly |
| County | Wake |
| New Construction | false |
| Property Type | Residential |
| Association Amenities | Clubhouse,Fitness Center,Maintenance Grounds,Pool,Tennis Court(s),Trail(s) |
| HOA | true |
| Attached Garage | true |
| Subdivision Name | 12 Oaks |
| Garage Y/N | true |
| Total Rooms | 11 |
| Full Baths | 3 |
| Status | Pending |
| Directions | From NC-55 E. Turn right onto New Hill Rd. Turn right onto Ancient Oaks Dr. Turn left onto Sour Mash Ct |
| High School | Wake - Felton Grove High |
| City | Holly Springs |
| Senior Community Y/N | false |
| Lot Size Units | Acres |
| Lot Size Square Feet | 7405 |
| HOA Fee 2 Frequency | Monthly |
| Elementary School | Wake - Oakview Elementary School |
| Tax Annual Amount | 5828.94 |
| Middle/Junior High School | Wake - Apex Friendship Middle |
| Structure Type | House |
| Standard Status | Pending |
Interior Features
| Interior Amenities | Bathtub/Shower Combination,Bookcases,Breakfast Bar,Built-in Features,Chandelier,Crown Molding,Double Vanity,Entrance Foyer,Granite Counters,High Ceilings,Kitchen Island,Open Floorplan,Pantry,Primary Downstairs,Recessed Lighting,Separate Shower,Stone Counters,Tray Ceiling(s),Walk-In Closet(s),Walk-In Shower |
|---|---|
| Flooring | Carpet,Hardwood,Tile,Wood |
| Total Fireplaces | 1 |
| Fireplace Features | Gas,Gas Log,Glass Doors,Living Room |
| Common Walls | No Common Walls |
| Air Conditioning Y/N | true |
| Heating Y/N | false |
| Fireplace Y/N | true |
| Above Grade Finished Area | 2752 |
| Laundry Features | Inside,Laundry Room,Main Level |
| Total Bedrooms | 4 |
| Total Baths | 3 |
Exterior Features
| Exterior Amenities | Rain Gutters |
|---|---|
| Parking Features | Attached,Concrete,Driveway,Garage,Garage Door Opener,Garage Faces Front,Kitchen Level |
| Water Source | Public |
| Lot Size Area | 0.17 |
| Foundation Details | Slab |
| Building Area Total | 2752 |
| Lot Size Acres | 0.17 |
Amenities
- Foreclosure
- Views
- Short Sale
- New Construction
- Adult 55+
- Lease To Own
- No HOA Fees
- Furnished
- Primary On Main
- Air Conditioning
- Seller Finance
- Green
- Fixer Upper
- Horse
- Golf
- Fireplace
- Deck
- Garage
- Basement
- Pool
Property vs Single Family Average in 27540
Price
Year Built
In The Neighborhood
Just Listed
Holly Springs
$ 1,000,000
113 Golf Vista Trail
Holly Springs, NC 27540
- Type
- Single Family
- Size
- 4,233 SqFt
- Rooms
- 5 Beds + 5 Baths

Just Listed
Holly Springs
$ 899,900
137 Treeline Court
Holly Springs, NC 27540
- Type
- Single Family
- Size
- 3,890 SqFt
- Rooms
- 4 Beds + 3.5 Baths
Golf Course
Holly Springs
$ 610,000
233 Sage Oak Lane
Holly Springs, NC 27540
- Type
- Single Family
- Size
- 2,596 SqFt
- Rooms
- 3 Beds + 2.5 Baths
Holly Springs
$ 775,000
1605 Green Oaks Parkway
Holly Springs, NC 27540
- Type
- Single Family
- Size
- 3,156 SqFt
- Rooms
- 4 Beds + 3.5 Baths
Golf Course
Holly Springs
$ 774,900
305 Azalea View Way
Holly Springs, NC 27540
- Type
- Single Family
- Size
- 3,062 SqFt
- Rooms
- 5 Beds + 3 Baths
Views
Holly Springs
$ 575,000
425 Oaks End Drive
Holly Springs, NC 27540
- Type
- Single Family
- Size
- 2,027 SqFt
- Rooms
- 3 Beds + 2 Baths
Reduced
Holly Springs
$ 875,000
513 Morning Oaks Drive
Holly Springs, NC 27540
- Type
- Single Family
- Size
- 3,553 SqFt
- Rooms
- 5 Beds + 3.5 Baths
Golf Course
Holly Springs
$ 750,000
108 Old Wisteria Court
Holly Springs, NC 27540
- Type
- Single Family
- Size
- 3,402 SqFt
- Rooms
- 5 Beds + 3.5 Baths
Reduced
Holly Springs
$ 675,000
713 Ancient Oaks Drive
Holly Springs, NC 27540
- Type
- Single Family
- Size
- 2,875 SqFt
- Rooms
- 5 Beds + 3 Baths
Reduced
Holly Springs
$ 889,900
613 Morning Oaks Drive
Holly Springs, NC 27540
- Type
- Single Family
- Size
- 3,296 SqFt
- Rooms
- 5 Beds + 4 Baths
Views
Holly Springs
$ 695,000
529 Oaks End Drive
Holly Springs, NC 27540
- Type
- Single Family
- Size
- 2,442 SqFt
- Rooms
- 3 Beds + 3 Baths
Golf Course
Holly Springs
$ 825,000
100 Climbing Tree Trail
Holly Springs, NC 27540
- Type
- Single Family
- Size
- 3,492 SqFt
- Rooms
- 5 Beds + 5 Baths
 All information deemed reliable but not guaranteed. All properties are subject to prior sale, change or withdrawal. Neither listing broker(s) or information provider(s) shall be responsible for any typographical errors, misinformation, misprints and shall be held totally harmless. Listing(s) information is provided for consumer's personal, non-commercial use and may not be used for any purpose other than to identify prospective properties consumers may be interested in purchasing. The data relating
 © 2026 Longleaf Pines Association of Realtors MLS. All Rights Reserved. IDX information is provided exclusively for consumers' personal, non-commercial use and may not be used for any purpose other than to identify prospective properties consumers may be interested in purchasing. Information deemed reliable but not guaranteed. Properties marked with the IDX icon are provided courtesy of the Longleaf Pines Association of Realtors MLS, Inc., Internet Data Exchange (IDX).
 Information deemed reliable but not guaranteed.
Property information provided courtesy of the Internet Exchange Program of the Greenville Association of Realtors.
The information being provided is for consumers personal, non-commercial use and may not be used for any purpose other than to identify prospective properties consumers may be interested in purchasing.
Data is updated as of September 13, 2026 8:27 PM UTC
Information deemed reliable but not guaranteed.
Property information provided courtesy of the Internet Exchange Program of the Greenville Association of Realtors.
The information being provided is for consumers personal, non-commercial use and may not be used for any purpose other than to identify prospective properties consumers may be interested in purchasing.
Data is updated as of September 13, 2026 8:27 PM UTC
 © 2026 MLS of Goldsboro. All rights reserved. The data is deemed reliable but is not guaranteed accurate by the MLS. All properties are subject to prior sale, change or withdrawal. MLS of Goldsboro, the listing broker(s) nor information provider(s) shall be responsible for any typographical errors, misinformation, and misprints and shall be held totally harmless. Listing information is provided for consumers' personal, non-commercial use and may not be used for any purpose other than to identify
 The data relating to real estate for sale on this website comes in part from the (IDX)Internet Data Exchange Program of the Albemarle Area Association of Realtors, Multiple Listing Service. Real estate listings held by brokerage firms other than the Realtor owner of this website are marked with the Internet Data Exchange logo (IDX) or the Internet Data Exchange brief/thumbnail logo and detailed information about them includes the name of the listing firm.
Information on this website is provided
The data relating to real estate for sale on this website comes in part from the (IDX)Internet Data Exchange Program of the Albemarle Area Association of Realtors, Multiple Listing Service. Real estate listings held by brokerage firms other than the Realtor owner of this website are marked with the Internet Data Exchange logo (IDX) or the Internet Data Exchange brief/thumbnail logo and detailed information about them includes the name of the listing firm.
Information on this website is provided
 Copyright 2026 NCRMLS. All rights reserved. North Carolina Regional Multiple Listing Service, (NCRMLS), provides content displayed here on an as is basis and makes no representations or warranties regarding the provided content, including, but not limited to those of non-infringement, timeliness, accuracy, or completeness. Individuals and companies using information presented are responsible for verification and validation of information they utilize and present to their customers and clients. NCRMLS
