
Address
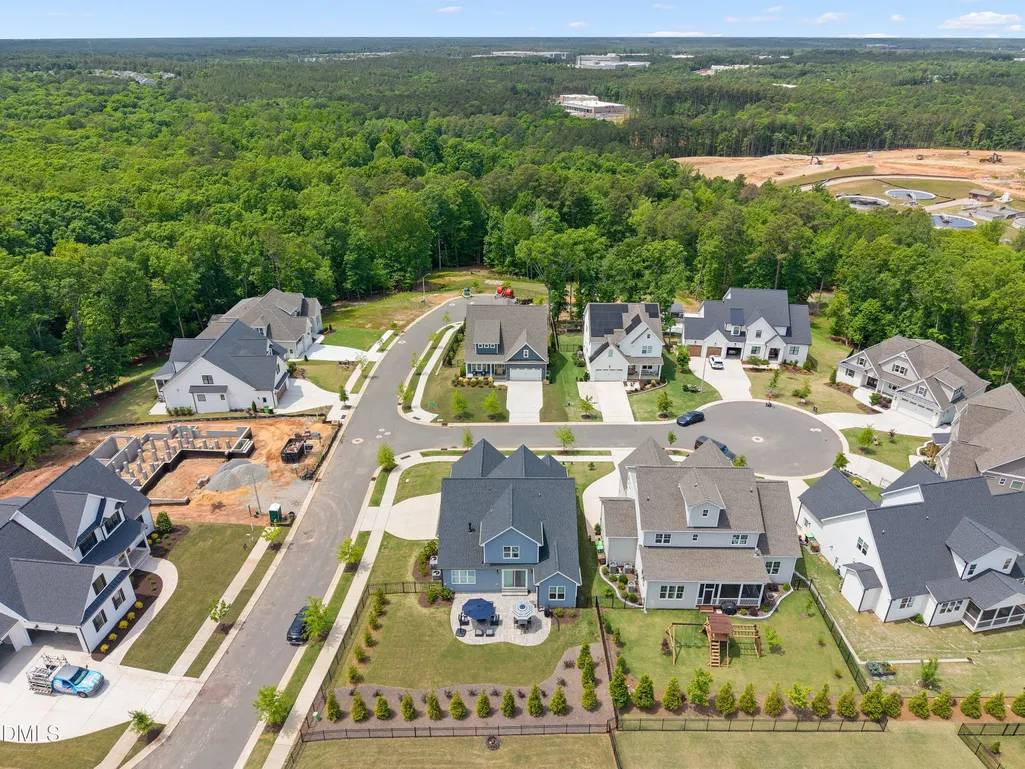
113 Sire Court, Holly Springs, NC
Price
$ 1,150,000
Property Attributes
- MLS#10165480
- TypeSingle Family
- Listing Status Active
- CountyWake
- CityHolly Springs
- NeighborhoodBluffs at Morgan Park
- Zip27540
- StyleTransitional
- Year Built2024
- Price$ 1,150,000
- Bedrooms5
- Full Bathrooms4
- Half Bathrooms1
- Sqr Footage3570
- Lot Size0.26 Acres
Data Source:
Triangle MLS (TMLS)
Property Description
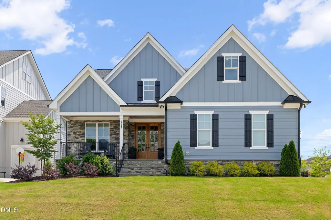
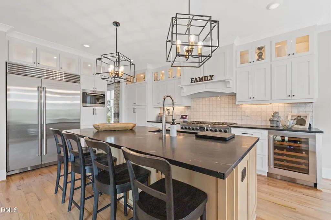
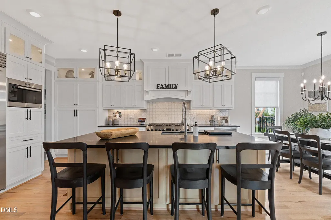
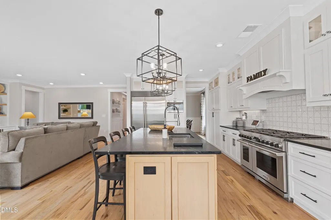
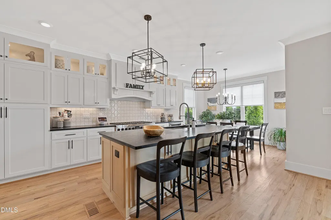
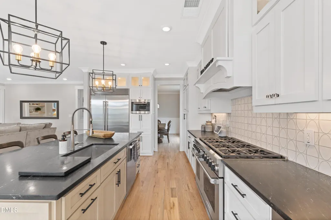
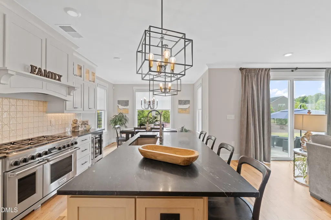
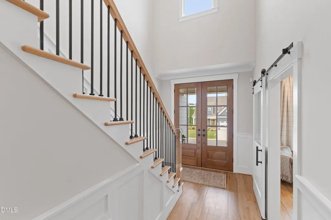
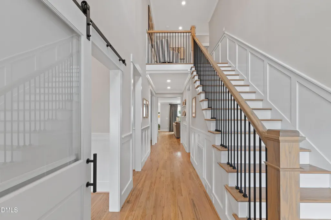
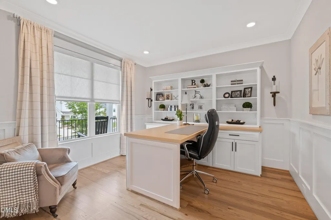
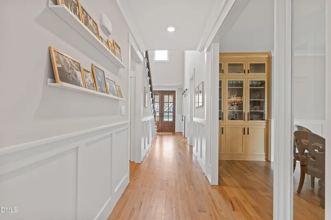
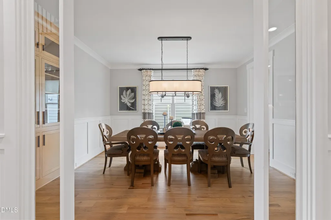
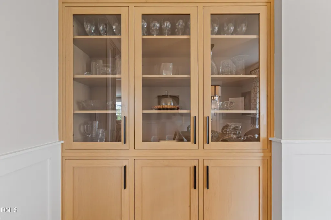
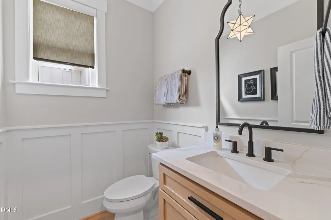
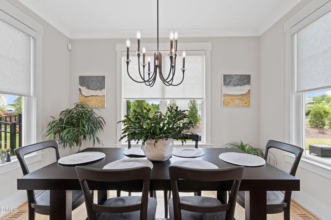
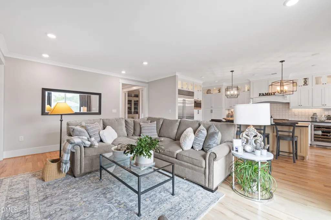
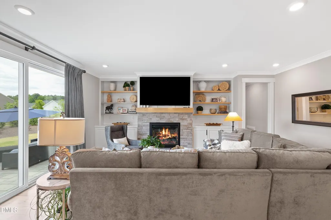
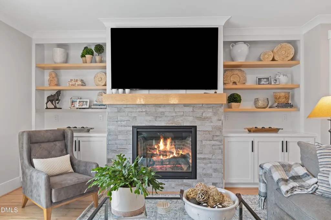
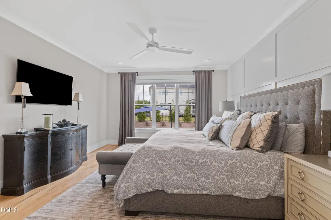
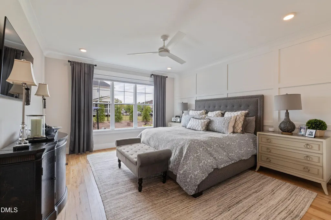
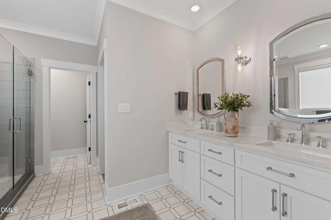
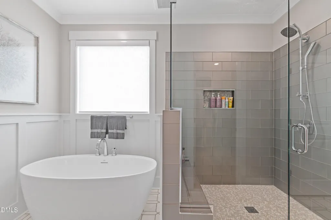
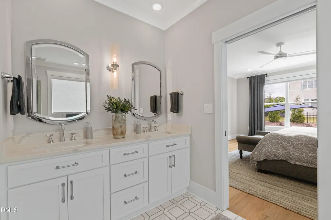
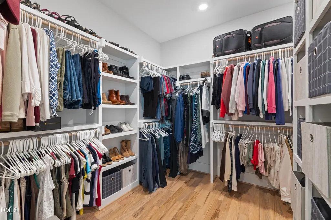
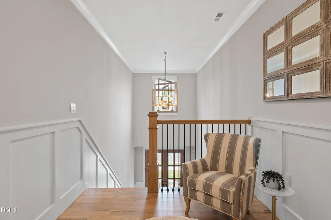
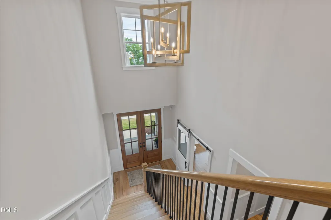
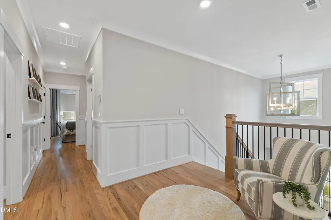
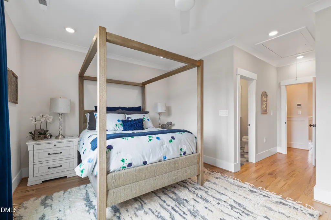
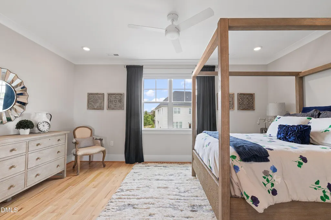
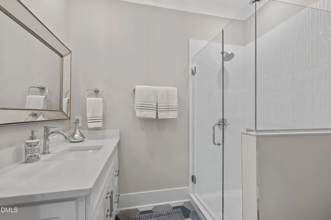
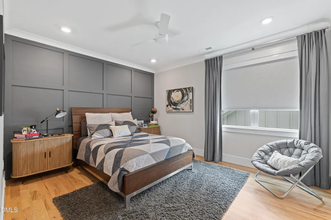
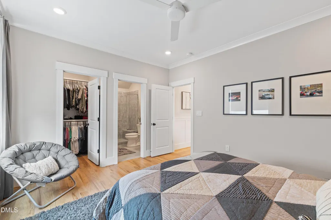
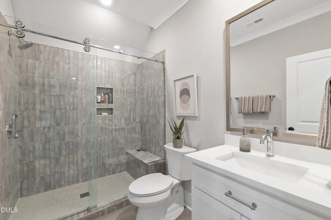
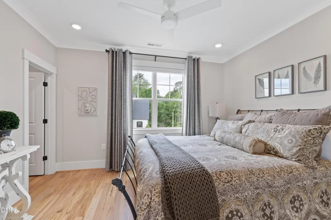
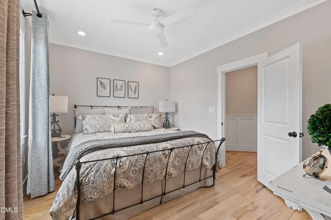
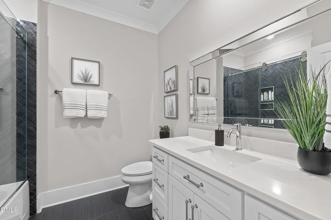
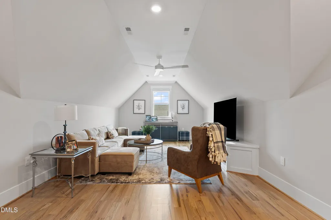
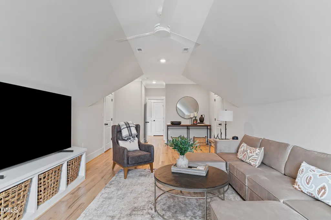
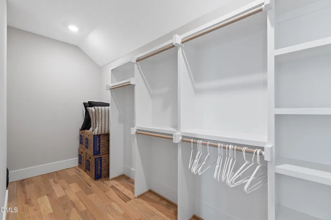
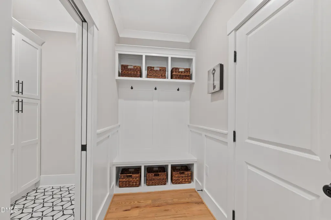
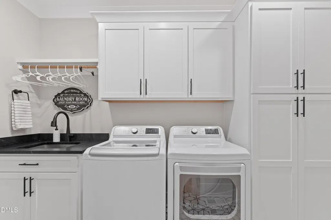
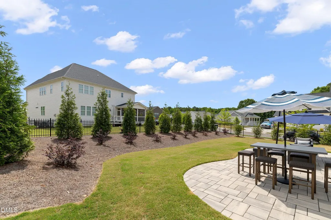
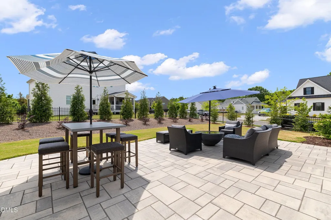
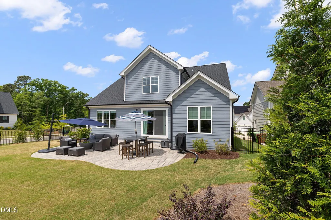
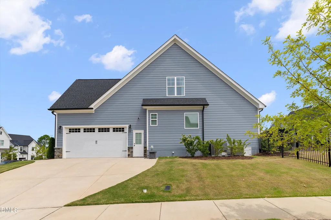
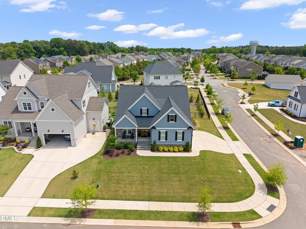
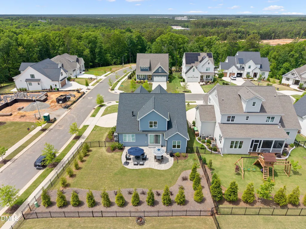
Tucked on a cul de sac within one of Holly Springs' most desirable settings, this extensively upgraded home blends refined design with everyday comfort--offering a rare, completely carpet-free interior and a level of customization seldom found at this price point. From the moment you step inside, the quality is evident in the rich hardwood flooring, tailored window treatments, custom built-ins, and thoughtfully integrated technology, including hard-wired Ethernet for seamless connectivity. At the center of the home, the kitchen is both a showpiece and a workspace--designed for those who love to cook and entertain. Ceiling-height custom cabinetry, illuminated glass display uppers, and clever storage solutions are paired with a full suite of professional-grade appliances, including a built-in 48'' Sub-Zero refrigerator, Sub-Zero wine refrigerator, a striking 48'' Wolf 8-burner gas range with double oven, Wolf microwave, and Cove dishwasher. The main level offers a natural flow for both daily living and hosting, with a dedicated office featuring built-in desk and shelving, and a formal dining room elevated by custom cabinetry. The first-floor primary suite serves as a private retreat, complete with remote-controlled shades and a spa-like bath featuring heated floors--creating a true sense of comfort and escape. Upstairs, a spacious bonus room/ fifth bedroom with built-in media storage provides flexibility for recreation, relaxation, or additional entertaining space. Outdoors, the home continues to impress. A fenced backyard framed by Green Giant Arborvitaes offers privacy and tranquility, while the custom patio, built-in gas grill, and gas-connected firepit set the stage for effortless gatherings year-round. Finished with epoxy-coated garage floors, custom storage solutions, and dual Ring doorbells, this home delivers a rare combination of luxury, functionality, and thoughtful detail--perfectly suited for today's discerning buyer.
| Elementary School | Middle School | High School |
|---|---|---|
| Wake - Holly Grove Elementary Elementary School | Wake - Holly Grove Middle School Middle School | Wake - Holly Springs High High School |
| Price History | |
|---|---|
| 8/25/2026 | Listed $1,150,000 |
General Features
| Sewer | Public Sewer |
|---|---|
| Heating | Heat Pump |
| Cooling | Central Air,Zoned |
| Utilities | Electricity Connected,Natural Gas Connected,Sewer Connected,Water Connected |
| Roof | Architectural Shingle |
| Appliances | Built-In Refrigerator,Dishwasher,Gas Cooktop,Microwave,Refrigerator,Stainless Steel Appliance(s),Tankless Water Heater,Wine Refrigerator |
| Zoning | SR |
| HOA Fee | 25 |
| Garage Spaces | 2 |
| Association Fee Includes | None |
| Patio/Porch Features | Front Porch,Patio |
| Architectural Style | Transitional |
| Construction Materials | Board & Batten Siding,Fiber Cement,Stone Veneer |
| Year Built | 2024 |
| Stories Count | 1 |
| Levels | Two |
| Property Subtype | Single Family Residence |
| Community Features | Sidewalks,Street Lights |
| Building Name | RIDER HOMES INC |
| Assoc Fee Paid Per | Annually |
| County | Wake |
| New Construction | false |
| Property Type | Residential |
| Association Amenities | None |
| HOA | true |
| Attached Garage | true |
| Subdivision Name | Bluffs at Morgan Park |
| Facing Direction | Northwest |
| Garage Y/N | true |
| Total Rooms | 16 |
| Full Baths | 4 |
| Status | Active |
| Directions | From I-540, take NC-55 S toward Holly Springs. Turn right onto Avent Ferry Rd. Turn right onto Paddock View Dr, then right onto Morgan Ridge Dr. Turn left onto Utley Bluffs Dr. Turn right onto Martingale Dr, then right onto Sire Ct. Home is on the right. |
| High School | Wake - Holly Springs High |
| City | Holly Springs |
| Senior Community Y/N | false |
| Lot Size Units | Acres |
| Lot Size Square Feet | 11326 |
| Elementary School | Wake - Holly Grove Elementary |
| Tax Annual Amount | 7389.57 |
| Middle/Junior High School | Wake - Holly Grove Middle School |
| Structure Type | House,Site Built |
| Standard Status | Active |
Interior Features
| Interior Amenities | Built-in Features,Kitchen Island,Primary Downstairs,Walk-In Closet(s),Walk-In Shower |
|---|---|
| Flooring | Hardwood |
| Total Fireplaces | 1 |
| Fireplace Features | Family Room,Gas Log |
| Air Conditioning Y/N | true |
| Heating Y/N | true |
| Window Features | Blinds |
| Fireplace Y/N | true |
| Above Grade Finished Area | 3570 |
| Half Baths | 1 |
| Laundry Features | Main Level |
| Total Bedrooms | 5 |
| Above Grade Finished Area Source | Appraiser |
| Total Baths | 5 |
Exterior Features
| Exterior Amenities | Fenced Yard,Fire Pit,Garden,Gas Grill,Outdoor Grill,Rain Gutters |
|---|---|
| Fencing | Back Yard |
| Parking Features | Garage Door Opener,Garage Faces Side |
| Lot Features | Back Yard,Corner Lot |
| Water Source | Public |
| Lot Size Area | 0.26 |
| Foundation Details | Crawlspace |
| Spa | false |
| Building Area Total | 3570 |
| Lot Size Acres | 0.26 |
| Waterfront Y/N | false |
| Horse Y/N | false |
Amenities
- Foreclosure
- Views
- Short Sale
- New Construction
- Adult 55+
- Lease To Own
- No HOA Fees
- Furnished
- Primary On Main
- Air Conditioning
- Seller Finance
- Green
- Fixer Upper
- Horse
- Golf
- Fireplace
- Deck
- Garage
- Basement
- Pool
Property vs Single Family Average in 27540
Price
Year Built

 All information deemed reliable but not guaranteed. All properties are subject to prior sale, change or withdrawal. Neither listing broker(s) or information provider(s) shall be responsible for any typographical errors, misinformation, misprints and shall be held totally harmless. Listing(s) information is provided for consumer's personal, non-commercial use and may not be used for any purpose other than to identify prospective properties consumers may be interested in purchasing. The data relating
 © 2026 Longleaf Pines Association of Realtors MLS. All Rights Reserved. IDX information is provided exclusively for consumers' personal, non-commercial use and may not be used for any purpose other than to identify prospective properties consumers may be interested in purchasing. Information deemed reliable but not guaranteed. Properties marked with the IDX icon are provided courtesy of the Longleaf Pines Association of Realtors MLS, Inc., Internet Data Exchange (IDX).
 Information deemed reliable but not guaranteed.
Property information provided courtesy of the Internet Exchange Program of the Greenville Association of Realtors.
The information being provided is for consumers personal, non-commercial use and may not be used for any purpose other than to identify prospective properties consumers may be interested in purchasing.
Data is updated as of September 12, 2026 8:17 PM UTC
Information deemed reliable but not guaranteed.
Property information provided courtesy of the Internet Exchange Program of the Greenville Association of Realtors.
The information being provided is for consumers personal, non-commercial use and may not be used for any purpose other than to identify prospective properties consumers may be interested in purchasing.
Data is updated as of September 12, 2026 8:17 PM UTC
 © 2026 MLS of Goldsboro. All rights reserved. The data is deemed reliable but is not guaranteed accurate by the MLS. All properties are subject to prior sale, change or withdrawal. MLS of Goldsboro, the listing broker(s) nor information provider(s) shall be responsible for any typographical errors, misinformation, and misprints and shall be held totally harmless. Listing information is provided for consumers' personal, non-commercial use and may not be used for any purpose other than to identify
 The data relating to real estate for sale on this website comes in part from the (IDX)Internet Data Exchange Program of the Albemarle Area Association of Realtors, Multiple Listing Service. Real estate listings held by brokerage firms other than the Realtor owner of this website are marked with the Internet Data Exchange logo (IDX) or the Internet Data Exchange brief/thumbnail logo and detailed information about them includes the name of the listing firm.
Information on this website is provided
The data relating to real estate for sale on this website comes in part from the (IDX)Internet Data Exchange Program of the Albemarle Area Association of Realtors, Multiple Listing Service. Real estate listings held by brokerage firms other than the Realtor owner of this website are marked with the Internet Data Exchange logo (IDX) or the Internet Data Exchange brief/thumbnail logo and detailed information about them includes the name of the listing firm.
Information on this website is provided
 Copyright 2026 NCRMLS. All rights reserved. North Carolina Regional Multiple Listing Service, (NCRMLS), provides content displayed here on an as is basis and makes no representations or warranties regarding the provided content, including, but not limited to those of non-infringement, timeliness, accuracy, or completeness. Individuals and companies using information presented are responsible for verification and validation of information they utilize and present to their customers and clients. NCRMLS
