
Price Reduction - Primary on Main
Address
206 Old Folkstone Road, Holly Ridge, NC
Price
$ 549,000
Property Attributes
- MLS#100601236
- TypeSingle Family
- Listing Status Active
- CountyONSLOW
- CityHolly Ridge
- AreaOld Folkstone Estates
- NeighborhoodHolly Ridge
- Zip28445
- StyleSingle Family Residence
- Year Built2014
- Taxes$ 2524
- Price$ 549,000
- Bedrooms3
- Full Bathrooms2
- Half Bathrooms0
- Sqr Footage2005
- Lot Size1.03 Acres
Data Source:
Jacksonville NC MLS - NCRMLS
Property Description
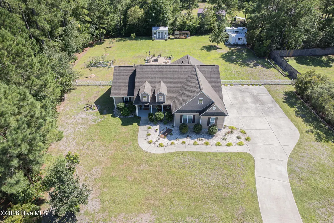
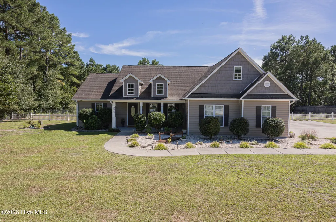
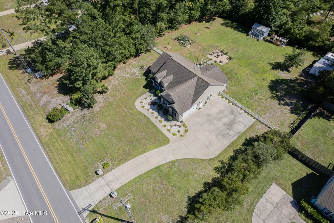
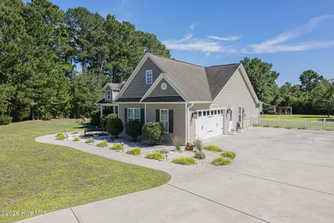
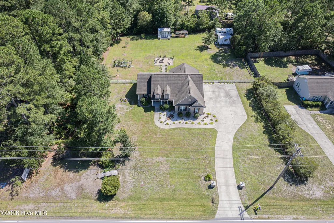
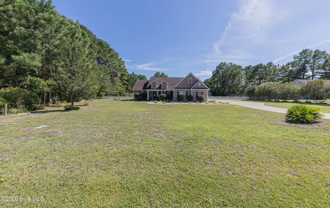
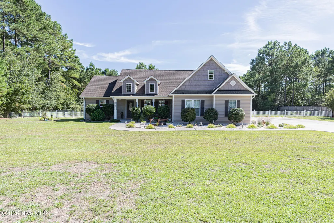
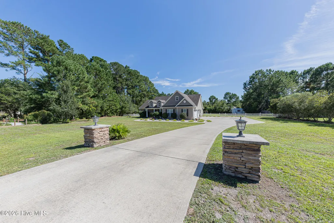
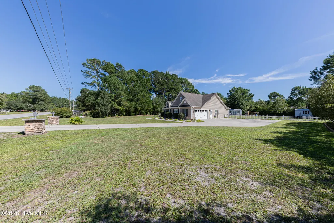
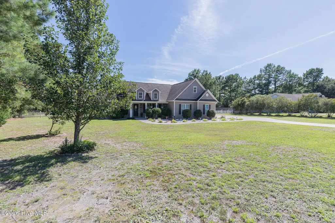
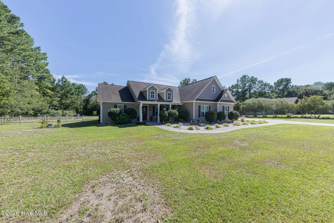
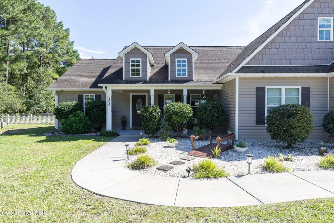
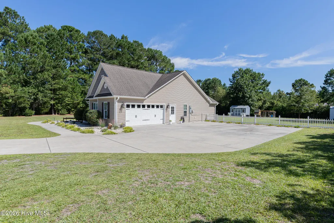
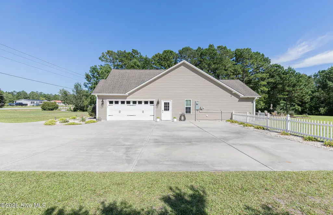
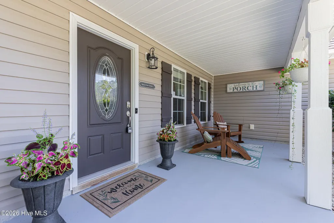
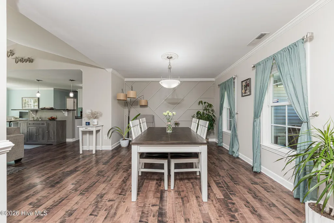
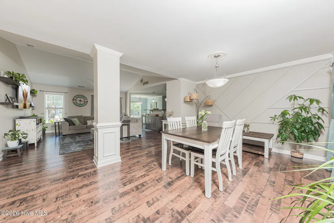
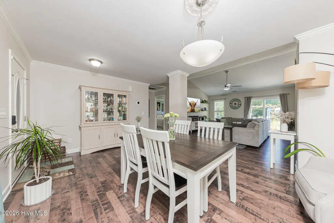
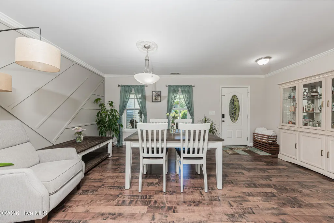
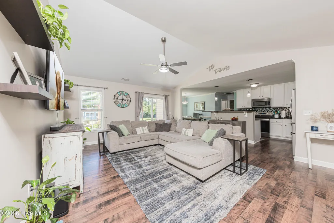
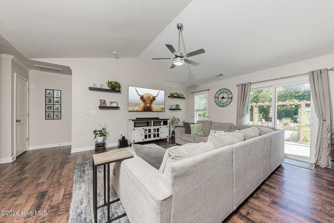
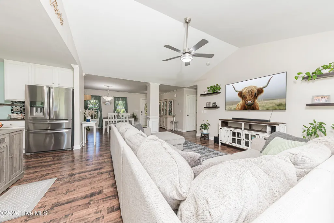
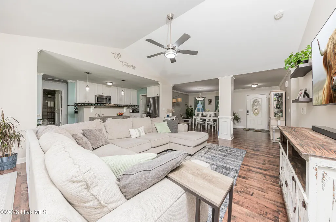
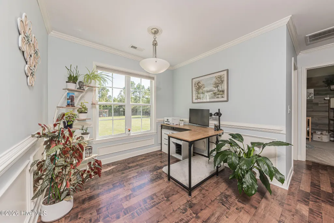
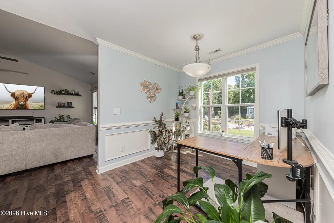
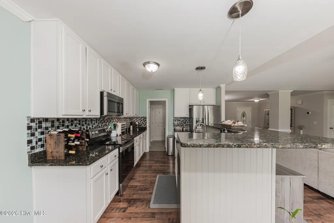
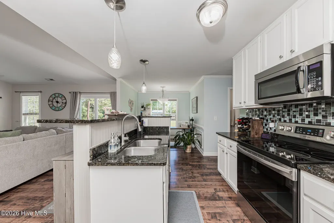
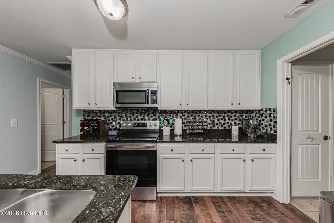
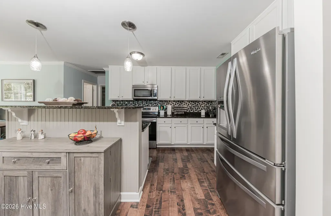
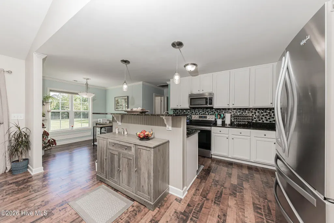
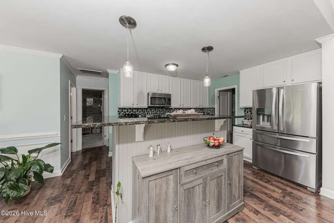
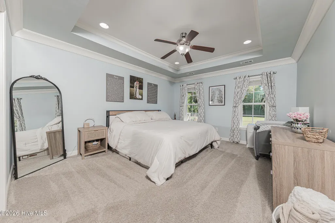
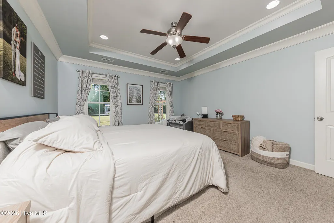
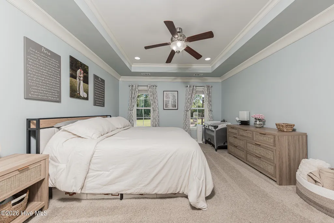
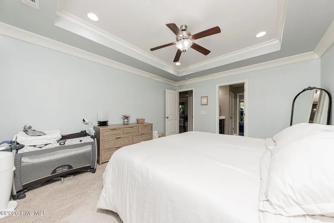
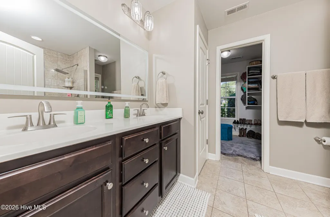
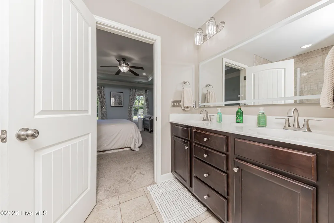
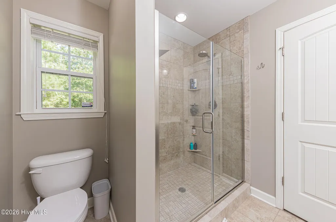
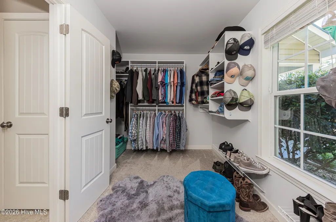
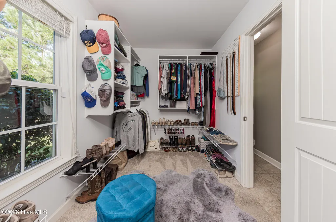
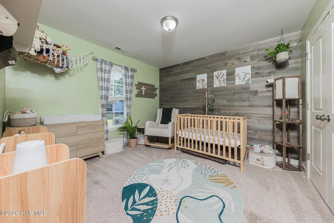
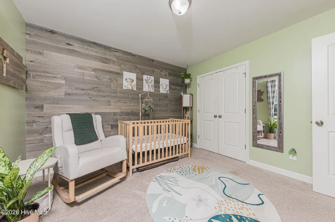
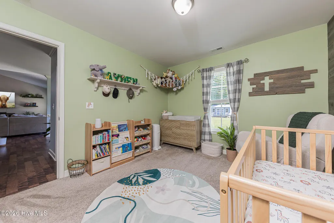
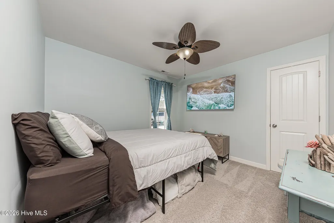
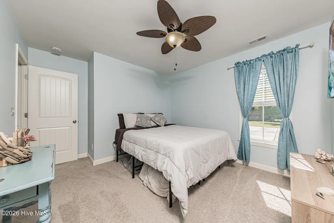
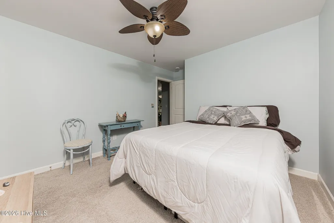
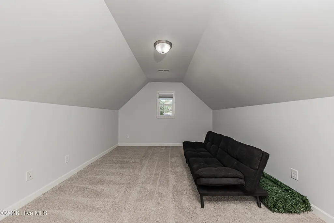
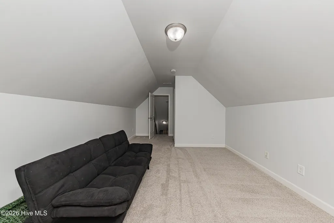
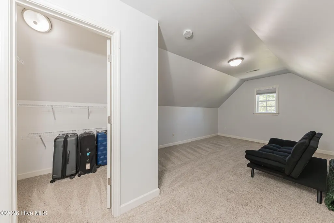
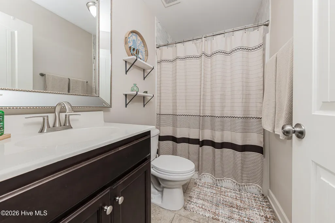
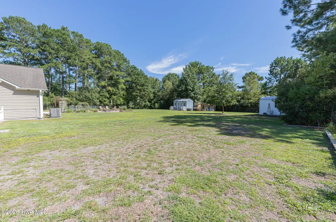
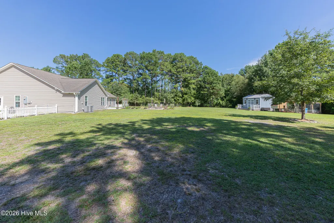
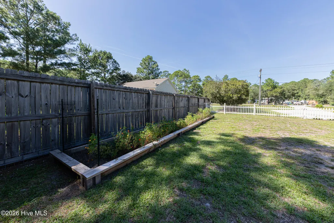
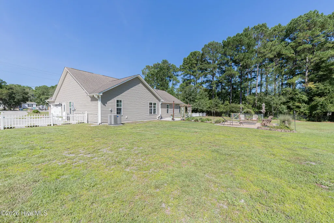
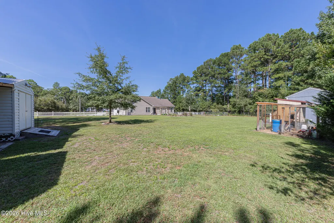
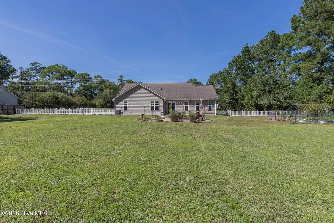
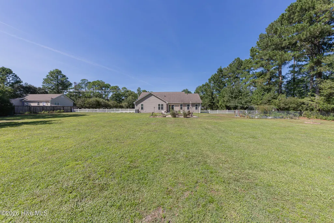
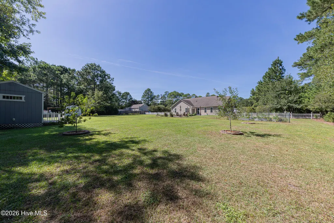
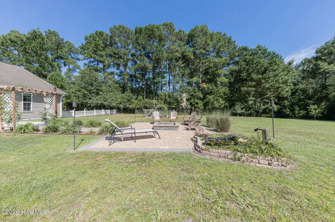
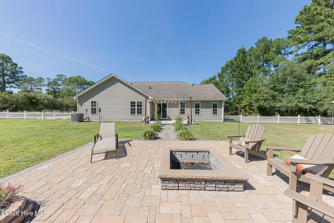
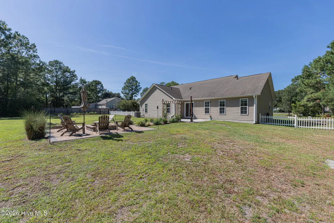
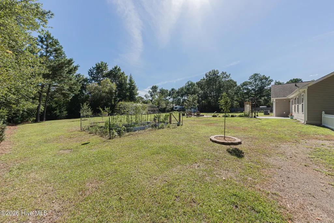
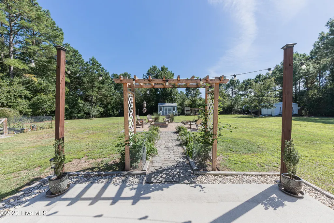
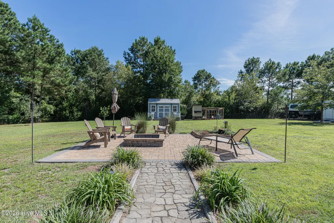
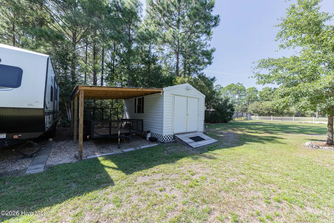
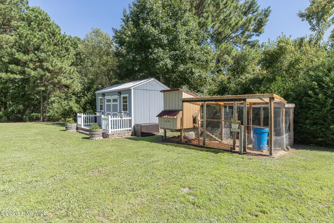
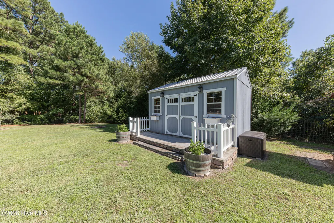
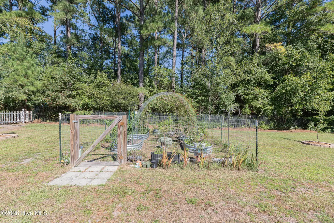
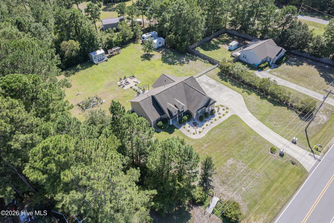
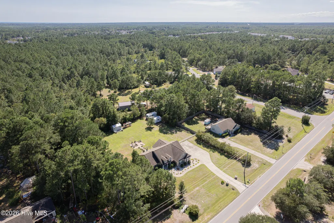
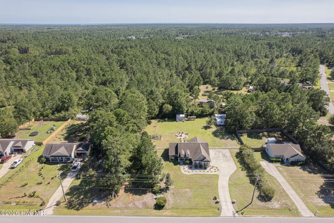
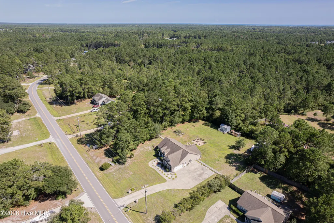
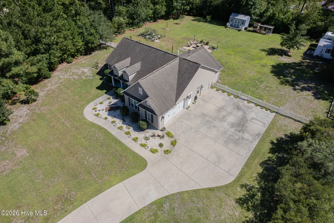
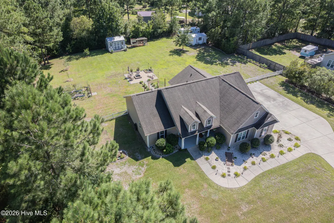
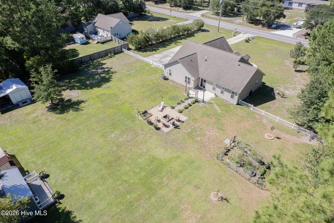
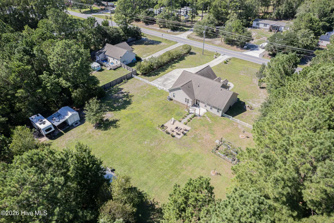
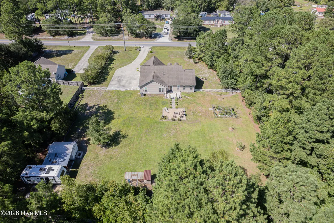
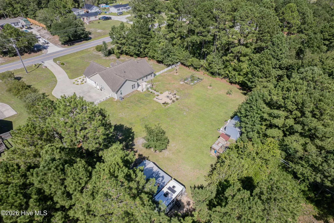
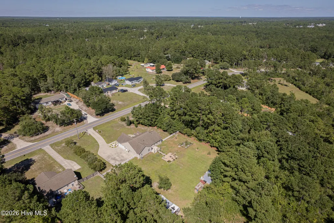
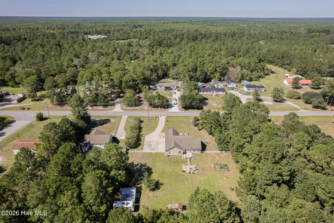
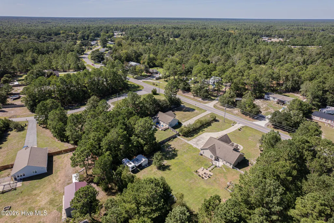
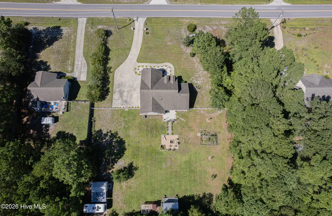
206 Old Folkstone Road, Holly Ridge, NC 28445 -- 3BR + Bonus Room | First Floor Master | 2,005 SF | Over an Acre | NO HOA Welcome to 206 Old Folkstone Road, a beautifully laid-out 2,005-square-foot home situated on over an acre in Holly Ridge, offering the rare combination of space, privacy, and an unbeatable location for military families, boaters, and anyone relocating to Eastern North Carolina. This home was designed with everyday living in mind. Three bedrooms, including a spacious first-floor master suite, are all located on the main level, so there is no hauling laundry or little ones up and down stairs for daily life. The oversized bonus room above the garage provides a fourth flex space, perfect for a home office, playroom, media room, or guest suite, while keeping the rest of the household on one level. The heart of the home is the large, open kitchen, living, and dining area, ideal for entertaining or simply keeping everyone connected while cooking, relaxing, or gathering around the table. The kitchen flows seamlessly into the living and dining spaces, creating an easy, welcoming layout that works for busy weeknights and weekend gatherings alike. The master suite is a true retreat, featuring a huge primary bedroom, a spacious walk-in closet, and a large en suite bathroom, giving buyers the private, spa-like space they deserve at the end of the day. Buyers will also appreciate a brand new HVAC system, still under warranty, offering comfort and efficiency without the worry of a near-term replacement. Sitting on more than an acre with no HOA, this property gives you the freedom to truly use your land. A two-car garage is complemented by an extra-large, four-car-wide driveway, offering plenty of parking for vehicles, guests, or toys. The large, fenced-in backyard includes two storage sheds, plus room for an RV, boat, trailer, or other equipment, all with no HOA restrictions. Outside, unwind around the custom stone fire pit set beside a tranquil koi pond, a private backyard retreat perfect for evening gatherings or quiet mornings with coffee. Location is a major highlight for military buyers. This home is just 9 minutes to the Stone Bay gate and 13 minutes to the Courthouse Bay gate, making the daily commute short and predictable no matter which side of Camp Lejeune duty calls. For boaters and beach lovers, the Turkey Creek public boat ramp is only 7 minutes away, and North Topsail Beach is just 8 minutes from the front door, perfect for weekend outings on the water or a spontaneous sunset walk. For those relocating to Eastern NC, this property checks every box. It sits outside the city limits with no city taxes, yet remains just minutes from shopping, dining, and everyday conveniences, offering the best of both worlds: the peace and privacy of over an acre of land paired with the ease of a short drive to everything needed. 206 Old Folkstone Road offers a rare combination of a spacious, single level friendly floor plan, a massive primary suite, an oversized bonus room, a brand new HVAC system still under warranty, a custom stone fire pit and koi pond, ample room for boats and RVs, no HOA, and a location that puts Stone Bay, Courthouse Bay, the Turkey Creek boat ramp, and North Topsail Beach all within minutes. Homes offering this much land, flexibility, and convenience do not come along often in this price range. Schedule your showing today before this one is gone.
| Elementary School | Middle School | High School |
|---|---|---|
| Coastal Elementary | Dixon Middle School | Dixon High School |
| Price History | |
|---|---|
| 9/3/2026 | Listed $550,000 |
| 9/9/2026 | 1$549,000 |
General Features
| Living Area | 2005.0 |
|---|---|
| Heating | Electric,Heat Pump |
| Cooling | Central Air,Ceiling Fan(s) |
| Utilities | Sewer Available,Water Connected,High Speed Internet,Starlink |
| Possession | Negotiable |
| Roof | Architectural Shingle |
| Zoning | R-10 |
| Garage Spaces | 2.0 |
| Patio/Porch Features | Covered,Front Porch |
| Construction Materials | Vinyl Siding,Wood Frame |
| Year Built | 2014 |
| View | See Remarks |
| Levels | One and One Half |
| Property Subtype | Single Family Residence |
| Tax Year | 2026 |
| Taxes | 2524.89 |
| Parcel Number | 747-13.72 |
| County | Onslow |
| Operating Expense | 0.0 |
| New Construction | No |
| Property Type | Residential |
| In City Limits? (Y/N) | No |
| HOA | No |
| Attached Garage | Yes |
| Subdivision Name | Old Folkstone Estates |
| Garage Y/N | Yes |
| Other Structures | Fountain,Pergola,Storage,Workshop,Outbuilding |
| Total Rooms | 7 |
| Full Baths | 2 |
| Status | Active |
| Directions | Take 17 S,turn Left on Old Folkstone Road,home is on the Right. |
| High School | Dixon |
| City | Holly Ridge |
| High School District | Onslow |
| Lot Size Units | Acres |
| Lot Size Square Feet | 44867.0 |
| Carport Spaces | 0.0 |
| Carport Y/N | No |
| Elementary School | Coastal Elementary |
| Property Attached Y/N | No |
| Land Lease Y/N | No |
| Home Warranty Y/N | No |
| Middle/Junior High School | Dixon |
| Lease Considered Y/N | No |
| Structure Type | Wood Frame,Stick Built |
| Living Area Units | Square Feet |
| Standard Status | Active |
| Tax Assessed Value | 385479 |
| Legal Description | L30 OLD FOLKSTONE ESTS |
Interior Features
| Interior Amenities | High Ceilings,Kitchen Island,Ceiling Fan(s),Blinds/Shades |
|---|---|
| Flooring | LVT/LVP,Carpet |
| Water Heater | Electric |
| Master Bed Level | Primary Living Area |
| Total Stories | 2 |
| Basement (Y/N) | No |
| Air Conditioning Y/N | Yes |
| Heating Y/N | Yes |
| Fireplace Y/N | No |
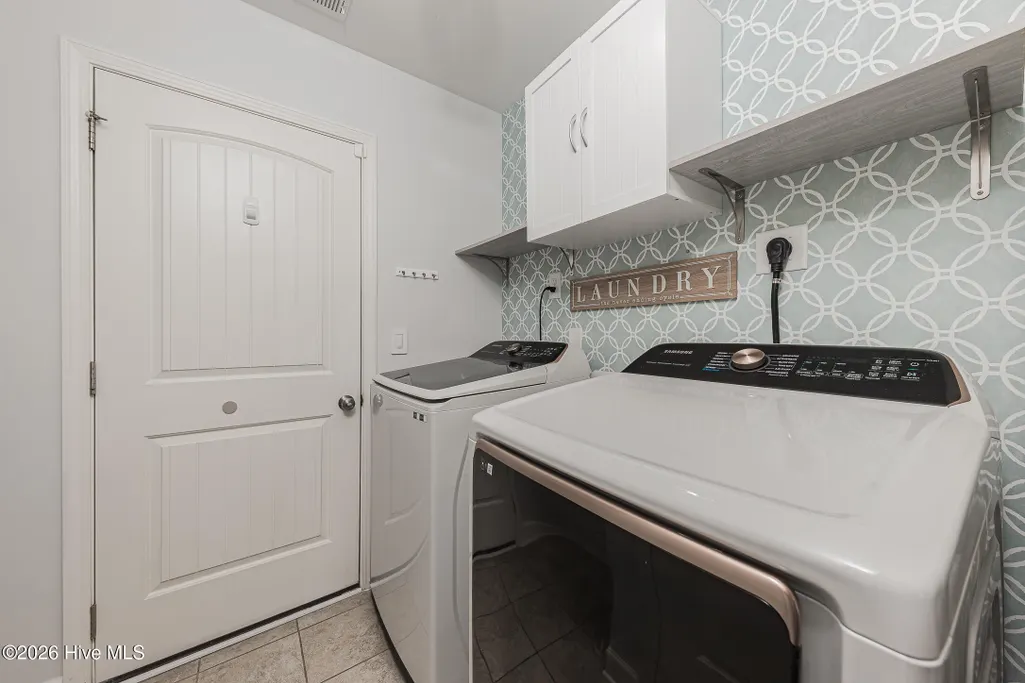
| Laundry Features | Dryer Hookup,Washer Hookup,Laundry Room |
| Total Bedrooms | 3 |
| Attic Features | Access Only |
| Entry Level | 1 |
| Room Type | Master Bedroom,Living Room,Dining Area,Dining Room,Bedroom 2,Bedroom 3,Bonus Room |
| Total Baths | 2 |
| Living Area Range | 2000 - 2199 |
| SmokingYN | No |
Exterior Features
| Exterior Finish | Vinyl Siding |
|---|---|
| Fencing | Back Yard |
| Parking Features | Garage Faces Side,Attached,Additional Parking,Concrete,Garage |
| Lot Features | Landscaped |
| Water Source | Public |
| Total Parking | 6.0 |
| Lot Size Area | 1.03 |
| Foundation Details | Slab |
| Spa | No |
| Building Area Total | 2005.0 |
| Lot Dimensions | 179x250x179x250 |
| Lot Size Acres | 1.03 |
| Frontage Type | See Remarks |
| Waterfront Y/N | No |
| Road Frontage Type | Maintained,City Street,State Road |
| Crops Included Y/N | No |
| Horse Y/N | No |
Amenities
- Foreclosure
- Views
- Short Sale
- New Construction
- Adult 55+
- Lease To Own
- No HOA Fees
- Furnished
- Primary On Main
- Air Conditioning
- Seller Finance
- Green
- Fixer Upper
- Horse
- Golf
- Fireplace
- Deck
- Garage
- Basement
- Pool
Property vs Single Family Average in 28445
Price
Taxes
Year Built
Visits
In The Neighborhood
New Construction
Holly Ridge
$ 390,900
707 N Pebble Branch # Lot 128
Holly Ridge, NC 28445
- Type
- Single Family
- Size
- 2,149 SqFt
- Rooms
- 3 Beds + 2.5 Baths
Primary On Main
Holly Ridge
$ 430,000
202 Seneca Court
Holly Ridge, NC 28445
- Type
- Single Family
- Size
- 2,449 SqFt
- Rooms
- 4 Beds + 2.5 Baths
New Construction
Holly Ridge
$ 294,900
203 Holly Sands Loop
Holly Ridge, NC 28445
- Type
- Single Family
- Size
- 1,555 SqFt
- Rooms
- 3 Beds + 2.5 Baths
Primary On Main
Holly Ridge
$ 259,900
126 Jones Street
Holly Ridge, NC 28445
- Type
- Single Family
- Size
- 961 SqFt
- Rooms
- 3 Beds + 1 Baths
New Construction
Holly Ridge
$ 383,900
705 N Pebble Branch # Lot 129
Holly Ridge, NC 28445
- Type
- Single Family
- Size
- 1,890 SqFt
- Rooms
- 3 Beds + 2 Baths
Primary On Main
Holly Ridge
$ 940,000
250 Pilchers Branch Road
Holly Ridge, NC 28445
- Type
- Single Family
- Size
- 3,374 SqFt
- Rooms
- 4 Beds + 3.5 Baths
Views
Holly Ridge
$ 679,000
404 Summerhouse Drive
Holly Ridge, NC 28445
- Type
- Single Family
- Size
- 2,810 SqFt
- Rooms
- 4 Beds + 3 Baths
Reduced
Holly Ridge
$ 974,900
401 Caspian Court
Holly Ridge, NC 28445
- Type
- Single Family
- Size
- 2,790 SqFt
- Rooms
- 4 Beds + 3 Baths
Primary On Main
Holly Ridge
$ 395,000
232 Belvedere Drive
Holly Ridge, NC 28445
- Type
- Single Family
- Size
- 1,900 SqFt
- Rooms
- 3 Beds + 2 Baths
Water Views
Holly Ridge
$ 805,000
844 Lake Willow Way
Holly Ridge, NC 28445
- Type
- Single Family
- Size
- 3,016 SqFt
- Rooms
- 4 Beds + 3.5 Baths
New Construction
Holly Ridge
$ 749,000
340 Spicer Lake Drive
Holly Ridge, NC 28445
- Type
- Single Family
- Size
- 2,800 SqFt
- Rooms
- 3 Beds + 2.5 Baths
Water Views
Holly Ridge
$ 549,000
901 Spot Lane
Holly Ridge, NC 28445
- Type
- Single Family
- Size
- 1,308 SqFt
- Rooms
- 4 Beds + 2 Baths
 All information deemed reliable but not guaranteed. All properties are subject to prior sale, change or withdrawal. Neither listing broker(s) or information provider(s) shall be responsible for any typographical errors, misinformation, misprints and shall be held totally harmless. Listing(s) information is provided for consumer's personal, non-commercial use and may not be used for any purpose other than to identify prospective properties consumers may be interested in purchasing. The data relating
 Copyright 2026 Triangle MLS, Inc. of North Carolina. All rights reserved.
The data relating to real estate for sale on this web site comes in part from the Triangle MLS, Inc. of North Carolina. Real estate listings held by brokerage firms other than 8th Day Realty Group are marked with the Broker Reciprocity logo and detailed information about them includes the name of the listing brokers. Brokers make an effort to deliver accurate information, but buyers should independently verify any information on which they will rely in a transaction. The listing broker shall not be responsible for any typographical errors, misinformation, or misprints, and they shall be held totally harmless from any damages arising from reliance upon this data. This data is provided exclusively for consumer's personal, noncommercial use.
Closed (sold) listings may have been listed and/or sold by a real estate firm other than the firm(s) featured on this website. Closed data is not available until the sale of the property is recorded in the MLS. Home sale data is not an appraisal, CMA, competitive or comparative market analysis, or home valuation of any property.
Listings marked with an icon are provided courtesy of the Triangle MLS, Inc. of North Carolina, Internet Data Exchange Database.
This site is monitored for scraping. Any use of listing data obtained from this web site, other than by a consumer looking to purchase real estate, is prohibited.
This data has been updated as of September 15, 2026 8:45 PM UTC
Copyright 2026 Triangle MLS, Inc. of North Carolina. All rights reserved.
The data relating to real estate for sale on this web site comes in part from the Triangle MLS, Inc. of North Carolina. Real estate listings held by brokerage firms other than 8th Day Realty Group are marked with the Broker Reciprocity logo and detailed information about them includes the name of the listing brokers. Brokers make an effort to deliver accurate information, but buyers should independently verify any information on which they will rely in a transaction. The listing broker shall not be responsible for any typographical errors, misinformation, or misprints, and they shall be held totally harmless from any damages arising from reliance upon this data. This data is provided exclusively for consumer's personal, noncommercial use.
Closed (sold) listings may have been listed and/or sold by a real estate firm other than the firm(s) featured on this website. Closed data is not available until the sale of the property is recorded in the MLS. Home sale data is not an appraisal, CMA, competitive or comparative market analysis, or home valuation of any property.
Listings marked with an icon are provided courtesy of the Triangle MLS, Inc. of North Carolina, Internet Data Exchange Database.
This site is monitored for scraping. Any use of listing data obtained from this web site, other than by a consumer looking to purchase real estate, is prohibited.
This data has been updated as of September 15, 2026 8:45 PM UTC
 © 2026 Longleaf Pines Association of Realtors MLS. All Rights Reserved. IDX information is provided exclusively for consumers' personal, non-commercial use and may not be used for any purpose other than to identify prospective properties consumers may be interested in purchasing. Information deemed reliable but not guaranteed. Properties marked with the IDX icon are provided courtesy of the Longleaf Pines Association of Realtors MLS, Inc., Internet Data Exchange (IDX).
 Information deemed reliable but not guaranteed.
Property information provided courtesy of the Internet Exchange Program of the Greenville Association of Realtors.
The information being provided is for consumers personal, non-commercial use and may not be used for any purpose other than to identify prospective properties consumers may be interested in purchasing.
Data is updated as of September 15, 2026 8:27 PM UTC
Information deemed reliable but not guaranteed.
Property information provided courtesy of the Internet Exchange Program of the Greenville Association of Realtors.
The information being provided is for consumers personal, non-commercial use and may not be used for any purpose other than to identify prospective properties consumers may be interested in purchasing.
Data is updated as of September 15, 2026 8:27 PM UTC
 © 2026 MLS of Goldsboro. All rights reserved. The data is deemed reliable but is not guaranteed accurate by the MLS. All properties are subject to prior sale, change or withdrawal. MLS of Goldsboro, the listing broker(s) nor information provider(s) shall be responsible for any typographical errors, misinformation, and misprints and shall be held totally harmless. Listing information is provided for consumers' personal, non-commercial use and may not be used for any purpose other than to identify
 The data relating to real estate for sale on this website comes in part from the (IDX)Internet Data Exchange Program of the Albemarle Area Association of Realtors, Multiple Listing Service. Real estate listings held by brokerage firms other than the Realtor owner of this website are marked with the Internet Data Exchange logo (IDX) or the Internet Data Exchange brief/thumbnail logo and detailed information about them includes the name of the listing firm.
Information on this website is provided
The data relating to real estate for sale on this website comes in part from the (IDX)Internet Data Exchange Program of the Albemarle Area Association of Realtors, Multiple Listing Service. Real estate listings held by brokerage firms other than the Realtor owner of this website are marked with the Internet Data Exchange logo (IDX) or the Internet Data Exchange brief/thumbnail logo and detailed information about them includes the name of the listing firm.
Information on this website is provided
 Copyright 2026 NCRMLS. All rights reserved. North Carolina Regional Multiple Listing Service, (NCRMLS), provides content displayed here on an as is basis and makes no representations or warranties regarding the provided content, including, but not limited to those of non-infringement, timeliness, accuracy, or completeness. Individuals and companies using information presented are responsible for verification and validation of information they utilize and present to their customers and clients. NCRMLS
