
Price Reduction - Golf Course - Primary on Main
Address
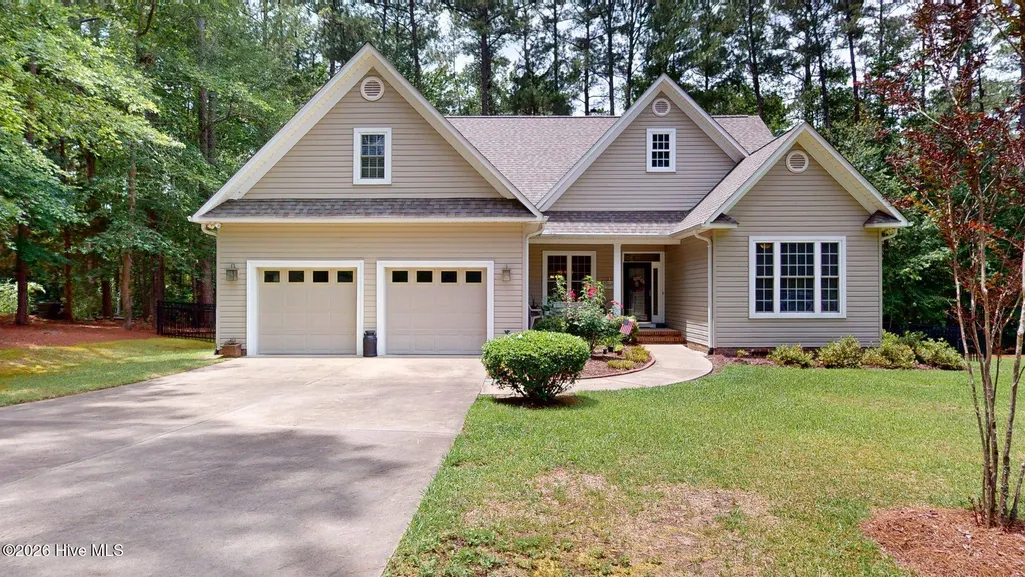
30140 Sandstone Lane, Wagram, NC
Price
$ 416,000
Property Attributes
- MLS#100584817
- TypeSingle Family
- Listing Status Active
- CountySCOTLAND
- CityWagram
- AreaDeercroft
- NeighborhoodWagram
- Zip28396
- StyleSingle Family Residence
- Year Built2006
- Taxes$ 2259
- Price$ 416,000
- Bedrooms3
- Full Bathrooms2
- Half Bathrooms0
- Sqr Footage2385
- Lot Size0.91 Acres
Data Source:
Mid-Carolina Regional AOR - NCRMLS
Property Description
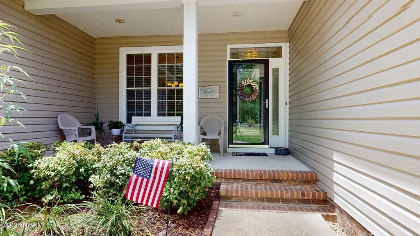
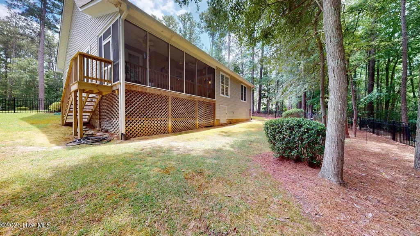
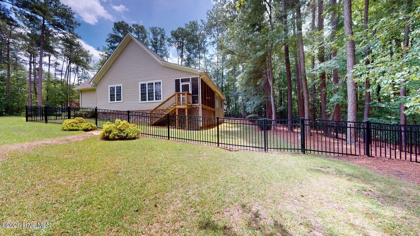
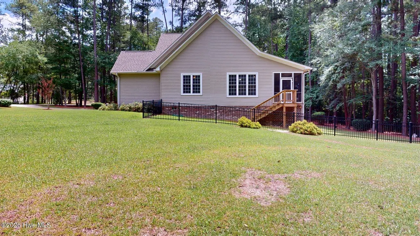
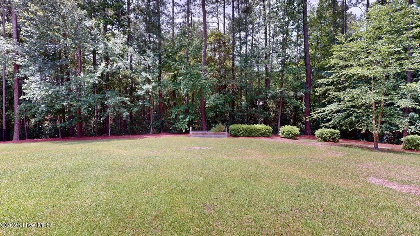
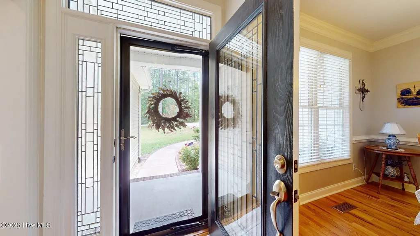
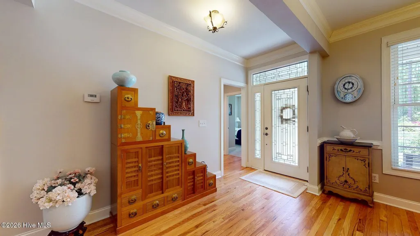
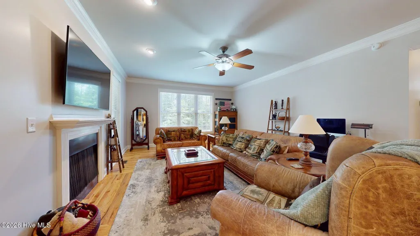
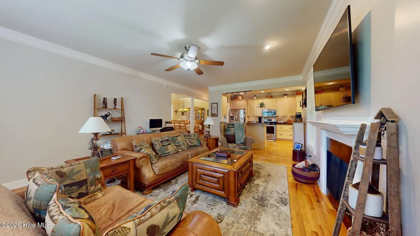
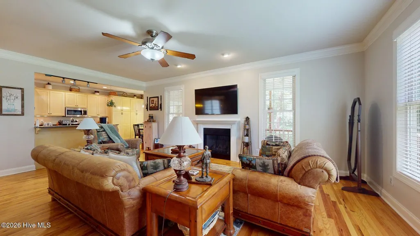
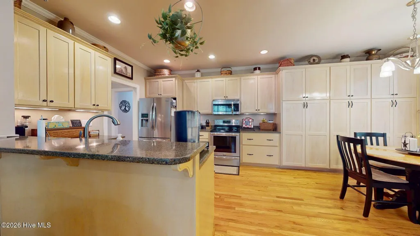
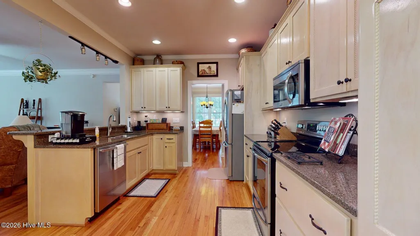
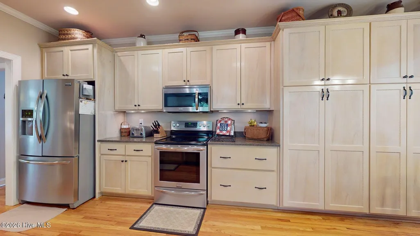
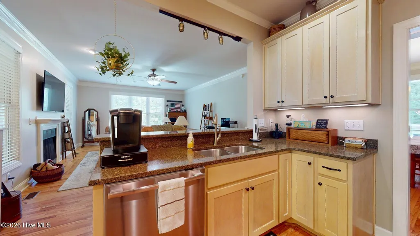
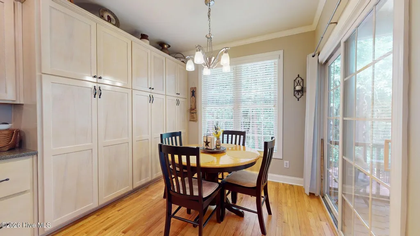
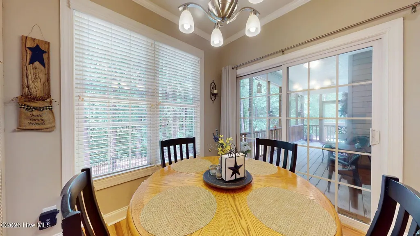
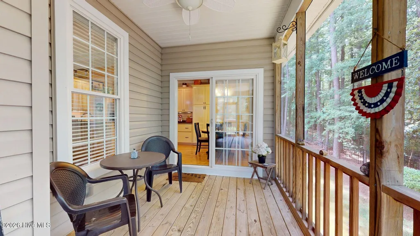
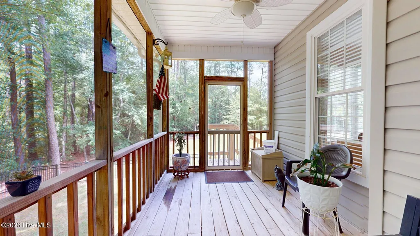
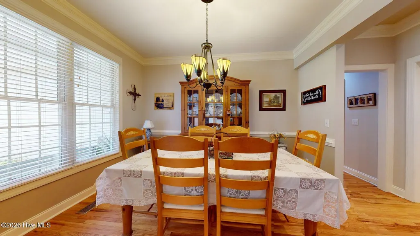
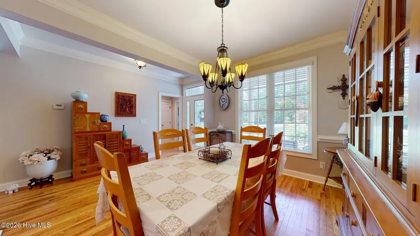
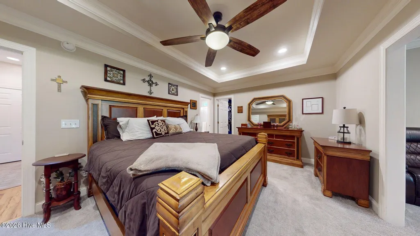
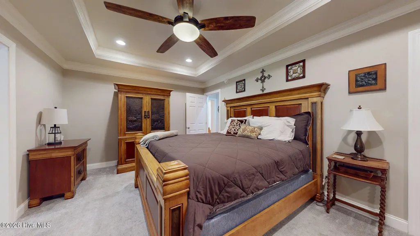
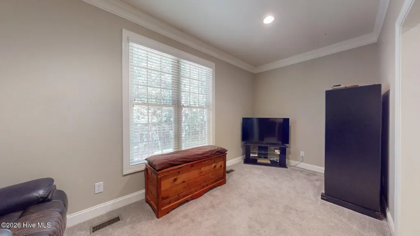
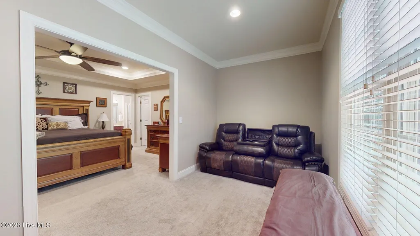
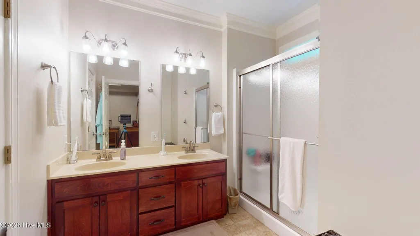
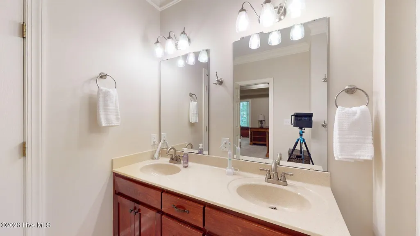
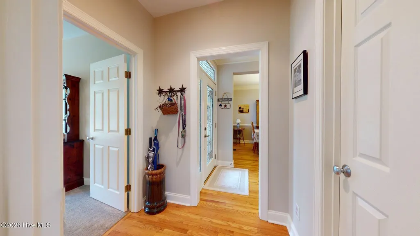
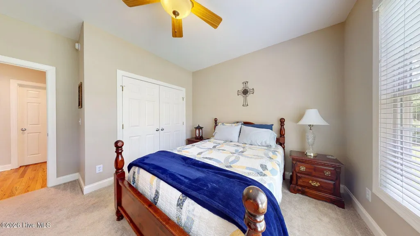
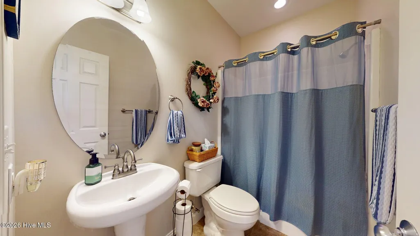
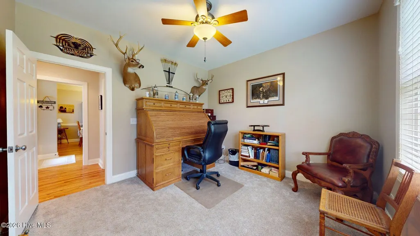
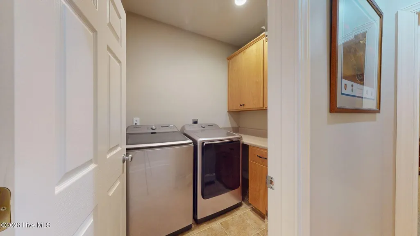
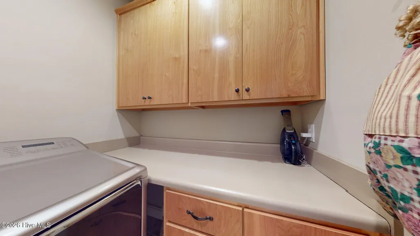
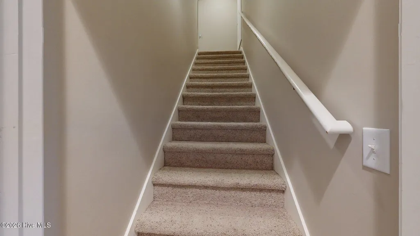
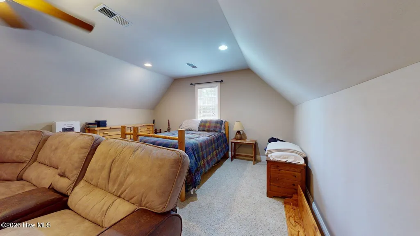
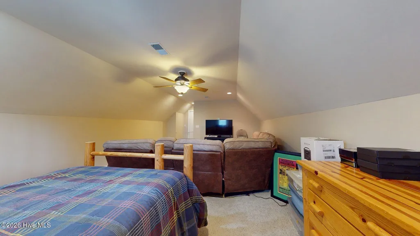
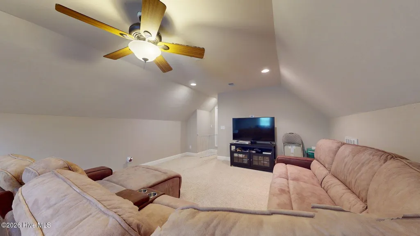
Beautiful home located in the desirable gated Deercroft Golf Club community, tucked away in a quiet cul-de-sac on a spacious 0.91-acre lot. Functional open floor plan. Spacious kitchen features abundant cabinetry, granite countertops, a breakfast bar, and a sunny breakfast area with direct access to the screened porch, creating the perfect space to unwind. The dedicated dining room showcases elegant crown molding and chair rail, while the expansive living room is highlighted by a cozy fireplace and recessed lighting. The owner's suite features a tray ceiling, crown molding, a separate sitting room, a large walk-in closet.. A separate foyer leads to two additional bedrooms and a full hall bathroom, providing privacy for family or guests. Upstairs, the sizeable finished bonus room offers endless possibilities and includes convenient attic access. Additional features include a separate laundry room, a concrete driveway, and a backyard enclosed with attractive black metal fencing. Sealed crawl space. Residents of Deercroft enjoy exceptional community amenities, including a scenic 18-hole golf course with several membership options, a swimming pool, playground, lake, and more. Conveniently located near Fort Bragg, Aberdeen, Southern Pines, Pinehurst, and a variety of shopping, dining, and everyday conveniences.
| Elementary School | Middle School | High School |
|---|---|---|
| Wagram Elementary | Springhill Middle | Scotland High |
| Price History | |
|---|---|
| 6/26/2026 | Listed $425,000 |
| 9/9/2026 | 3$416,000 |
General Features
| Living Area | 2385.0 |
|---|---|
| Heating | Heat Pump,Electric,Forced Air |
| Cooling | Central Air,Ceiling Fan(s),Heat Pump,Multi Units |
| Utilities | Water Connected,Fiber Optic |
| Possession | Close Of Escrow,At Closing |
| Roof | Architectural Shingle |
| Appliances | Built-In Microwave,Refrigerator,Dishwasher,Electric Range |
| Zoning | R1 |
| HOA Fee | 295.0 |
| Garage Spaces | 2.0 |
| Patio/Porch Features | Covered,Screened,Front Porch |
| Construction Materials | Vinyl Siding,Wood Frame |
| Year Built | 2006 |
| View | See Remarks |
| Levels | One and One Half |
| Property Subtype | Single Family Residence |
| Tax Year | 2025 |
| Taxes | 2259.84 |
| Parcel Number | 030433a11035 |
| Waterfront Features | None |
| Assoc Fee Paid Per | Annually |
| County | Scotland |
| Operating Expense | 0.0 |
| New Construction | No |
| Property Type | Residential |
| In City Limits? (Y/N) | No |
| Association Amenities | Waterfront Community,Basketball Court,Beach Access,Clubhouse,Community Pool,Gated,Maintenance Common Areas,Maintenance Roads,Management,Pickleball,Playground,Taxes,Tennis Court(s) |
| HOA | Yes |
| Attached Garage | Yes |
| Subdivision Name | Deercroft |
| Garage Y/N | Yes |
| Total Rooms | 8 |
| Full Baths | 2 |
| Status | Active |
| Directions | From US1 Aberdeen tank US 501 South 12.5 miles. Turn onto Peach Orchard Rd. turn left onto Deercroft Dr,turn left on to Fox ln,Turn onto Sandstone Ln. House on Left. |
| High School | Scotland High |
| City | Wagram |
| Association Name | Deercroft Homeowners Association |
| Lot Size Units | Acres |
| Lot Size Square Feet | 39640.0 |
| Carport Spaces | 0.0 |
| Carport Y/N | No |
| Elementary School | Wagram Elementary |
| Property Attached Y/N | No |
| Land Lease Y/N | No |
| Home Warranty Y/N | No |
| Middle/Junior High School | Springhill Middle |
| Lease Considered Y/N | No |
| Virtual Tour | https://my.matterport.com/show/?m=oKwBs9suVti&brand=0 |
| Structure Type | Wood Frame,Stick Built |
| Living Area Units | Square Feet |
| Standard Status | Active |
| Tax Assessed Value | 260360 |
| Legal Description | #35,36 BL11 SEC 7 DEERCRT |
Interior Features
| Interior Amenities | Master Downstairs,Walk-in Closet(s),High Ceilings,Ceiling Fan(s),Blinds/Shades,Gas Log,Walk-In Closet(s) |
|---|---|
| Basement | Crawl Space |
| Flooring | Carpet,Tile,Wood |
| Furnished Y/N | Unfurnished |
| Water Heater | Electric |
| Total Fireplaces | 1 |
| Fireplace Features | Gas Log |
| Master Bed Level | Primary Living Area |
| Total Stories | 2 |
| Basement (Y/N) | No |
| Air Conditioning Y/N | Yes |
| Heating Y/N | Yes |
| Fireplace Y/N | Yes |
| Laundry Features | Dryer Hookup,Washer Hookup,Laundry Room |
| Total Bedrooms | 3 |
| Attic Features | Access Only |
| Entry Level | 1 |
| Room Type | Dining Area,Living Room,Dining Room,Breakfast Nook,Master Bedroom,Bedroom 2,Bedroom 3,Fnshd Room over Garage,Other,Laundry |
| Unit Type | 3 Bedroom |
| Total Baths | 2 |
| Living Area Range | 2200 - 2399 |
| SmokingYN | No |
Exterior Features
| Exterior Amenities | Gas Log |
|---|---|
| Exterior Finish | Vinyl Siding |
| Fencing | Metal/Ornamental,Back Yard,Fenced |
| Parking Features | Garage Faces Front,Concrete,Garage Door Opener,On Site,Garage,Parking Pad |
| Lot Features | Cul-De-Sac,Interior Lot |
| Water Source | Public |
| Total Parking | 2.0 |
| Lot Size Area | 0.91 |
| Foundation Details | Brick/Mortar,Block,Crawl Space |
| Spa | No |
| Building Area Total | 2385.0 |
| Lot Dimensions | Irregular |
| Lot Size Acres | 0.91 |
| Road Surface Type | Paved |
| Frontage Type | See Remarks |
| Waterfront Y/N | No |
| Road Frontage Type | Private Road,Maintained,Paved |
| Crops Included Y/N | No |
| Horse Y/N | No |
Amenities
- Foreclosure
- Views
- Short Sale
- New Construction
- Adult 55+
- Lease To Own
- No HOA Fees
- Furnished
- Primary On Main
- Air Conditioning
- Seller Finance
- Green
- Fixer Upper
- Horse
- Golf
- Fireplace
- Deck
- Garage
- Basement
- Pool
Property vs Single Family Average in 28396
Price
Taxes
Year Built
Visits
In The Neighborhood
New Construction
Wagram
$ 393,000
26940 Peach Orchard Road
Wagram, NC 28396
- Type
- Single Family
- Size
- 2,070 SqFt
- Rooms
- 4 Beds + 3 Baths
Reduced
Wagram
$ 509,000
30160 W Lake Drive
Wagram, NC 28396
- Type
- Single Family
- Size
- 3,140 SqFt
- Rooms
- 4 Beds + 3.5 Baths
Reduced
Wagram
$ 95,000
23780 Cotton Street
Wagram, NC 28396
- Type
- Single Family
- Size
- 1,002 SqFt
- Rooms
- 2 Beds + 1 Baths
New Construction
Wagram
$ 449,000
26920 Peach Orchard Road
Wagram, NC 28396
- Type
- Single Family
- Size
- 2,464 SqFt
- Rooms
- 4 Beds + 3 Baths
New Construction
Wagram
$ 499,900
26960 Peach Orchard Road
Wagram, NC 28396
- Type
- Single Family
- Size
- 2,352 SqFt
- Rooms
- 4 Beds + 2.5 Baths
Views
Wagram
$ 389,000
30000 Loblolly Court
Wagram, NC 28396
- Type
- Single Family
- Size
- 1,859 SqFt
- Rooms
- 3 Beds + 2 Baths
New Construction
Wagram
$ 392,900
26880 Peach Orchard Road
Wagram, NC 28396
- Type
- Single Family
- Size
- 2,070 SqFt
- Rooms
- 4 Beds + 3 Baths
Open House
Wagram
$ 374,998
30080 Loblolly Court
Wagram, NC 28396
- Type
- Single Family
- Size
- 2,109 SqFt
- Rooms
- 4 Beds + 2.5 Baths
Reduced
Wagram
$ 549,000
16540 Spillway Drive
Wagram, NC 28396
- Type
- Single Family
- Size
- 2,284 SqFt
- Rooms
- 3 Beds + 2 Baths
New Construction
Wagram
$ 285,000
24821 Spring Hill Road
Wagram, NC 28396
- Type
- Single Family
- Size
- 1,525 SqFt
- Rooms
- 3 Beds + 2 Baths
Golf Course
Wagram
$ 420,000
15981 Old Orchard Court
Wagram, NC 28396
- Type
- Single Family
- Size
- 2,372 SqFt
- Rooms
- 4 Beds + 2.5 Baths
Open House
Wagram
$ 419,000
16620 Titmouse Court
Wagram, NC 28396
- Type
- Single Family
- Size
- 2,439 SqFt
- Rooms
- 3 Beds + 2.5 Baths
 All information deemed reliable but not guaranteed. All properties are subject to prior sale, change or withdrawal. Neither listing broker(s) or information provider(s) shall be responsible for any typographical errors, misinformation, misprints and shall be held totally harmless. Listing(s) information is provided for consumer's personal, non-commercial use and may not be used for any purpose other than to identify prospective properties consumers may be interested in purchasing. The data relating
 Copyright 2026 Triangle MLS, Inc. of North Carolina. All rights reserved.
The data relating to real estate for sale on this web site comes in part from the Triangle MLS, Inc. of North Carolina. Real estate listings held by brokerage firms other than 8th Day Realty Group are marked with the Broker Reciprocity logo and detailed information about them includes the name of the listing brokers. Brokers make an effort to deliver accurate information, but buyers should independently verify any information on which they will rely in a transaction. The listing broker shall not be responsible for any typographical errors, misinformation, or misprints, and they shall be held totally harmless from any damages arising from reliance upon this data. This data is provided exclusively for consumer's personal, noncommercial use.
Closed (sold) listings may have been listed and/or sold by a real estate firm other than the firm(s) featured on this website. Closed data is not available until the sale of the property is recorded in the MLS. Home sale data is not an appraisal, CMA, competitive or comparative market analysis, or home valuation of any property.
Listings marked with an icon are provided courtesy of the Triangle MLS, Inc. of North Carolina, Internet Data Exchange Database.
This site is monitored for scraping. Any use of listing data obtained from this web site, other than by a consumer looking to purchase real estate, is prohibited.
This data has been updated as of September 12, 2026 7:49 PM UTC
Copyright 2026 Triangle MLS, Inc. of North Carolina. All rights reserved.
The data relating to real estate for sale on this web site comes in part from the Triangle MLS, Inc. of North Carolina. Real estate listings held by brokerage firms other than 8th Day Realty Group are marked with the Broker Reciprocity logo and detailed information about them includes the name of the listing brokers. Brokers make an effort to deliver accurate information, but buyers should independently verify any information on which they will rely in a transaction. The listing broker shall not be responsible for any typographical errors, misinformation, or misprints, and they shall be held totally harmless from any damages arising from reliance upon this data. This data is provided exclusively for consumer's personal, noncommercial use.
Closed (sold) listings may have been listed and/or sold by a real estate firm other than the firm(s) featured on this website. Closed data is not available until the sale of the property is recorded in the MLS. Home sale data is not an appraisal, CMA, competitive or comparative market analysis, or home valuation of any property.
Listings marked with an icon are provided courtesy of the Triangle MLS, Inc. of North Carolina, Internet Data Exchange Database.
This site is monitored for scraping. Any use of listing data obtained from this web site, other than by a consumer looking to purchase real estate, is prohibited.
This data has been updated as of September 12, 2026 7:49 PM UTC
 © 2026 Longleaf Pines Association of Realtors MLS. All Rights Reserved. IDX information is provided exclusively for consumers' personal, non-commercial use and may not be used for any purpose other than to identify prospective properties consumers may be interested in purchasing. Information deemed reliable but not guaranteed. Properties marked with the IDX icon are provided courtesy of the Longleaf Pines Association of Realtors MLS, Inc., Internet Data Exchange (IDX).
 Information deemed reliable but not guaranteed.
Property information provided courtesy of the Internet Exchange Program of the Greenville Association of Realtors.
The information being provided is for consumers personal, non-commercial use and may not be used for any purpose other than to identify prospective properties consumers may be interested in purchasing.
Data is updated as of September 12, 2026 8:17 PM UTC
Information deemed reliable but not guaranteed.
Property information provided courtesy of the Internet Exchange Program of the Greenville Association of Realtors.
The information being provided is for consumers personal, non-commercial use and may not be used for any purpose other than to identify prospective properties consumers may be interested in purchasing.
Data is updated as of September 12, 2026 8:17 PM UTC
 © 2026 MLS of Goldsboro. All rights reserved. The data is deemed reliable but is not guaranteed accurate by the MLS. All properties are subject to prior sale, change or withdrawal. MLS of Goldsboro, the listing broker(s) nor information provider(s) shall be responsible for any typographical errors, misinformation, and misprints and shall be held totally harmless. Listing information is provided for consumers' personal, non-commercial use and may not be used for any purpose other than to identify
 The data relating to real estate for sale on this website comes in part from the (IDX)Internet Data Exchange Program of the Albemarle Area Association of Realtors, Multiple Listing Service. Real estate listings held by brokerage firms other than the Realtor owner of this website are marked with the Internet Data Exchange logo (IDX) or the Internet Data Exchange brief/thumbnail logo and detailed information about them includes the name of the listing firm.
Information on this website is provided
The data relating to real estate for sale on this website comes in part from the (IDX)Internet Data Exchange Program of the Albemarle Area Association of Realtors, Multiple Listing Service. Real estate listings held by brokerage firms other than the Realtor owner of this website are marked with the Internet Data Exchange logo (IDX) or the Internet Data Exchange brief/thumbnail logo and detailed information about them includes the name of the listing firm.
Information on this website is provided
 Copyright 2026 NCRMLS. All rights reserved. North Carolina Regional Multiple Listing Service, (NCRMLS), provides content displayed here on an as is basis and makes no representations or warranties regarding the provided content, including, but not limited to those of non-infringement, timeliness, accuracy, or completeness. Individuals and companies using information presented are responsible for verification and validation of information they utilize and present to their customers and clients. NCRMLS
